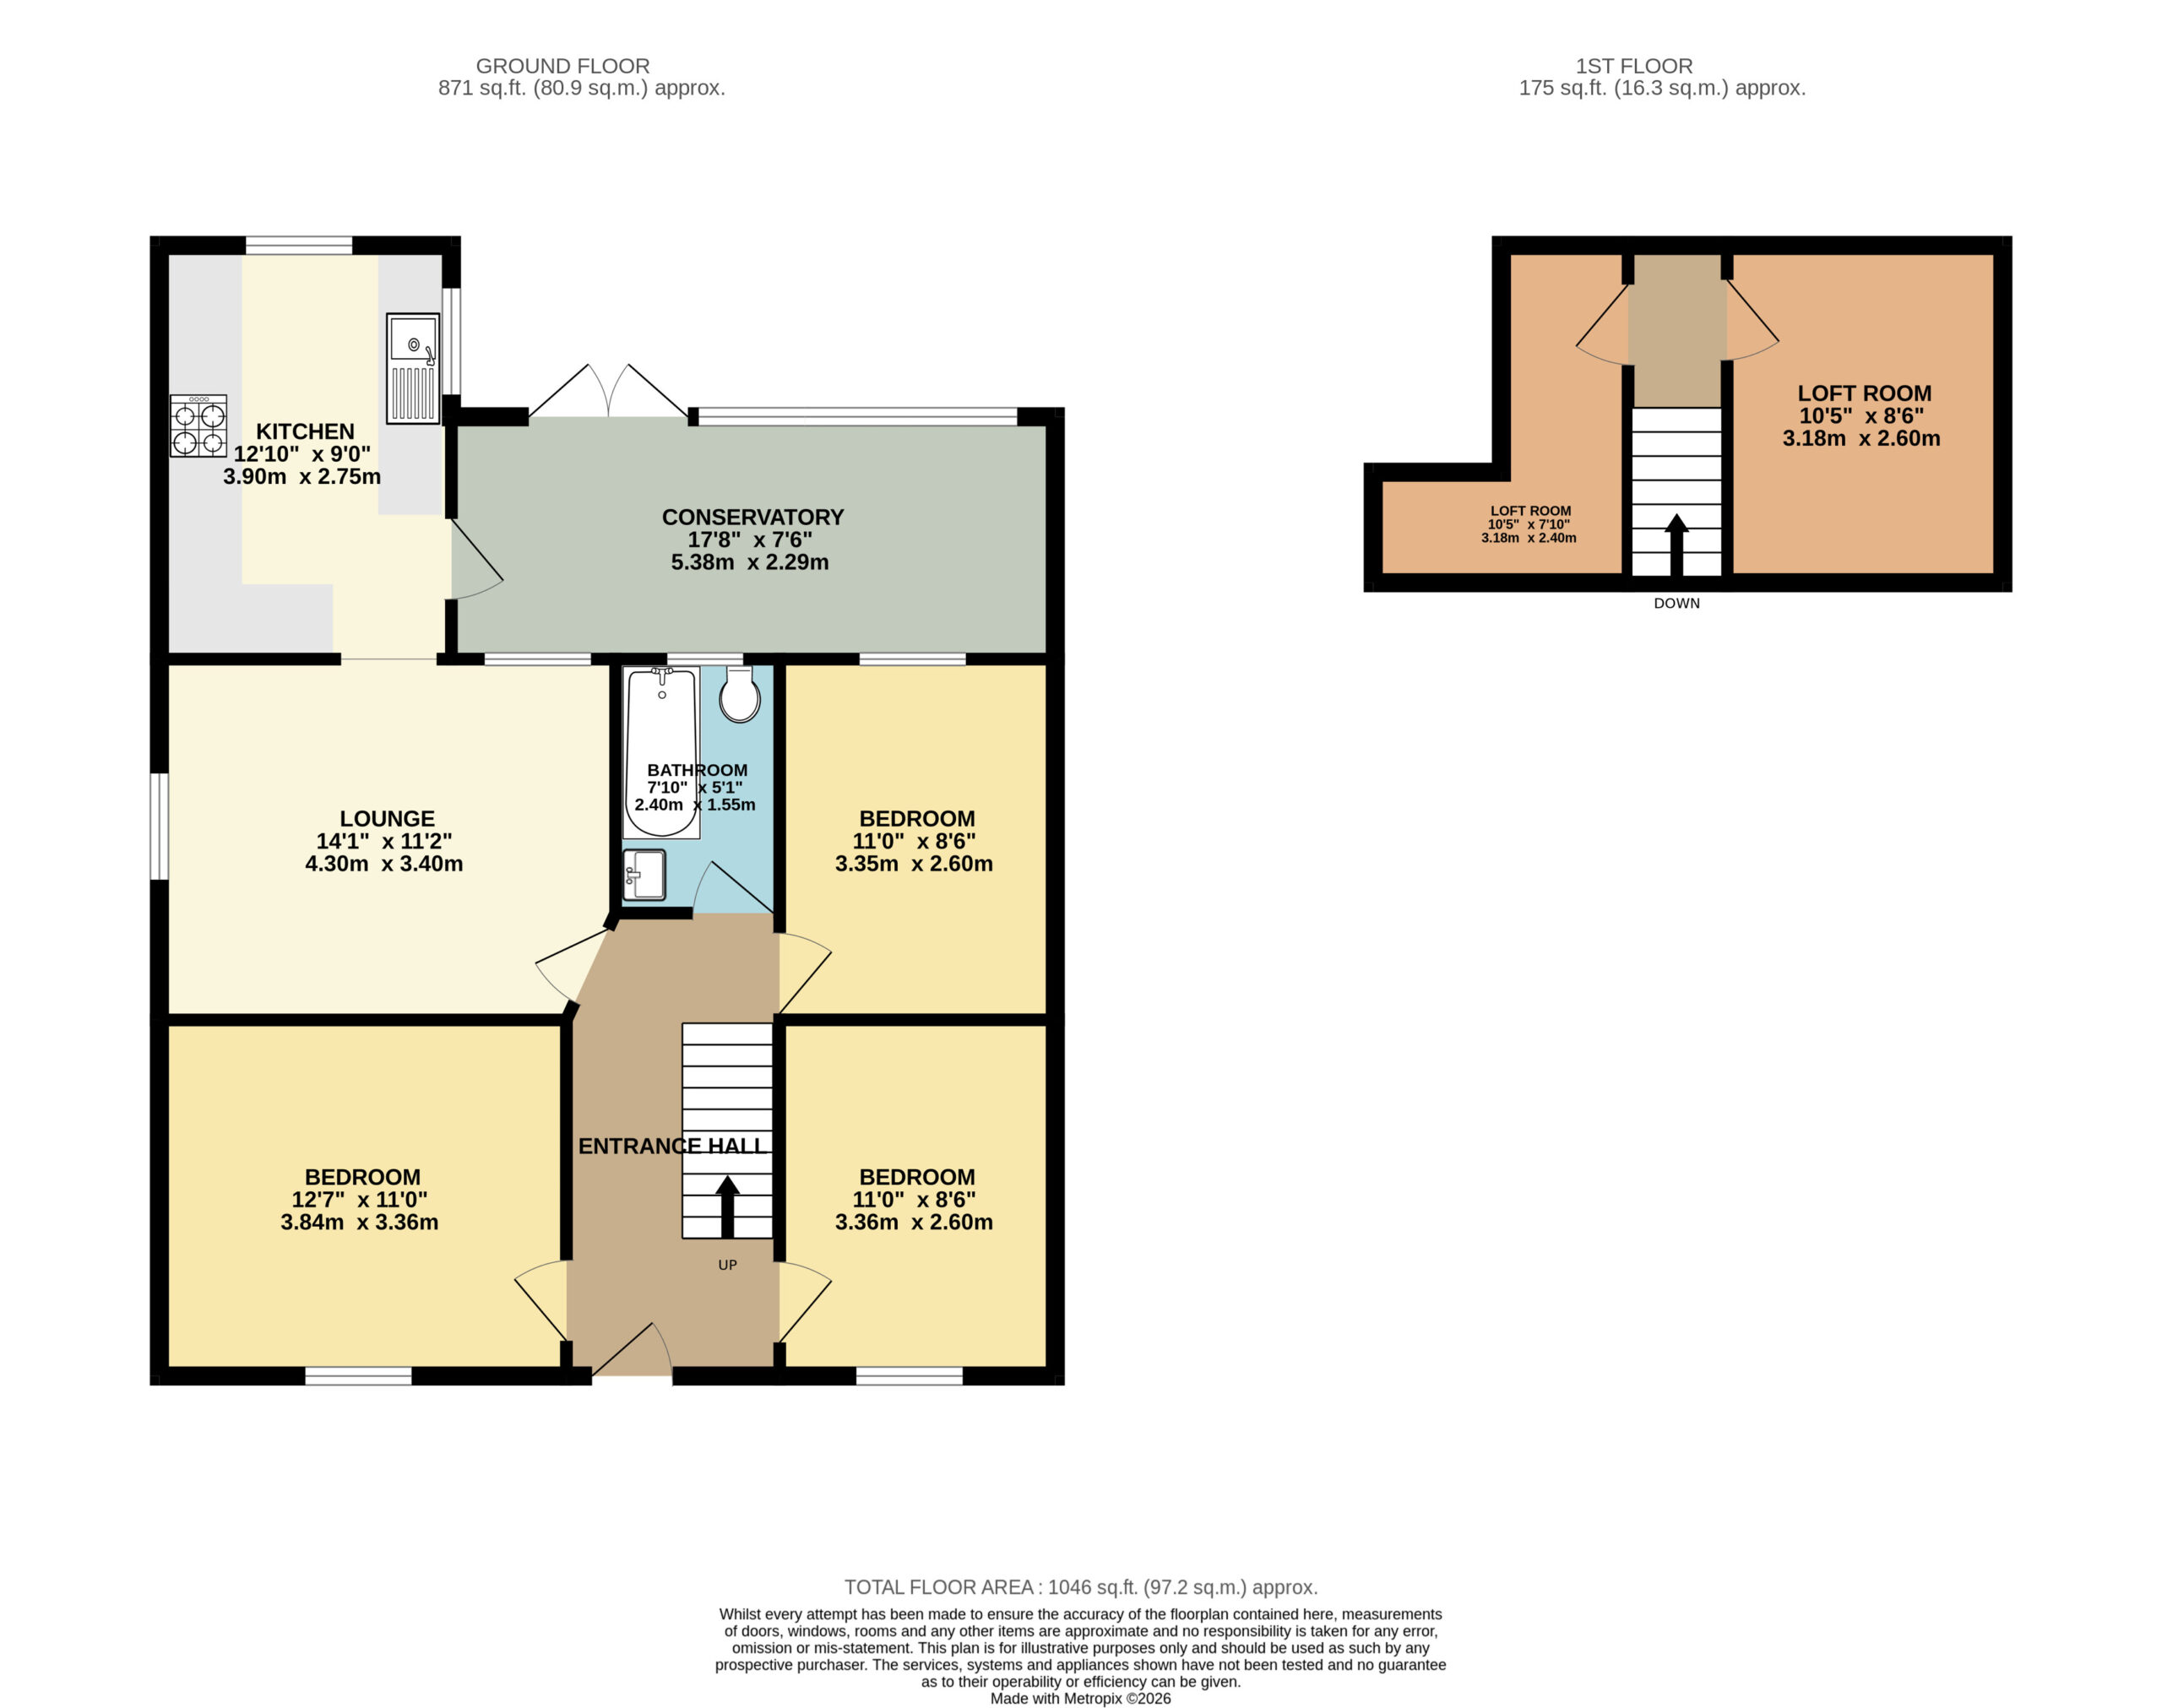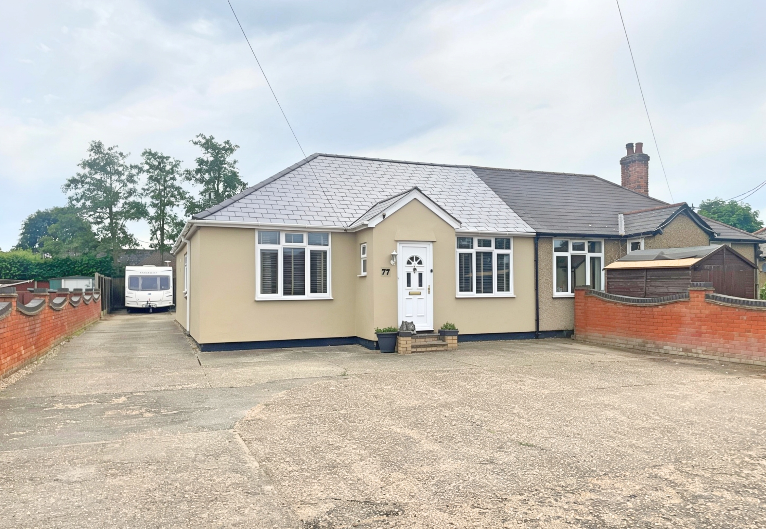
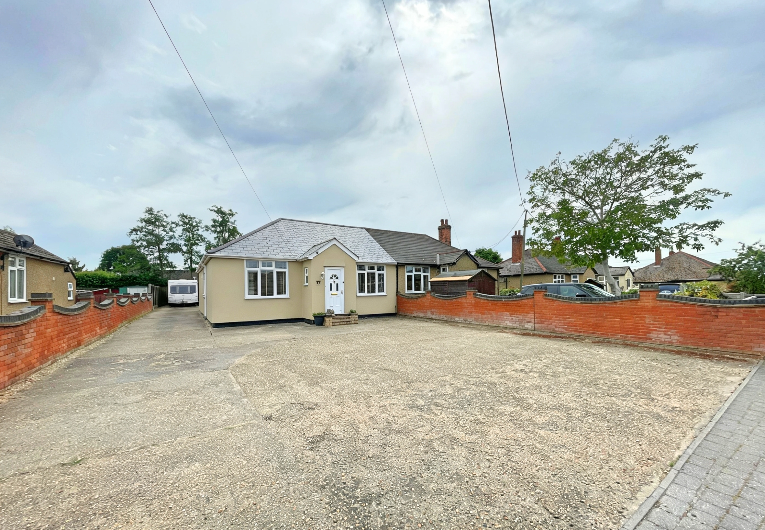

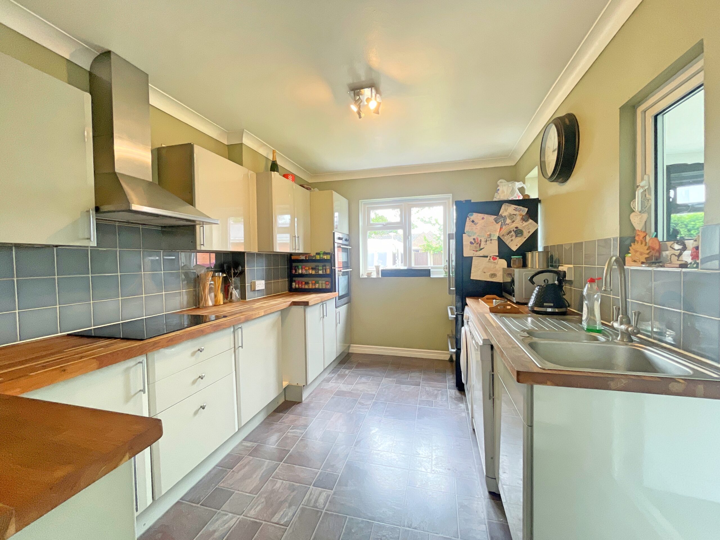
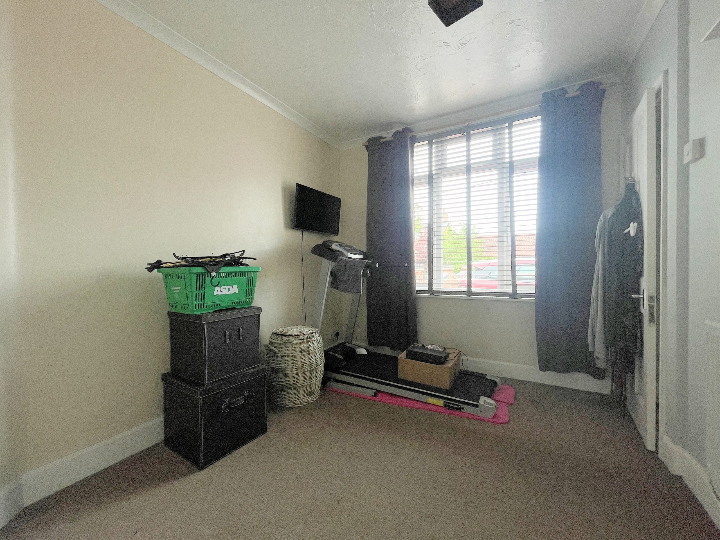

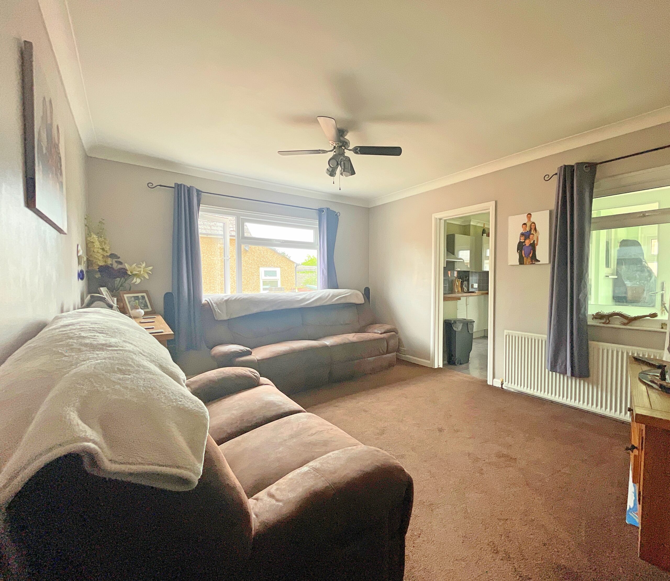


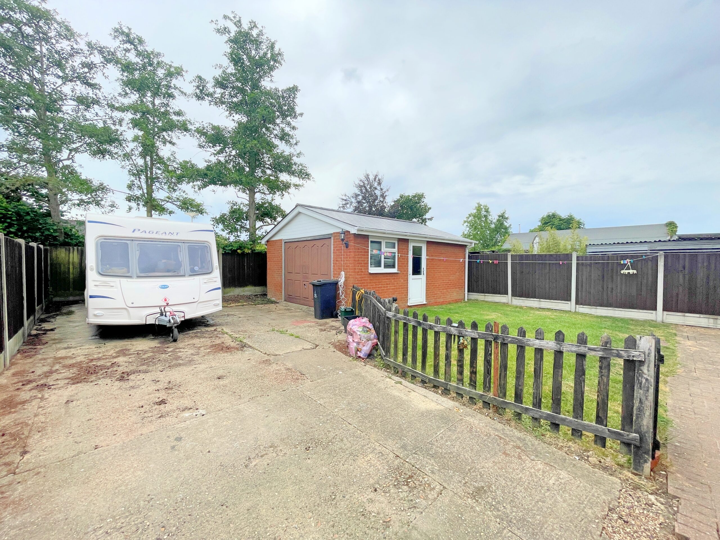
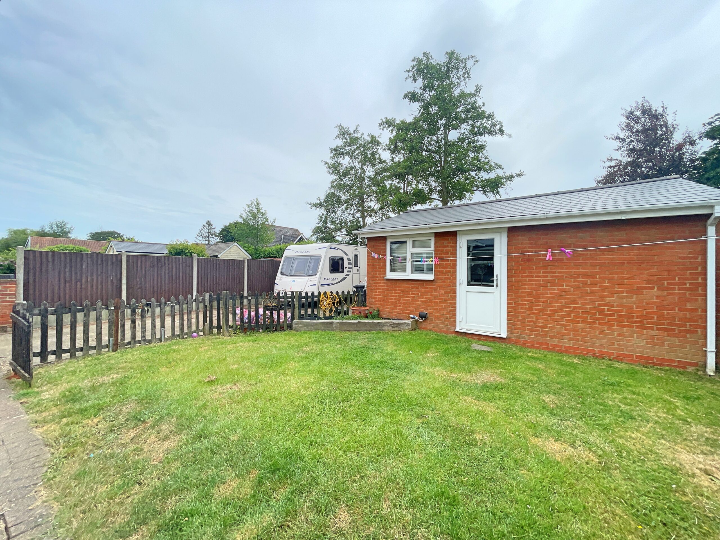

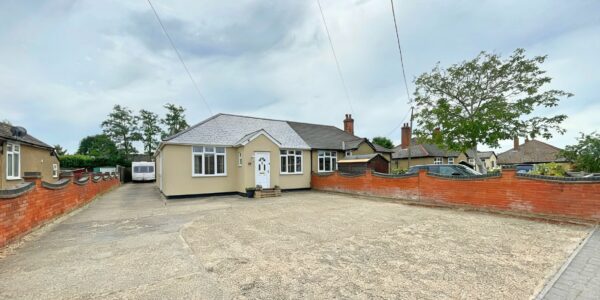
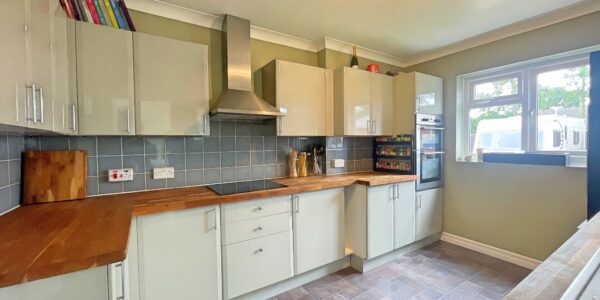
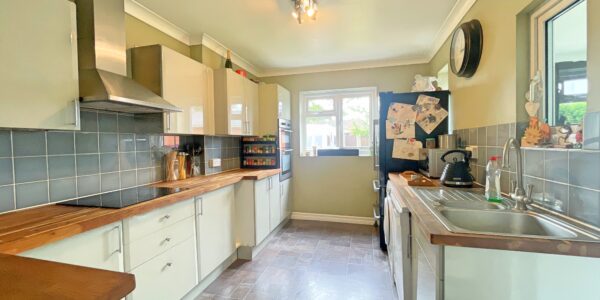


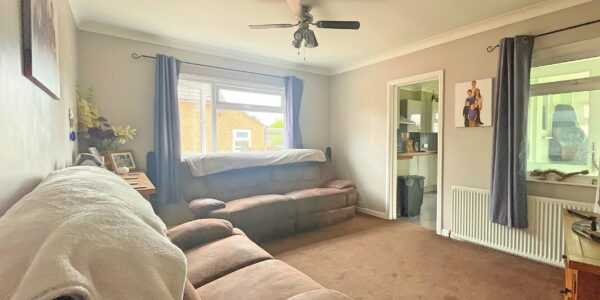



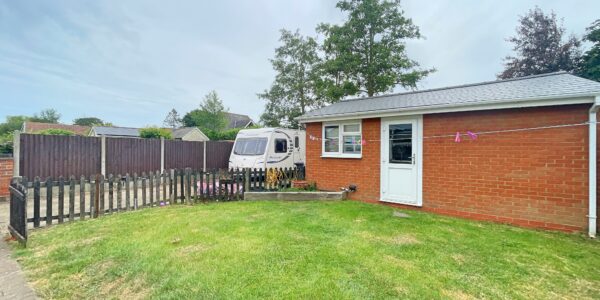
This semi-detached bungalow has an impressive plot, measuring 118ft there is a driveway for multiple cars, and a side drive that can easily house a caravan, there is a garage that measures 18ft x 16ft and the rear garden isn’t overlooked and has a south westerly aspect. Inside there are three double bedrooms, a bathroom, lounge, kitchen that measures 12ft10 and a conservatory over-looking the garde, there has been the addition of two loft rooms, they are very versatile and have rear facing Velux-style windows.
Location
Brook Road is in the popular village of Tolleshunt Knights, it lies on the outskirts of Tiptree with its local shops, amenities and both primary and secondary schooling. It is home to the Orthodox Monastery of St John the Baptist and the Five Lakes Hotel and Country Club. Kelvedon mainline railway station to London Liverpool Street is approximately five miles away.Accommodation
Entrance Porch
UPVC entrance door, and two UPVC windows to side.
Hall
Stairs
Bedroom
UPVC window to front. airing cupboard, and radiator.
Bedroom
UPVC window to front. and radiator.
Bedroom
UPVC window to rear, and radiator.
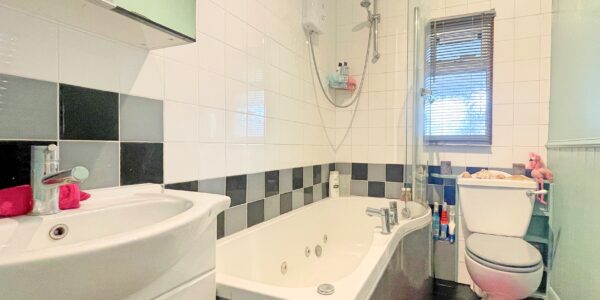
Bathroom
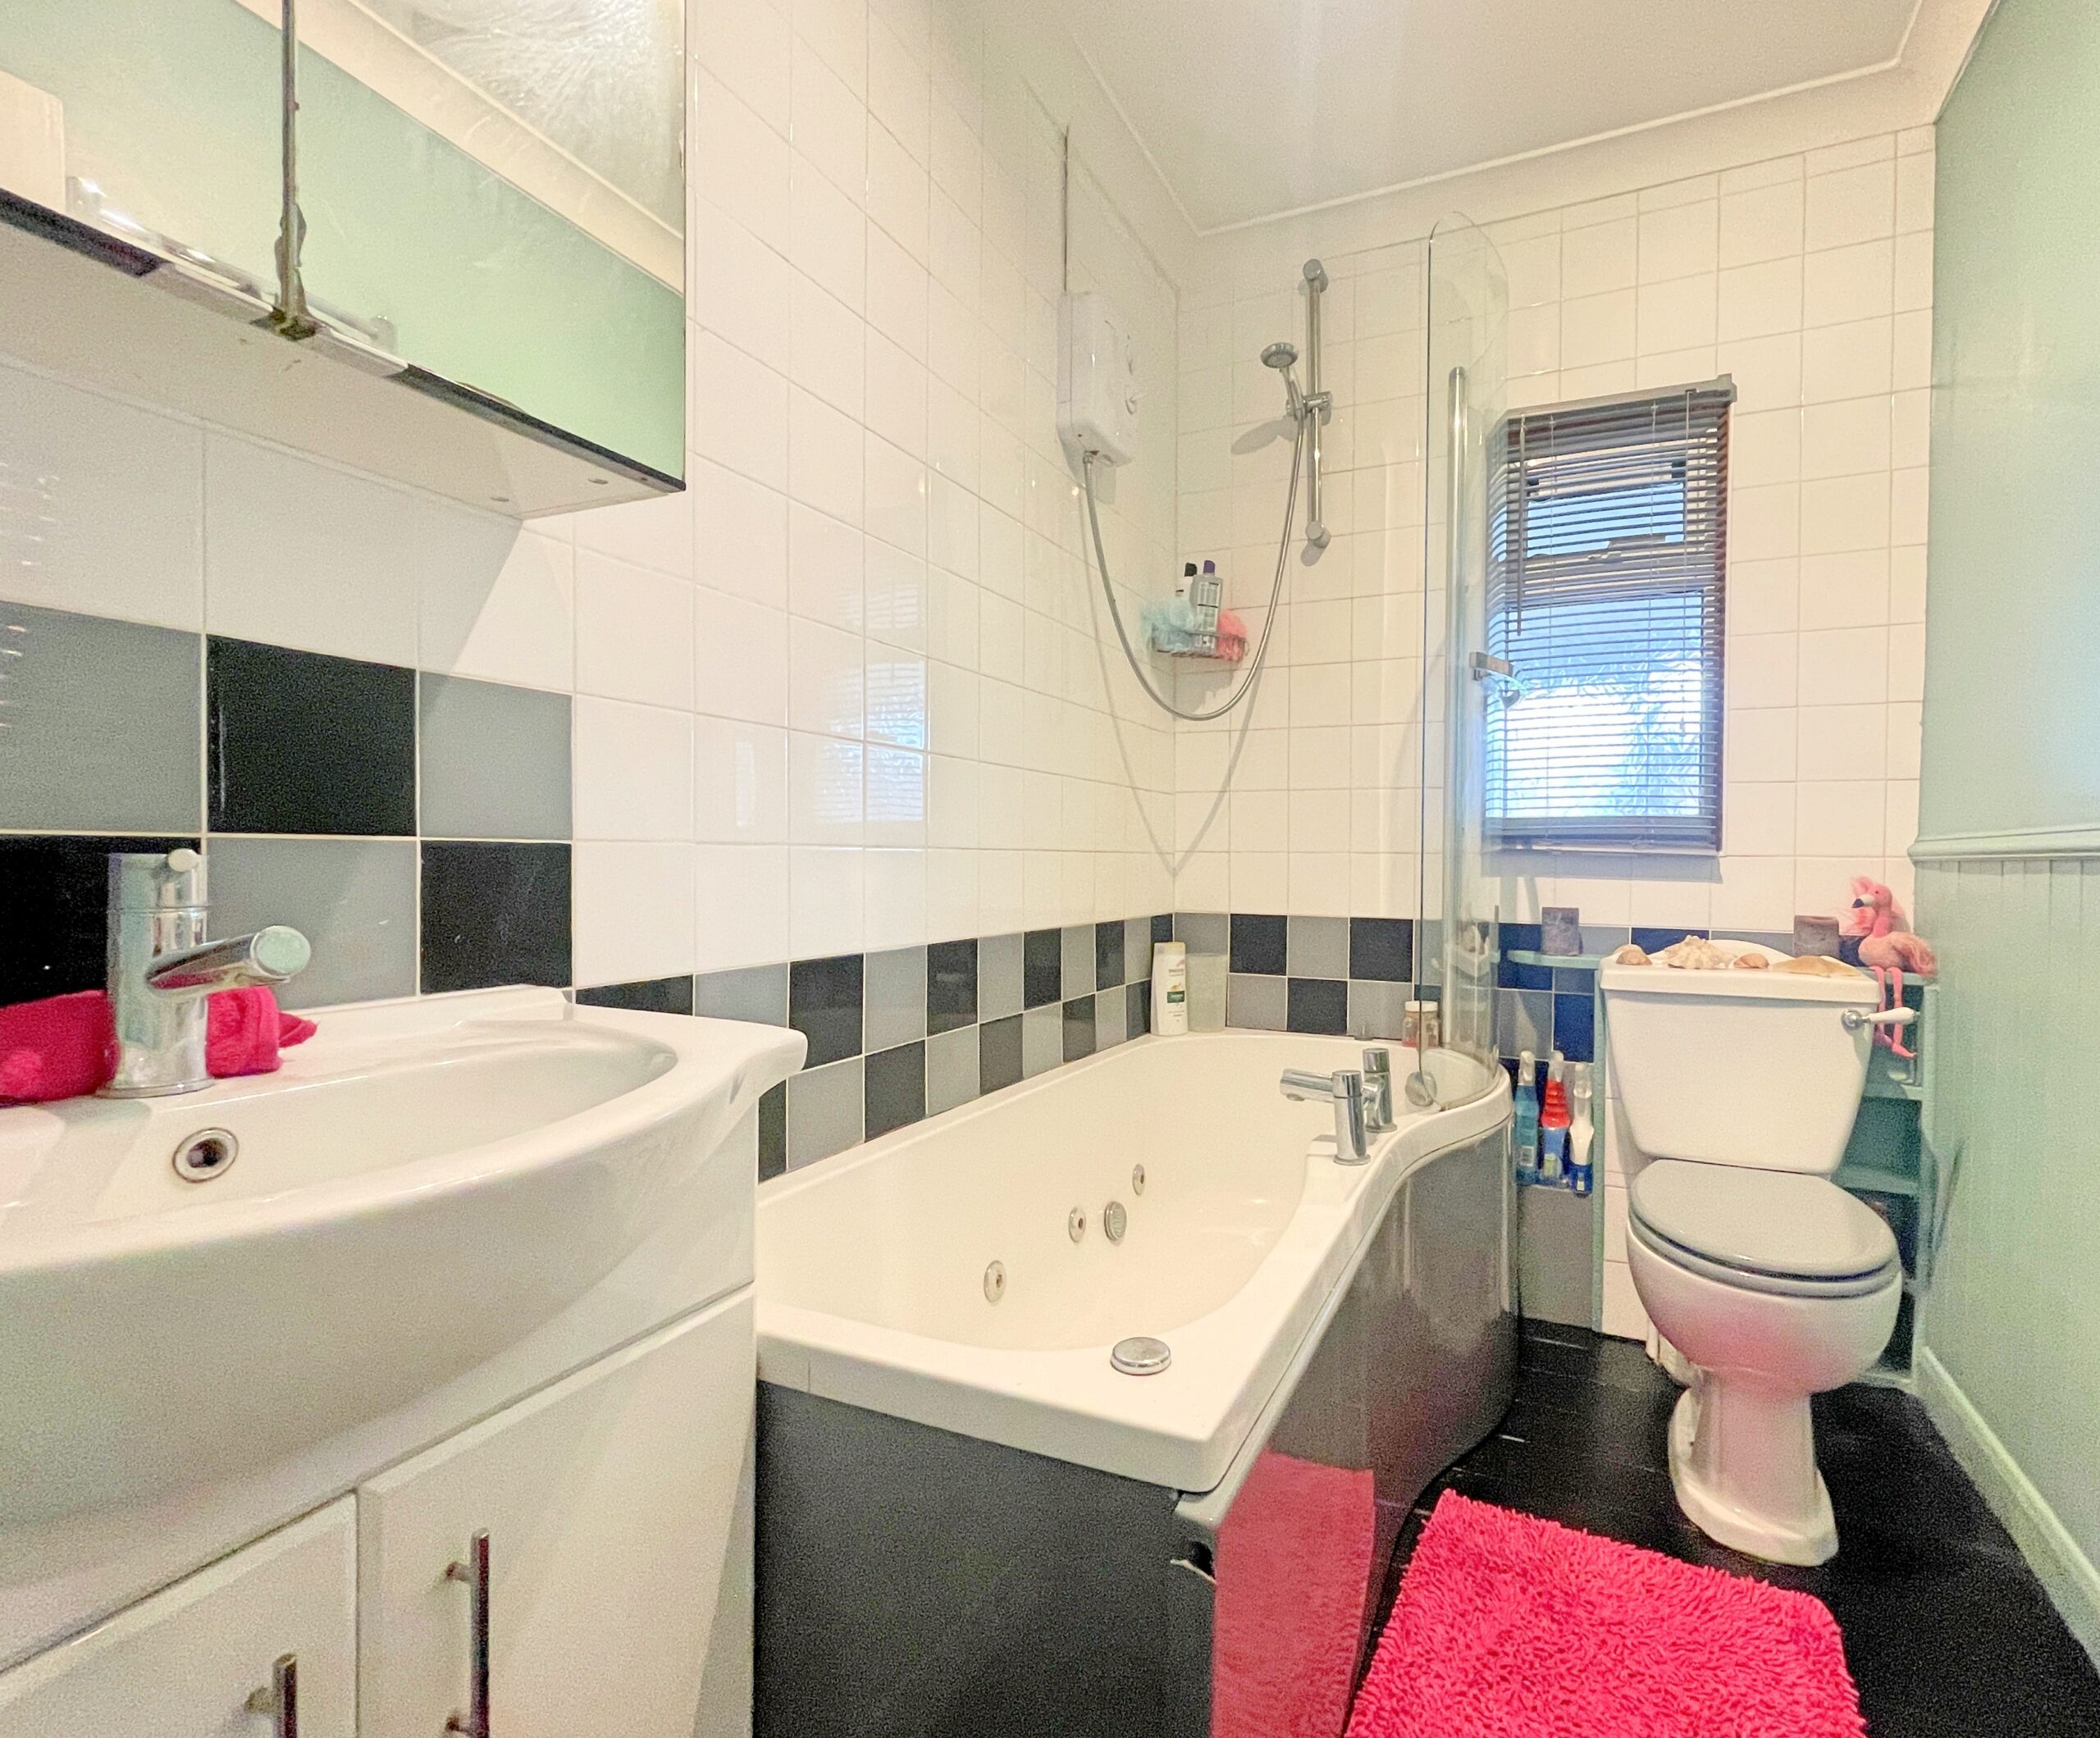
Obscure UPVC window to rear, part tiled walls, heated towel rail, bath, over-head shower and screen, toilet, and wash hand basin.
Lounge
UPVC window to side and rear, and radiator.
Kitchen
UPVC window to rear and side, wooden worktop with drawers and cupboards beneath, eye level units, sink and drainer, integrated eye level oven, hob and extractor fan, space for appliances, radiator and door to conservatory.
Conservatory
UPVC window s and French doors to rear, tiled flooring and radiator.
First Floor
Landing
Loft Room
Velux window, eaves storage.
Loft Room
Velux window, eaves storage.
Outside
Driveway
Driveway for multiple cars, side driveway space for caravan.
Garage – 18ft x 16ft
Up and over door, power and light.
Garden
Southwest facing, not over-looked, grass, patio, access to drive.
Notes
The details above do not form any offer or contract. We make detailed inquiries of the seller to ensure the information provided is as accurate as possible. The purchaser should satisfy themselves by inspection or otherwise as to the accuracy of statements within the details. All measurements and floor plans are approximate.
Hardy-King Estate Agents do not test services or appliances in any property offered for sale. Such details should be verified by the purchaser.
Floor plan