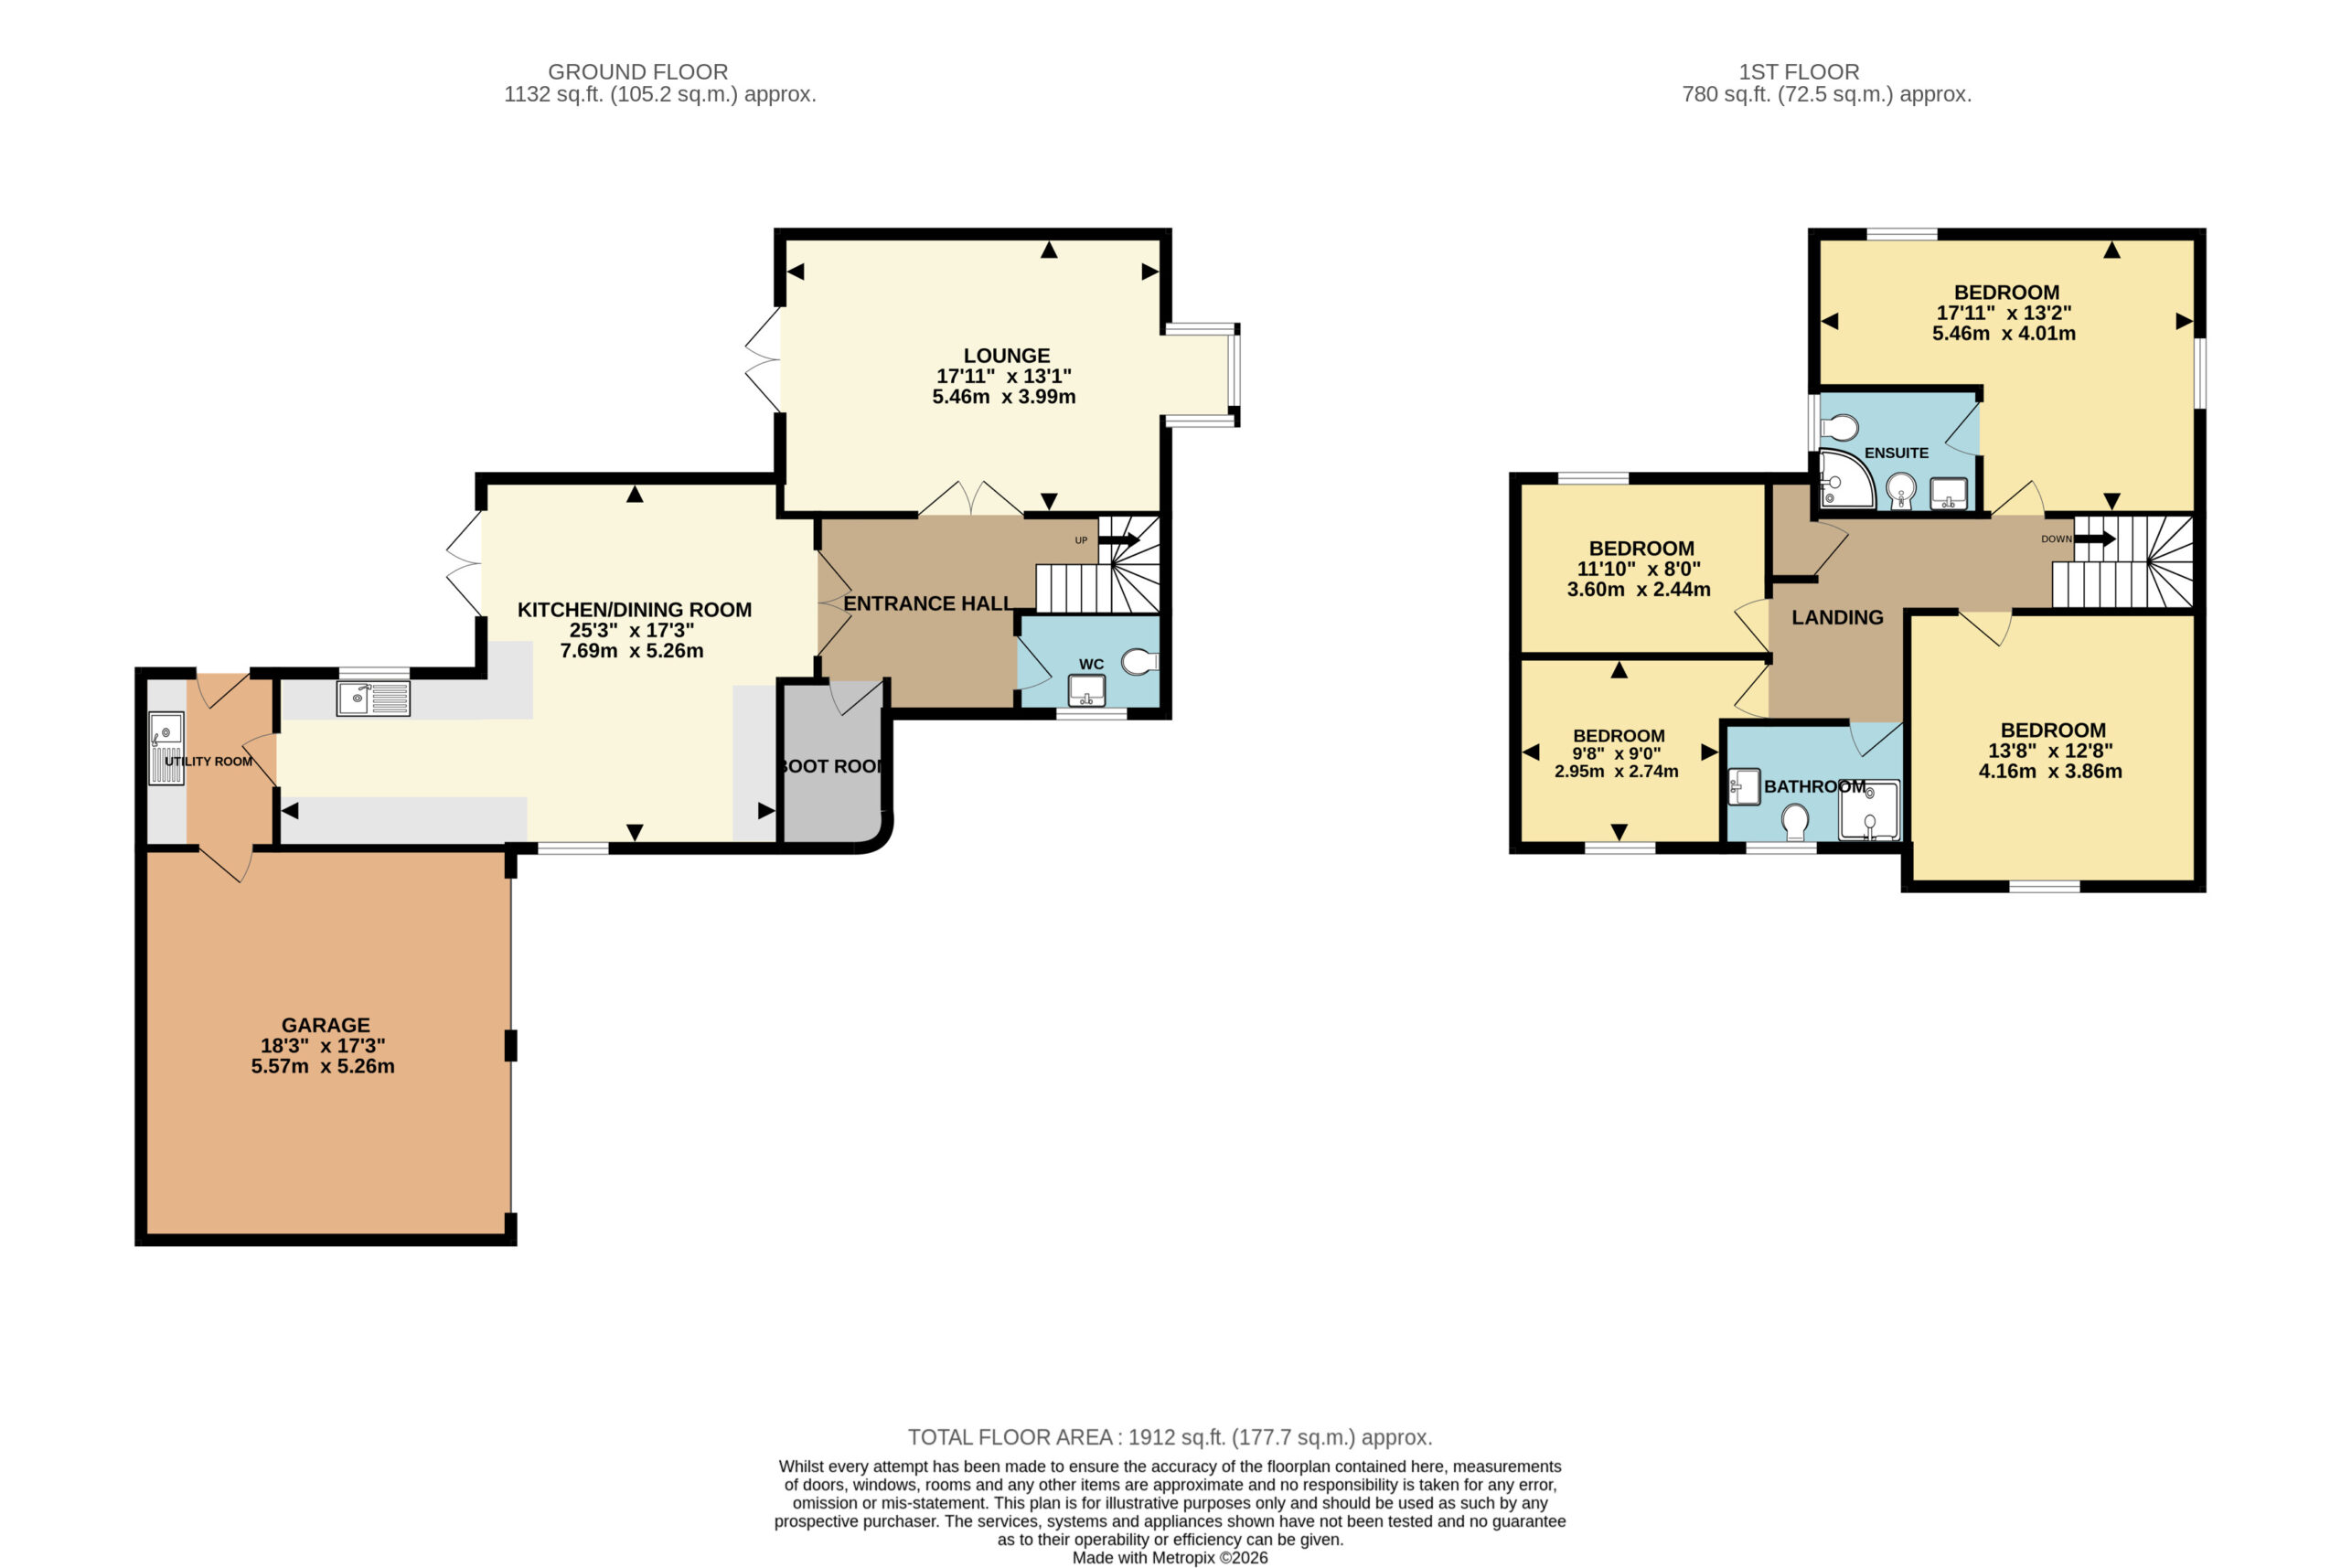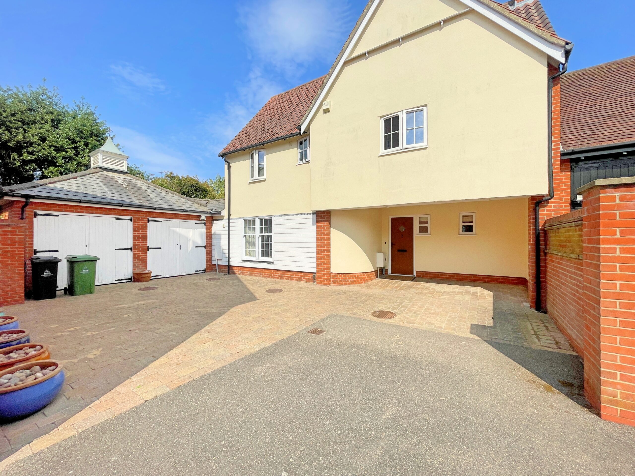

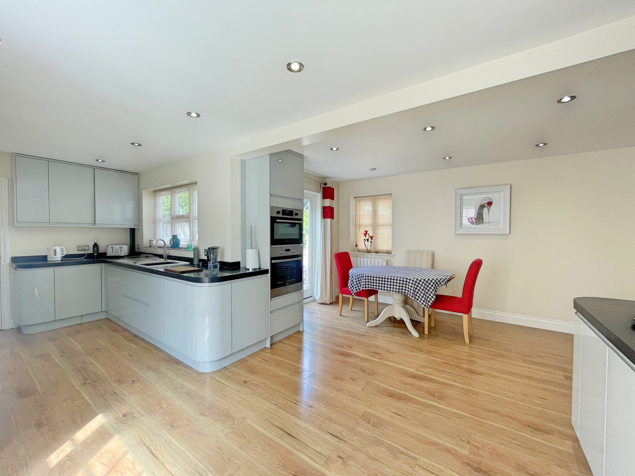
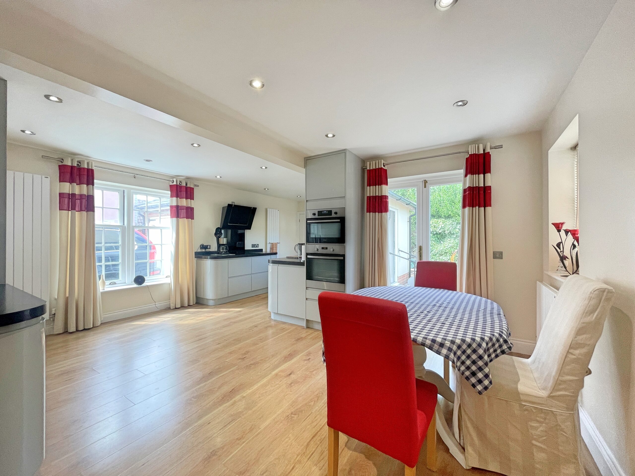


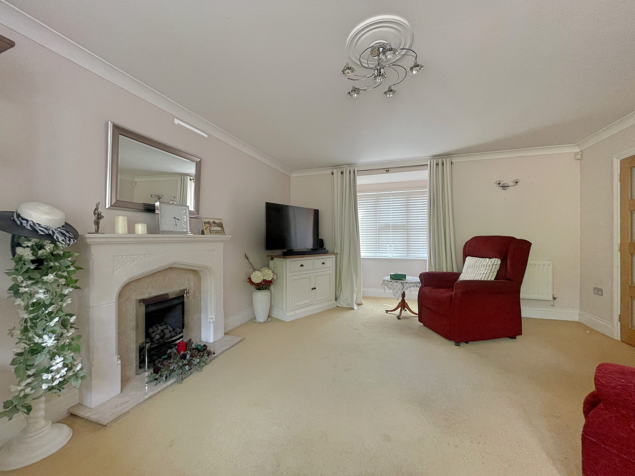

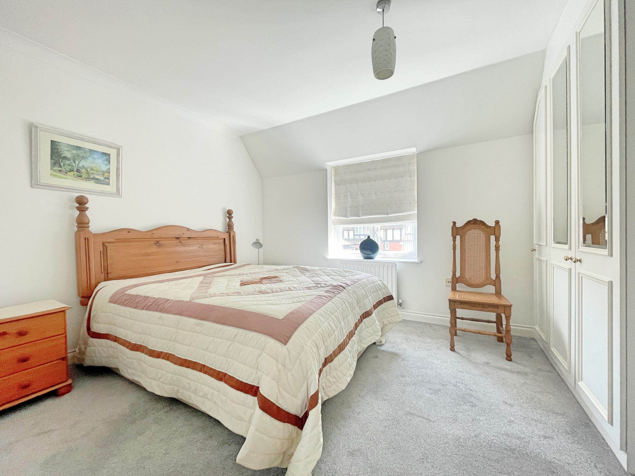
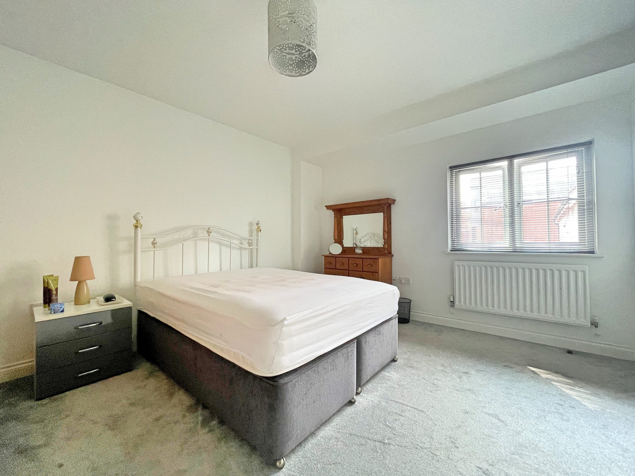

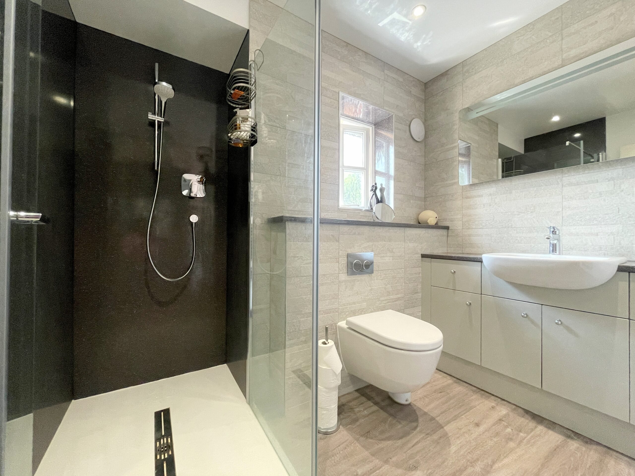

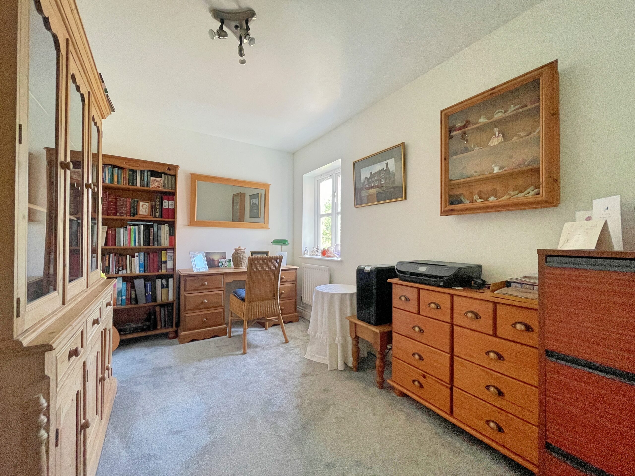
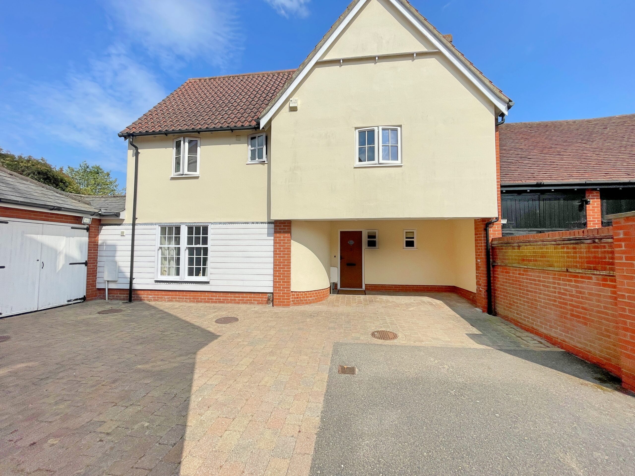

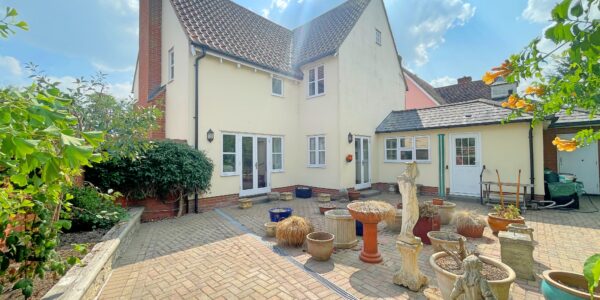
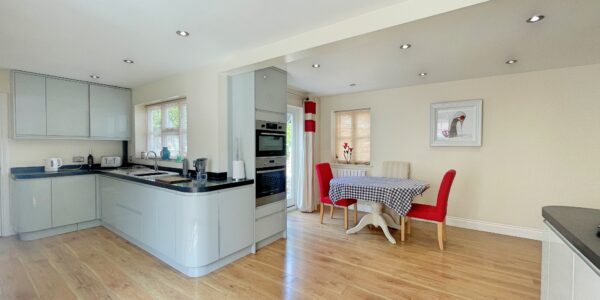
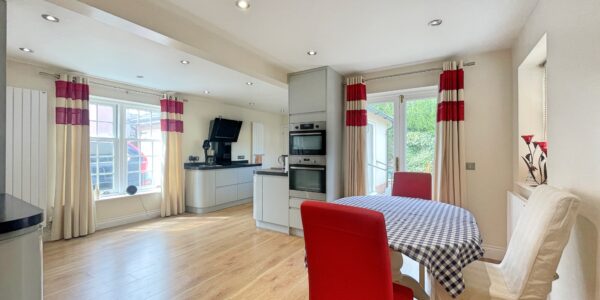


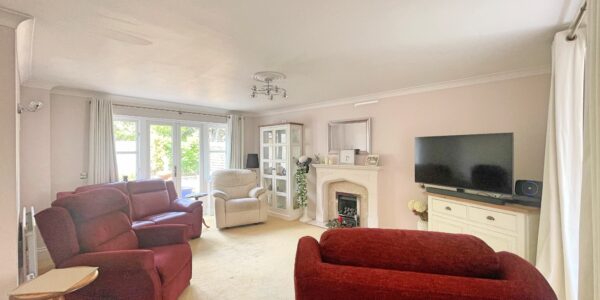





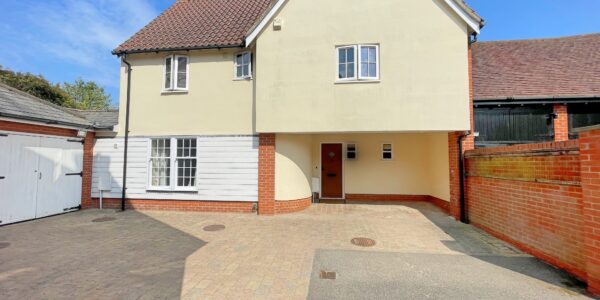
This detached family home is very deceptive from first appearance, including the double garage the accommodation measures an impressive 1912 sqft. It has no onward chain, an east facing garden that isn’t overlooked and is in the centre of a characterful village. Upstairs the property has four double bedrooms, the master bedroom has fitted furniture and an en-suite, the décor is modern similarly to the principal bathroom. The ground floor offers a handy boot room, utility room and a wc, the lounge measures 17ft11 x 13ft1 it has French doors to the garden and a sunny bay window. The heart of the house is the kitchen dining room, measuring 28ft3 x 17ft3 at its max point, there is ample room for a table and chairs, French doors to the garden and integrated appliances. Family homes in this village of this age are extremely rare to the market, especially in this price range with the accommodation on offer.
Location
Margery Allingham Place is a mews of six properties in the centre of Tolleshunt D’Arcy. Tolleshunt D’Arcy is surrounded by country walks, the property is a short walk away from the primary school, village shop, and public house. Tollesbury is two miles east of the village, complete with its marina, waterfront activities, doctor’s surgery, chemist, and petrol station. Supermarkets and a wide range of shops can be found in Tiptree, Maldon, and Colchester, whilst Kelvedon offers a direct rail link to London Liverpool Street, the station is just eight miles away.Accommodation comprises
Entrance Hall
Entrance door, double glazed window to front, LVT flooring, stairs to first floor, and understairs cupboard.
WC
Obscure double-glazed window to front, toilet and wash hand basin.
Boot Room
Storage space for hats, coats and shoes.
Lounge
Double-glazed French doors to garden, double-glazed bay window to side, feature fireplace and two radiators.
Kitchen Dining Room
Double-glazed sliding sash window to front, double-glazed window rear, double-glazed French doors to garden, LVT flooring, ceiling spotlights, heated towel rail, space for table and chairs, worktops with drawers and cupboards beneath, eye level units, sink and drainer, integrated eye level oven, induction hob, fridge, freezer and dishwasher, and larder units.
Utility Room
Double-glazed door to garden, door to garage, worktop ,sink and drainer, space for washing machine, space for tumble dryer and wall mounted gas boiler.
First Floor
Landing
Double-glazed window to front, loft access, airing cupboard and radiator.
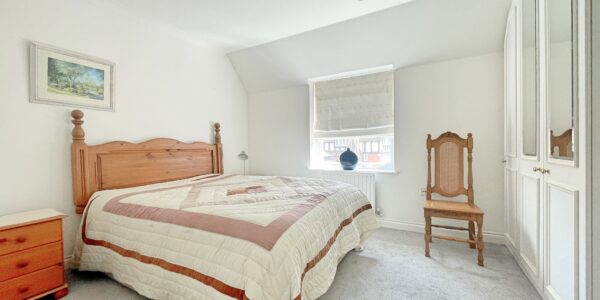
Master Bedroom
Double-glazed window to front and side, two radiators, fitted wardrobes.
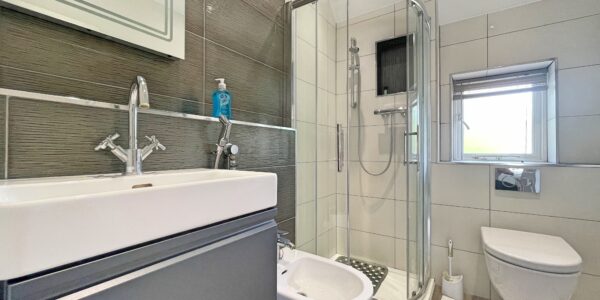
Ensuite
Obscure double-glazed window to side, heated towel rail, toilet, wash hand basin, shower cubicle, LVT flooring, ceiling spotlights and part tiled walls.
Bedroom
UPVC window to front, fitted wardrobes and radiator.
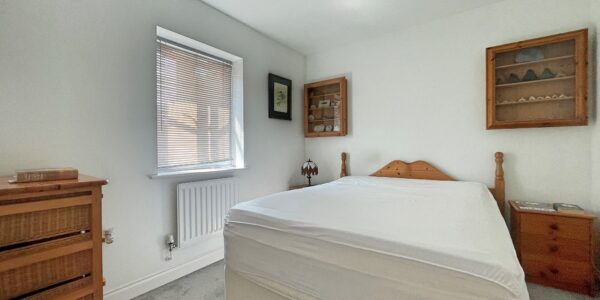
Bedroom
UPVC window to rear and radiator.
Bedroom
Double-glazed window to front and radiator.
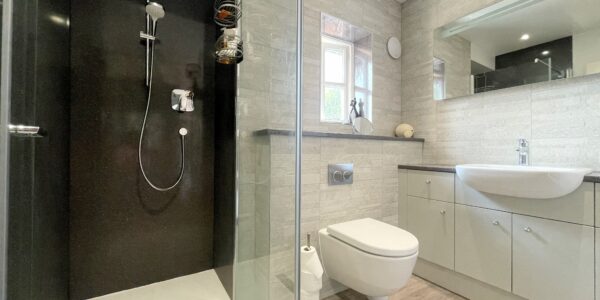
Bathroom
Obscure double-glazed window to rear, toilet, wash hand basin, walk-in shower, heated towel rail, part tiled walls, LVT flooring and ceiling spotlights.
Outside
Driveway
Parking for three cars
Double Garage – 18ft3 x 17ft3
Two double doors to front, power. Light door to garden and door to house.
Rear Garden
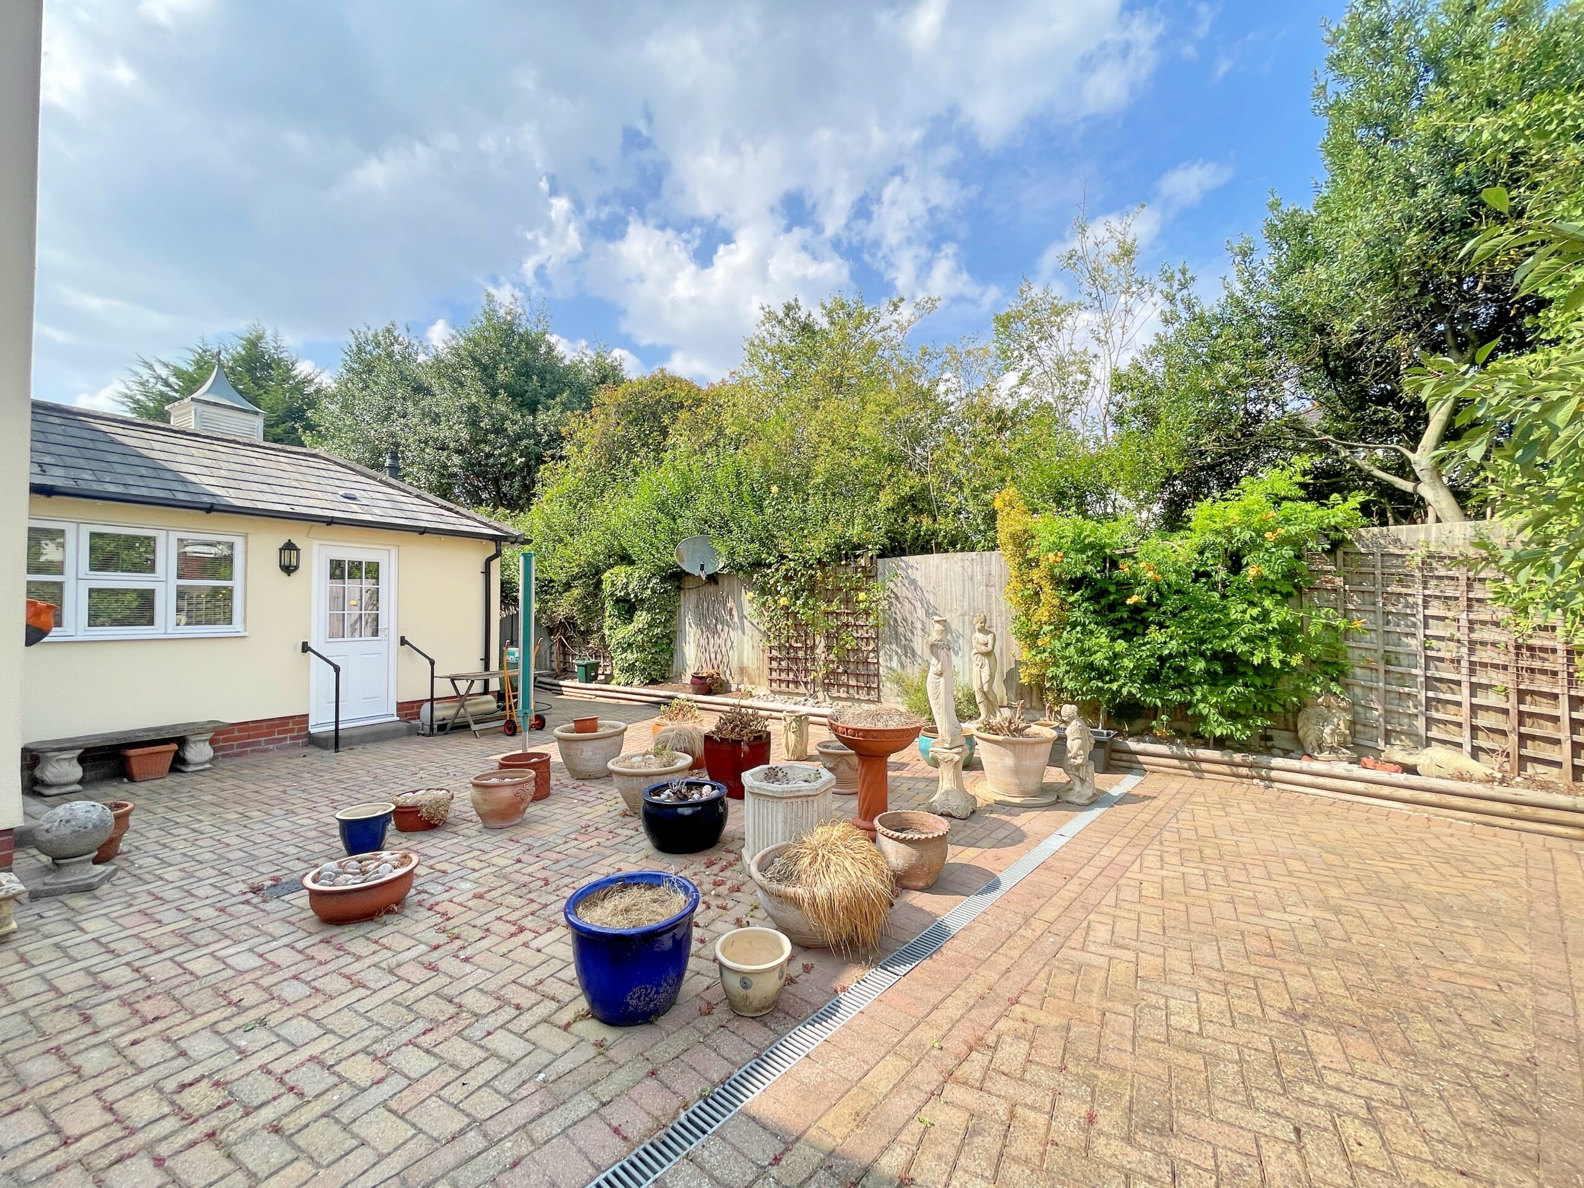
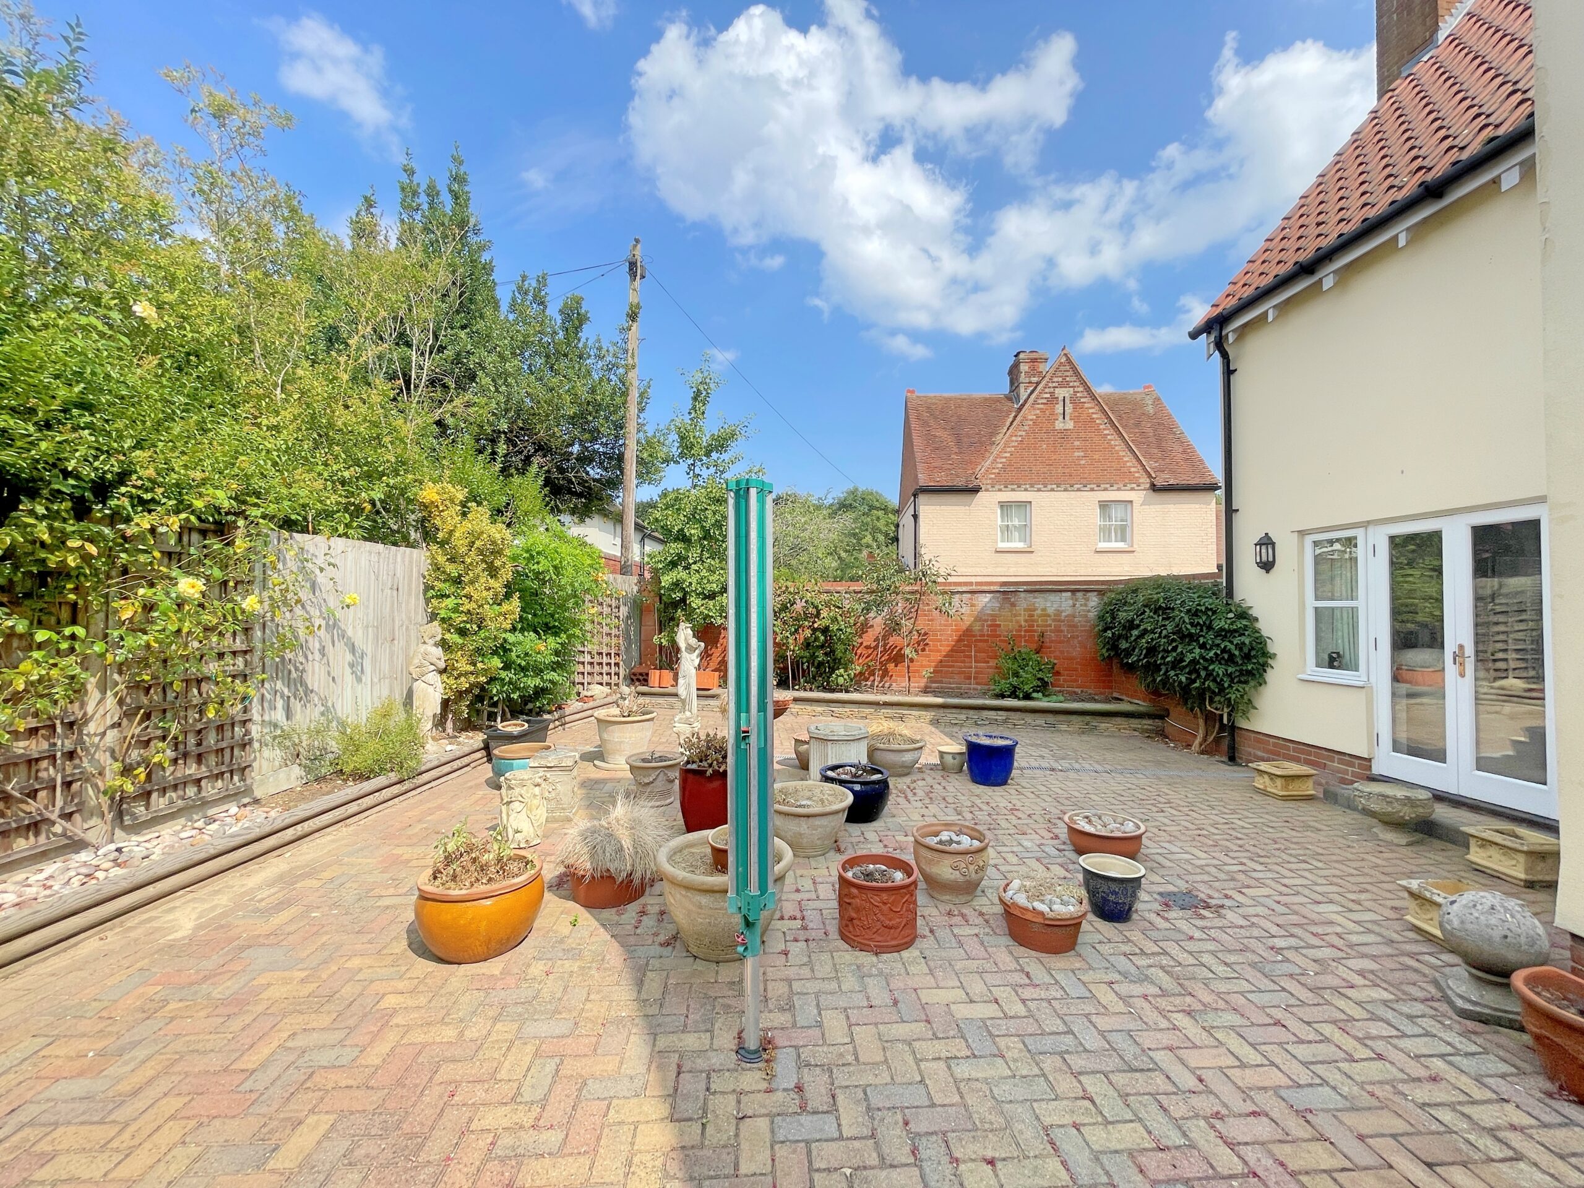
The rear garden faces East, it is not overlooked and part enclosed by a red brick wall, it is paved for low maintenance worth raised flower and shrub beds.
Notes
The details above do not form any offer or contract. We make detailed enquiries of the seller to ensure the information provided is as accurate as possible. The purchaser should satisfy themselves by inspection or otherwise as to the accuracy of statements within the details. All measurements and floor plans are approximate.
Hardy-King Estate Agents do not test services or appliances in any property offered for sale. Such detail should be verified by the purchaser.
Floor Plan