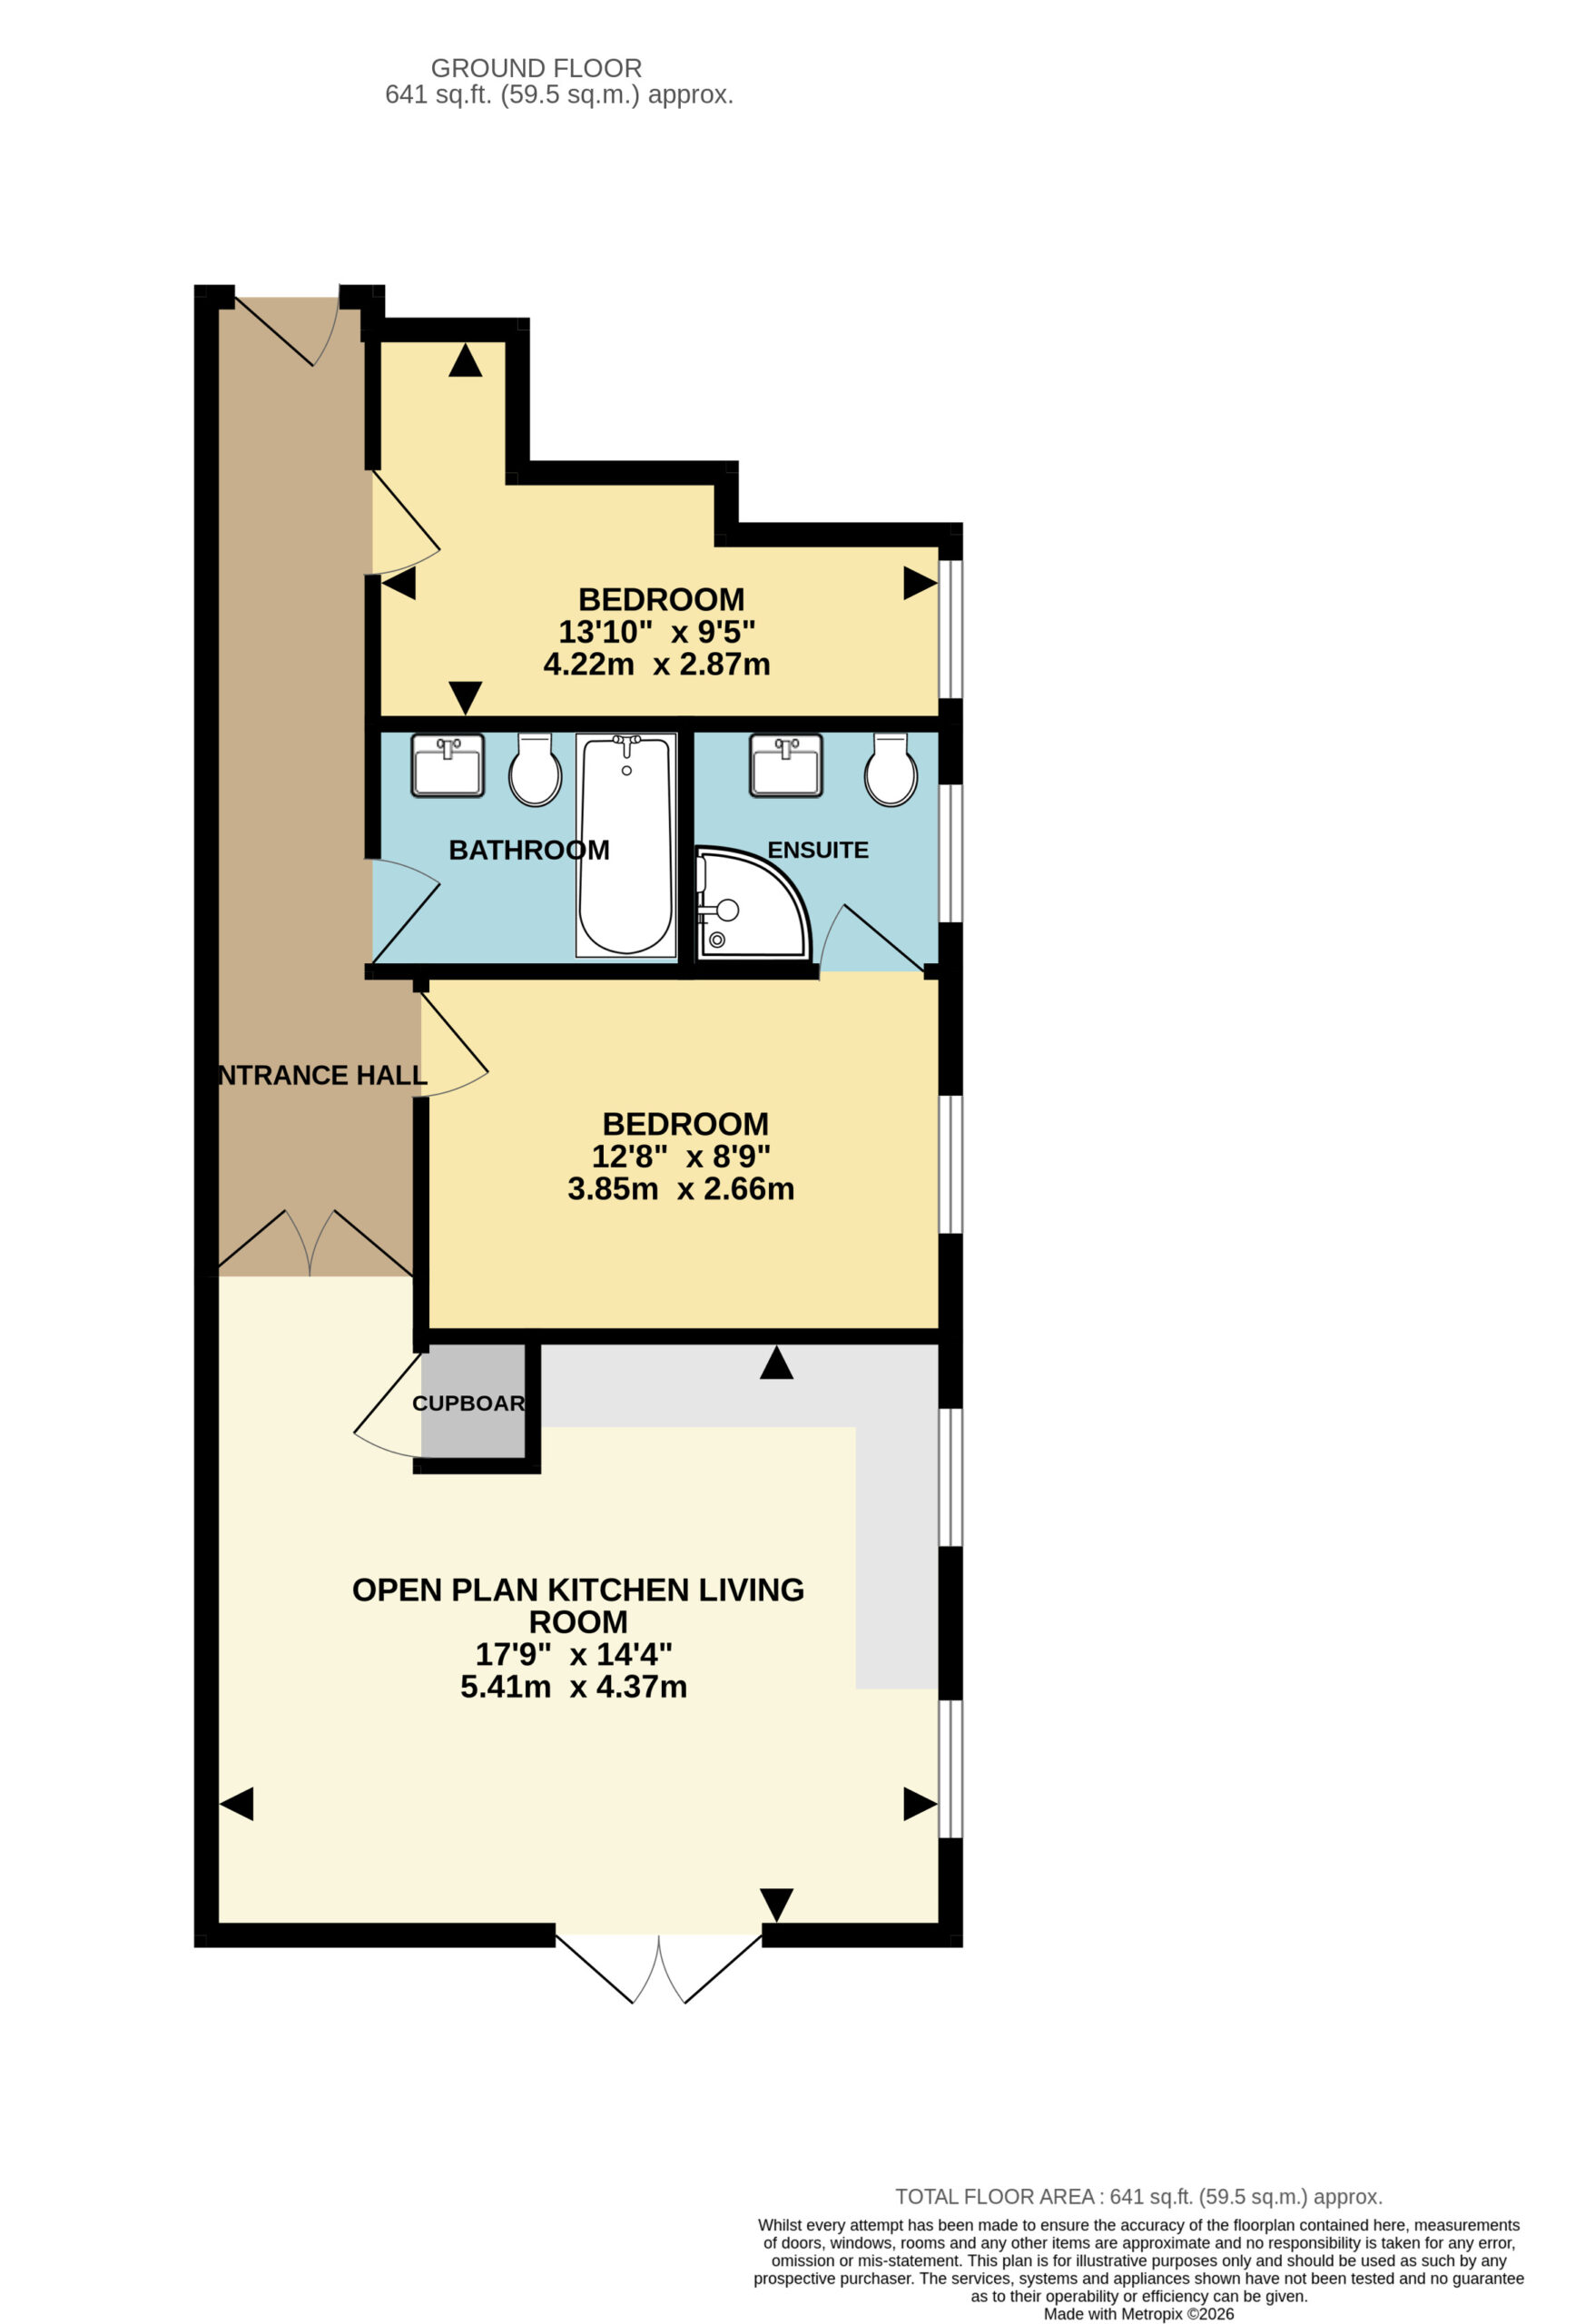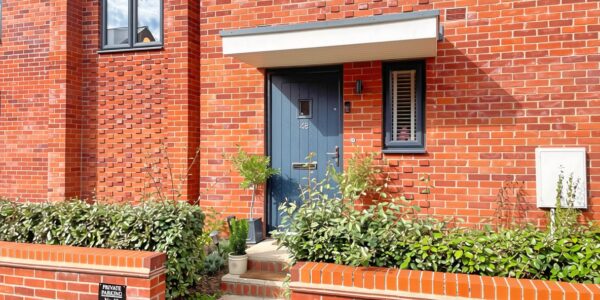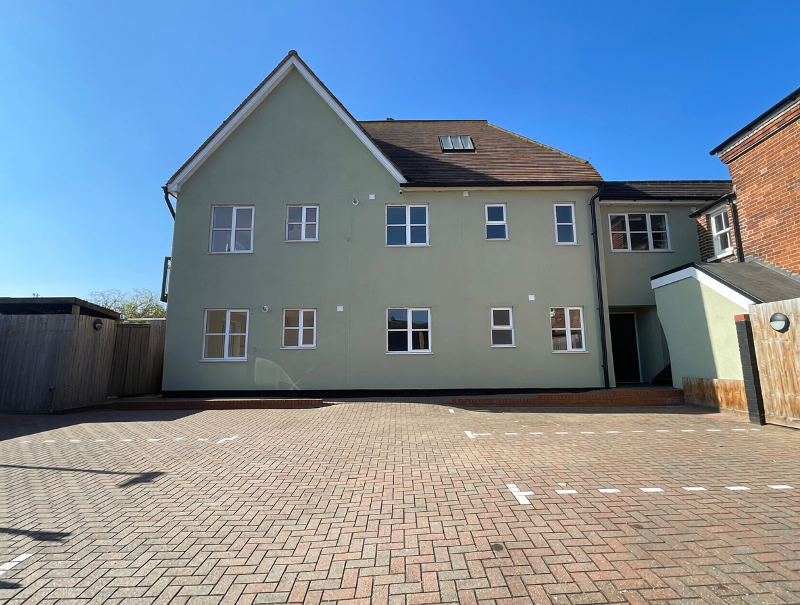
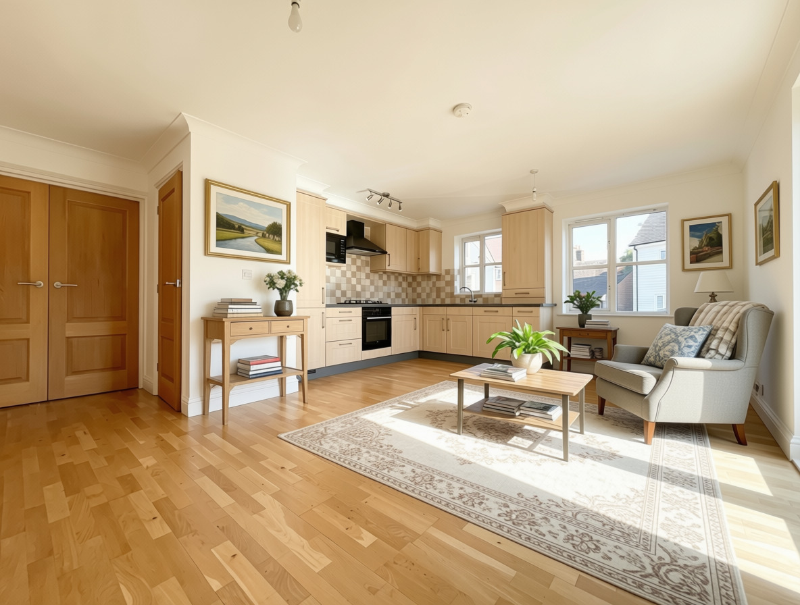
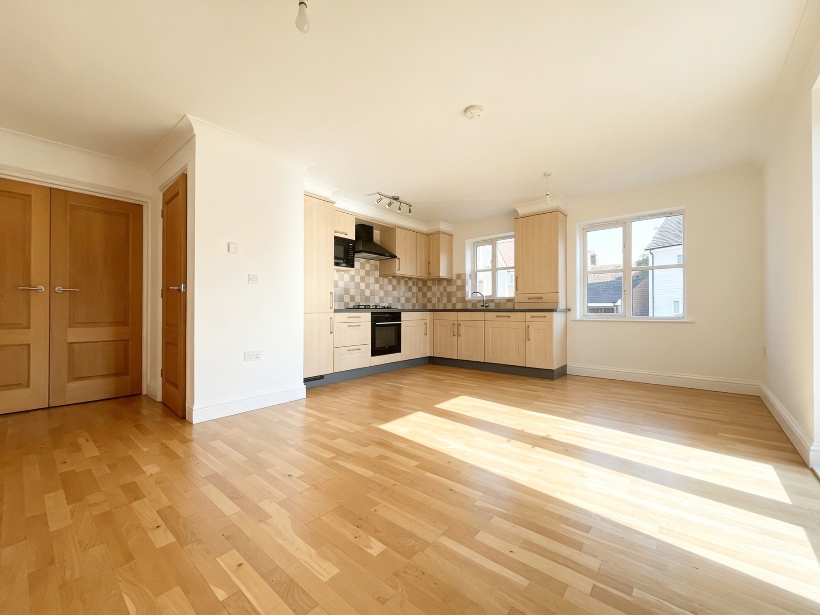
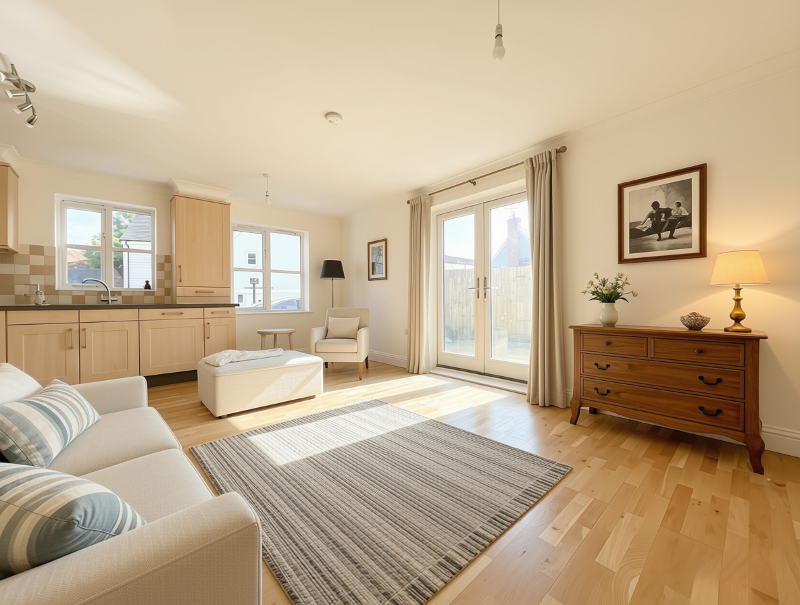
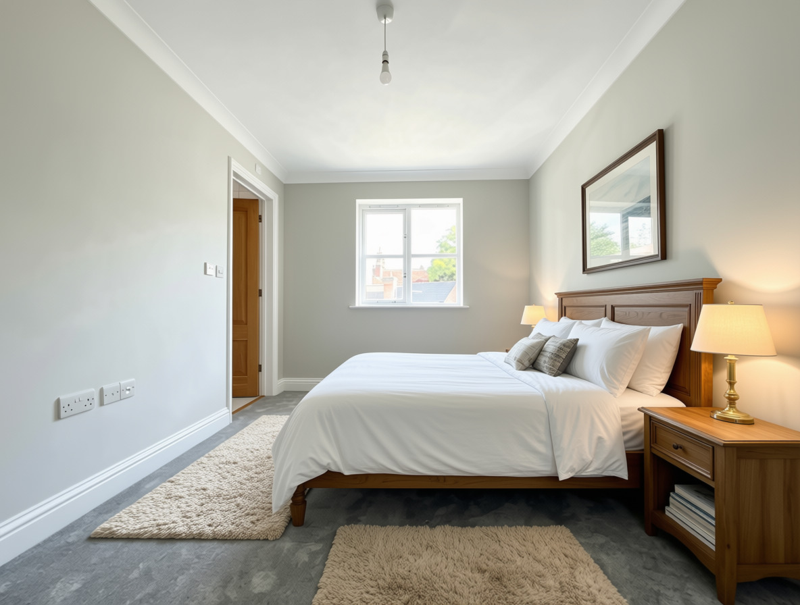
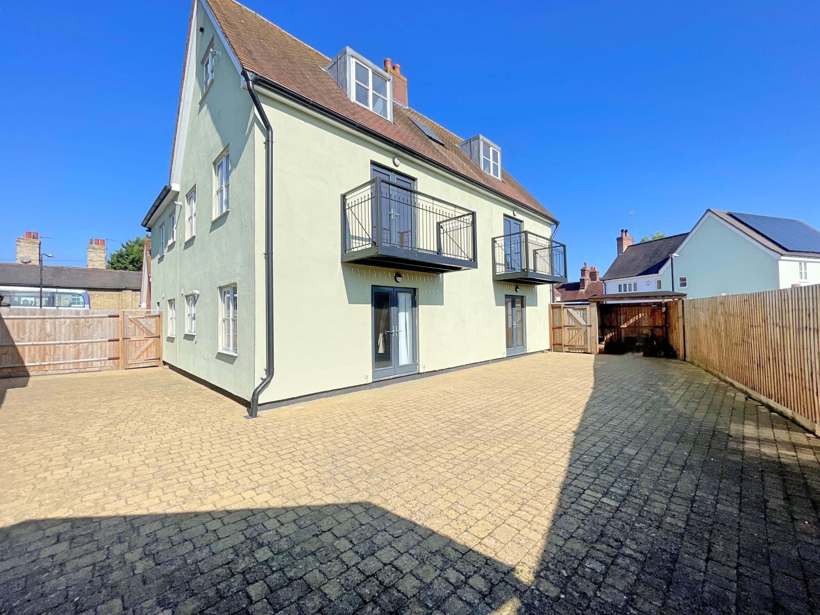
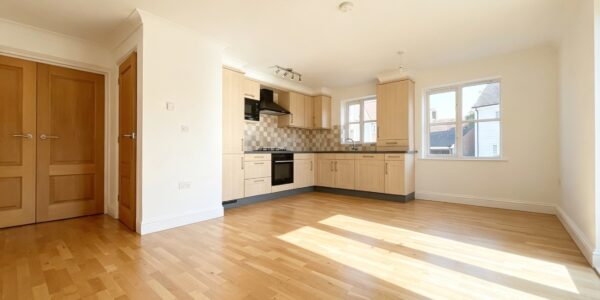
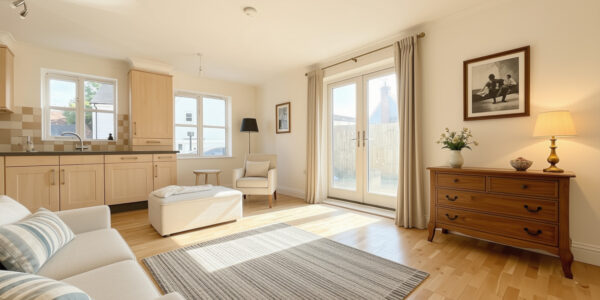
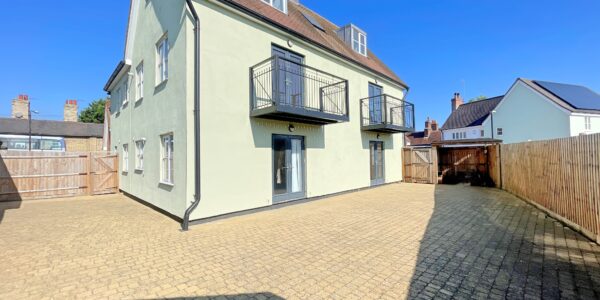
One of the recently refurbished October House apartments with no onward chain. A small collection of apartments, excellently located along Kelvedon High Street and its walking distance to the Train Station. This ground floor apartment measures 641 sq ft conveniently offering direct access to the communal courtyard garden. It has two bedrooms, the master bedroom has an en suite, and there is a main bathroom. The open plan living space measuring 17’ 9” x 15’ 9” incorporates the kitchen and lounge/dining room; the kitchen has a full range of integrated appliances, and there are French doors to the communal garden. Internally the apartment is in a turnkey condition; it’s ready to go. The décor is light and neutral, with oak flooring and doors and new carpets, and it has the advantage of an economic Vallaint gas-fired combi boiler supplying underfloor heating throughout. Externally the apartment benefits from a communal outside space, bike store and a covered pergola and there is also an allocated parking space – a rarity for property this close to the High Street.
Location
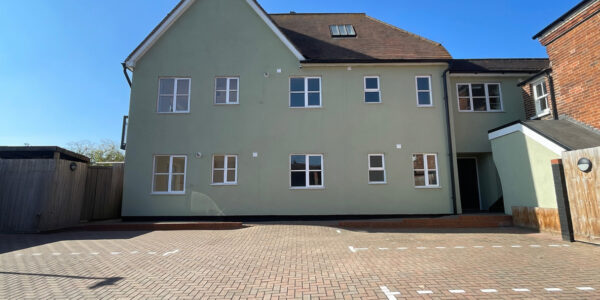
October House, is a small block of purpose-built apartments on Kelvedon High Street, with the entrance and parking on Bellingham Place. It also has direct access to the High Street, but more importantly it’s just a short walk to the train Station. Kelvedon is a Village with impressive links to London via the A12 and the mainline station has a direct link to London Liverpool Street. The village centre is vibrant and offers many amenities pubs and restaurants.Communal Entrance Hall
Entrance Door, intercom system, doors to apartments
Entrance Hall
Oak flooring with underfloor heating.
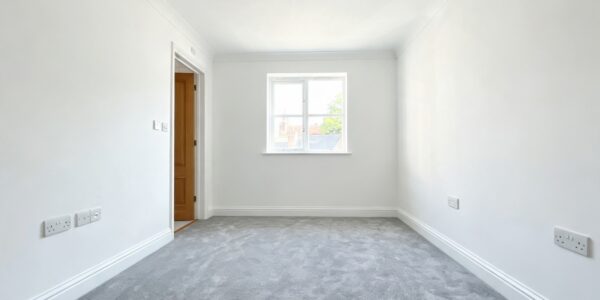
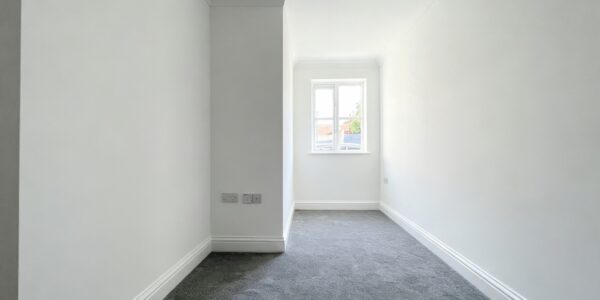
Bedroom Two
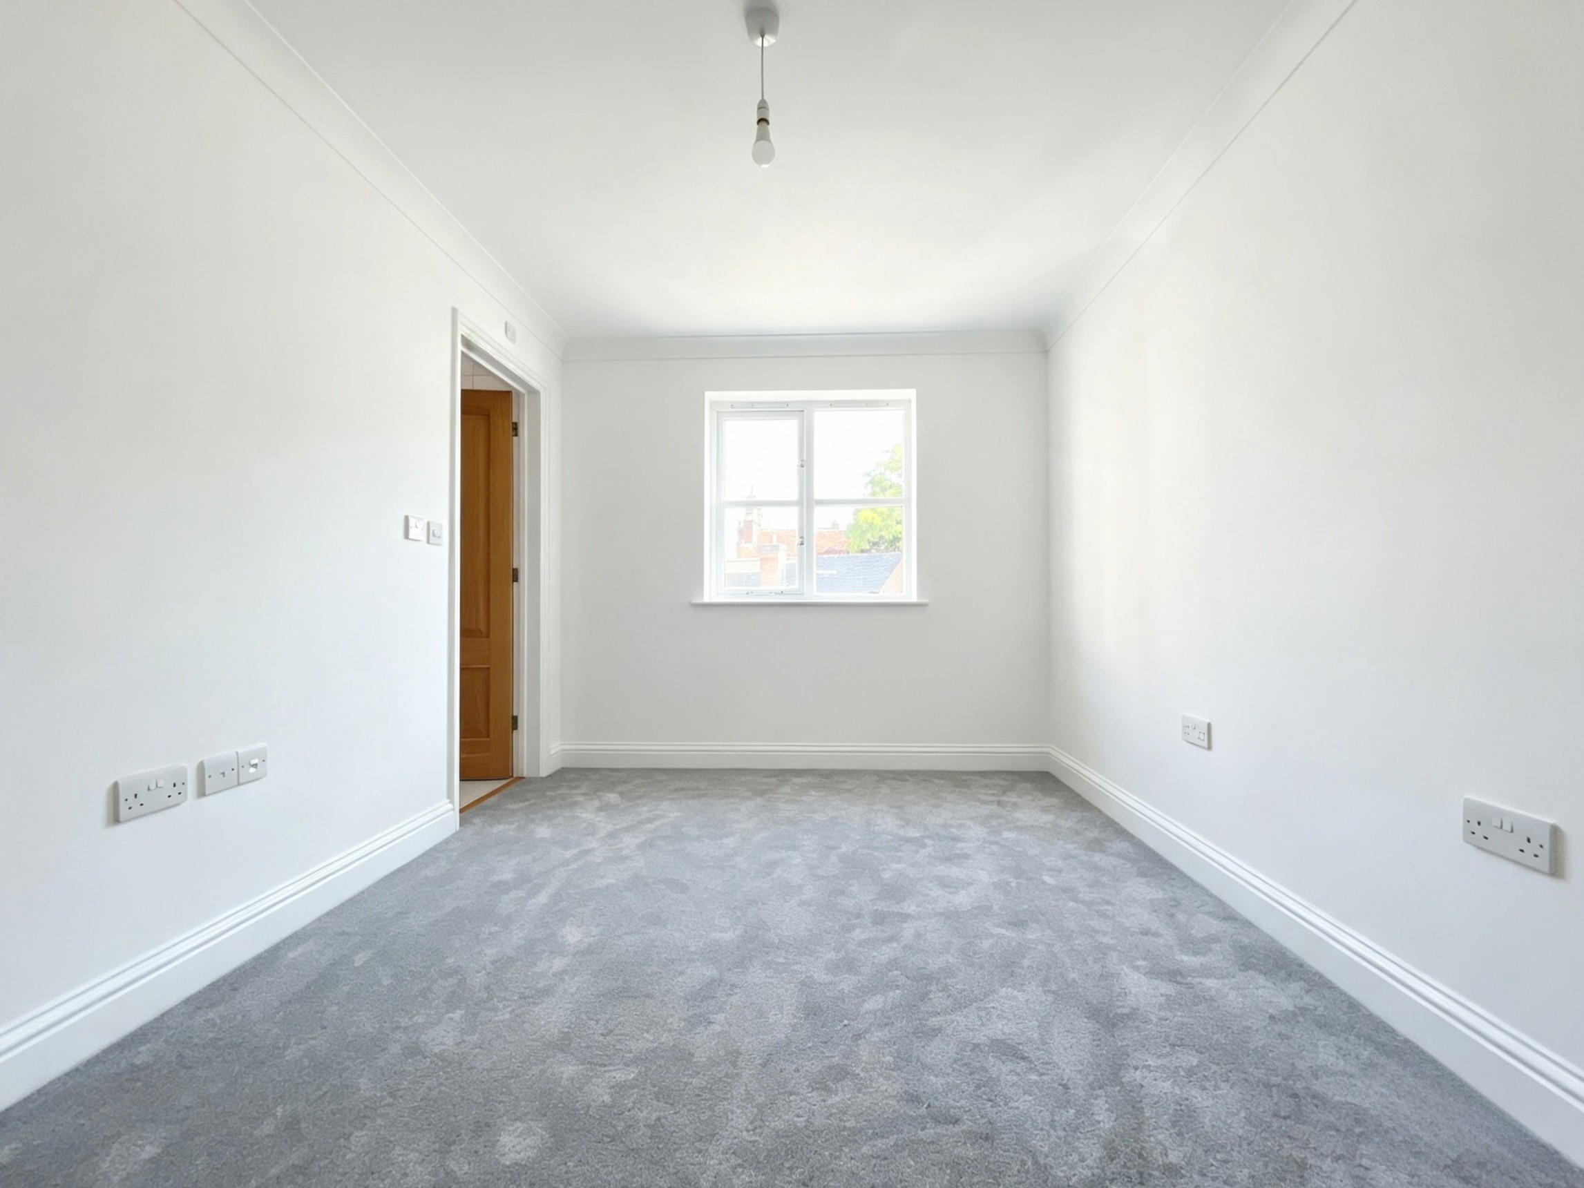
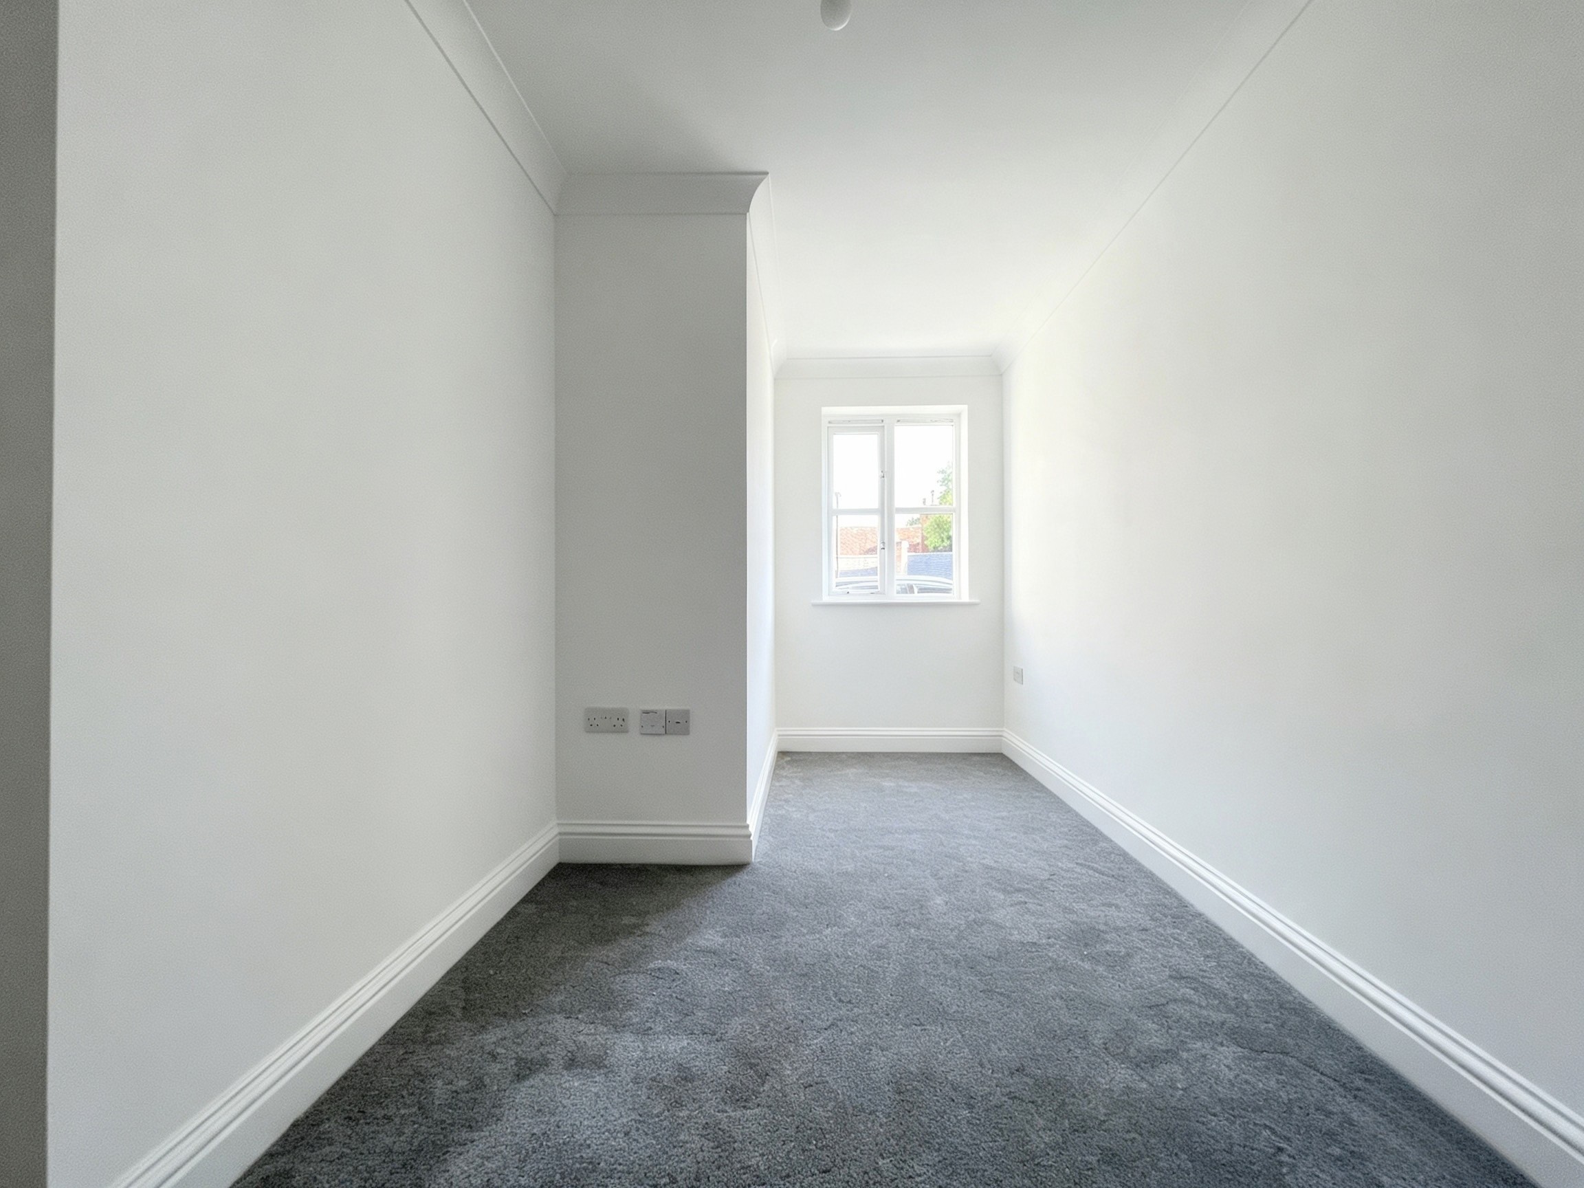
Timber double glazed window to side, underfloor heating and new carpet.
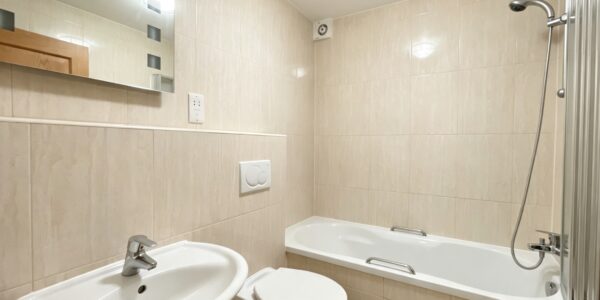
Bathroom
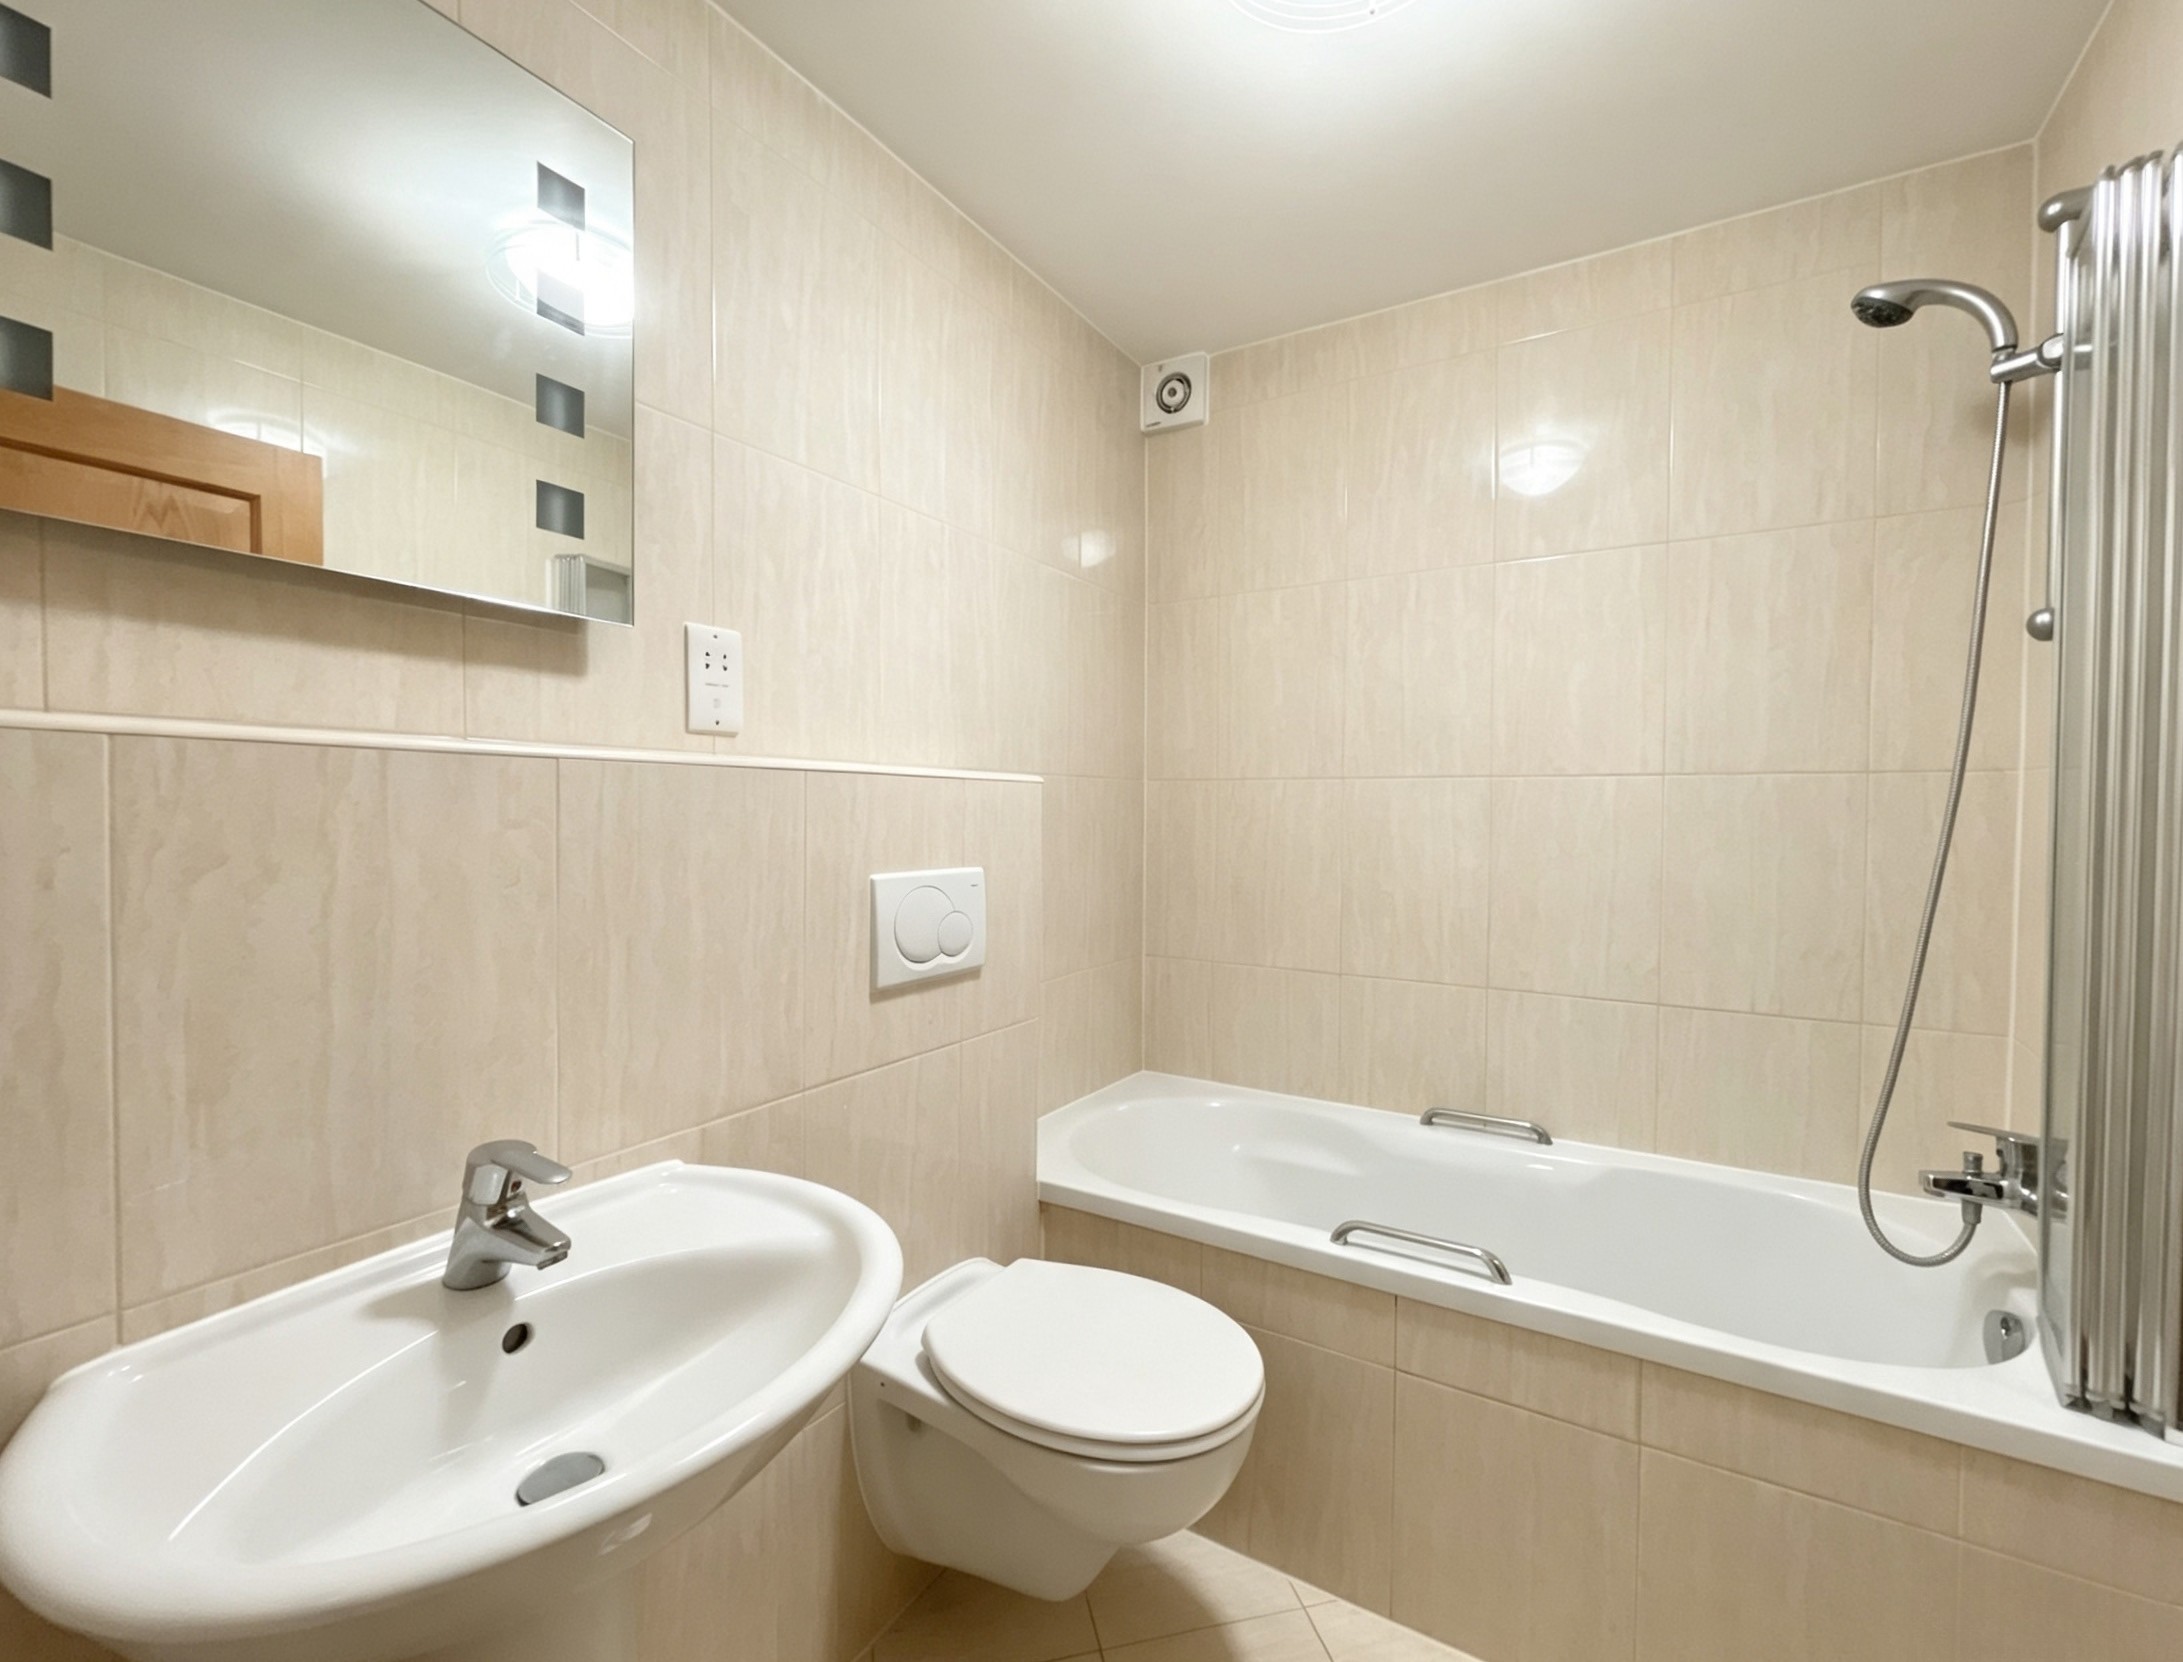
Bath with over-head shower and screen, toilet, wash hand basin, illuminated mirror, heated towel rail, tiled walls and floor with underfloor heating.
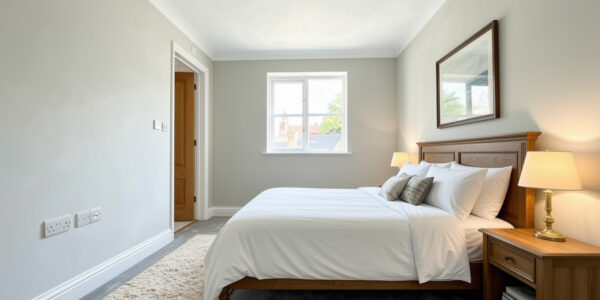
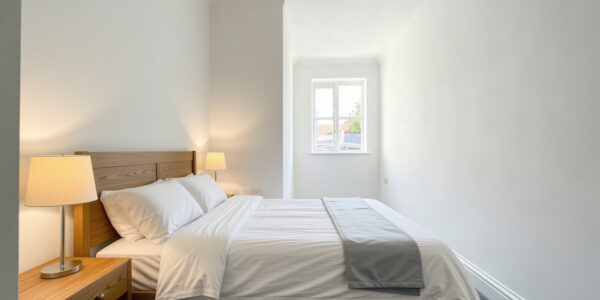
Master bedroom
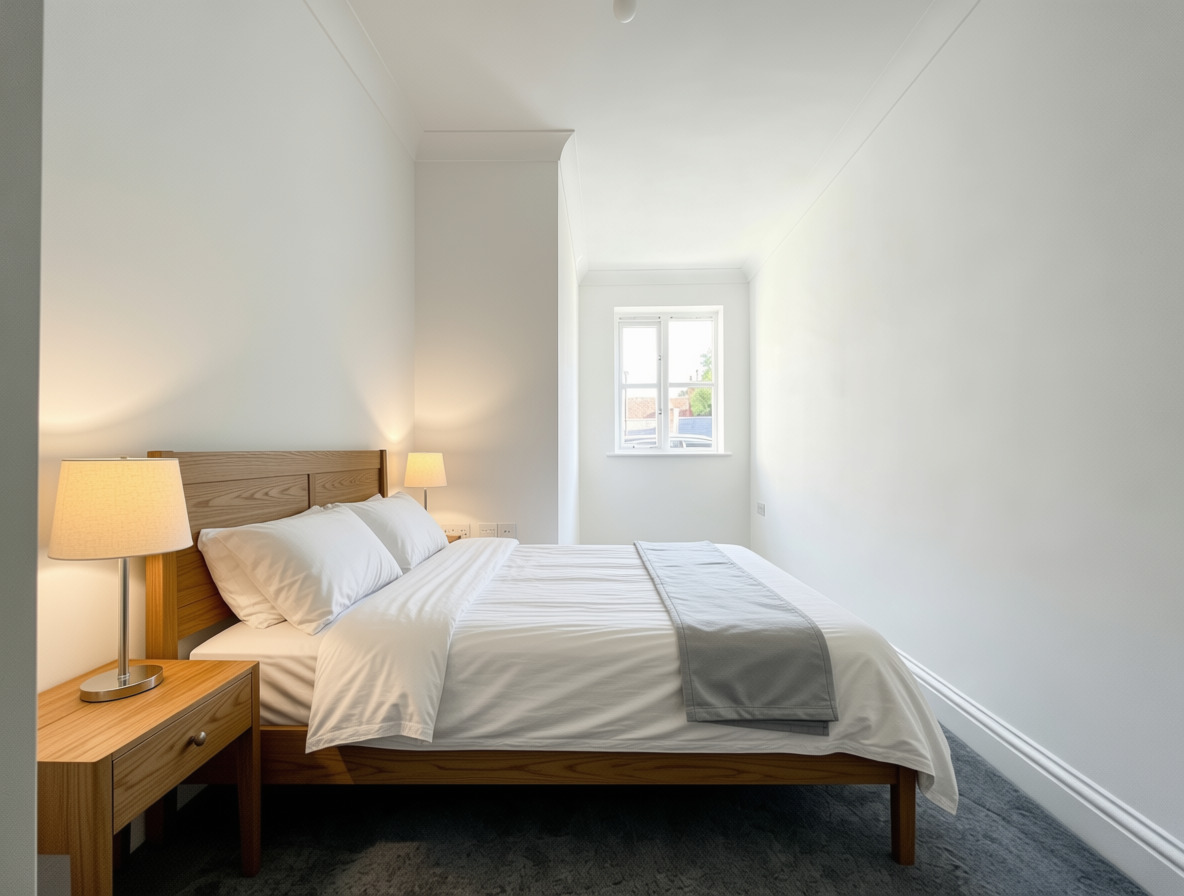
Timber double glazed window to side, underfloor heating and new carpet.
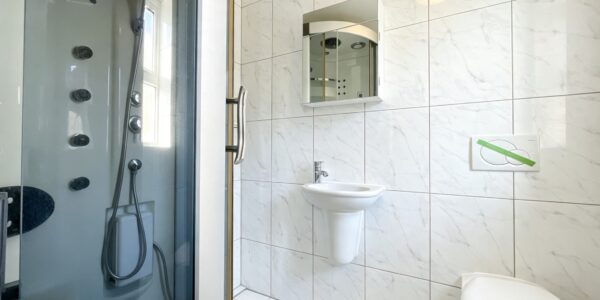
En-Suite
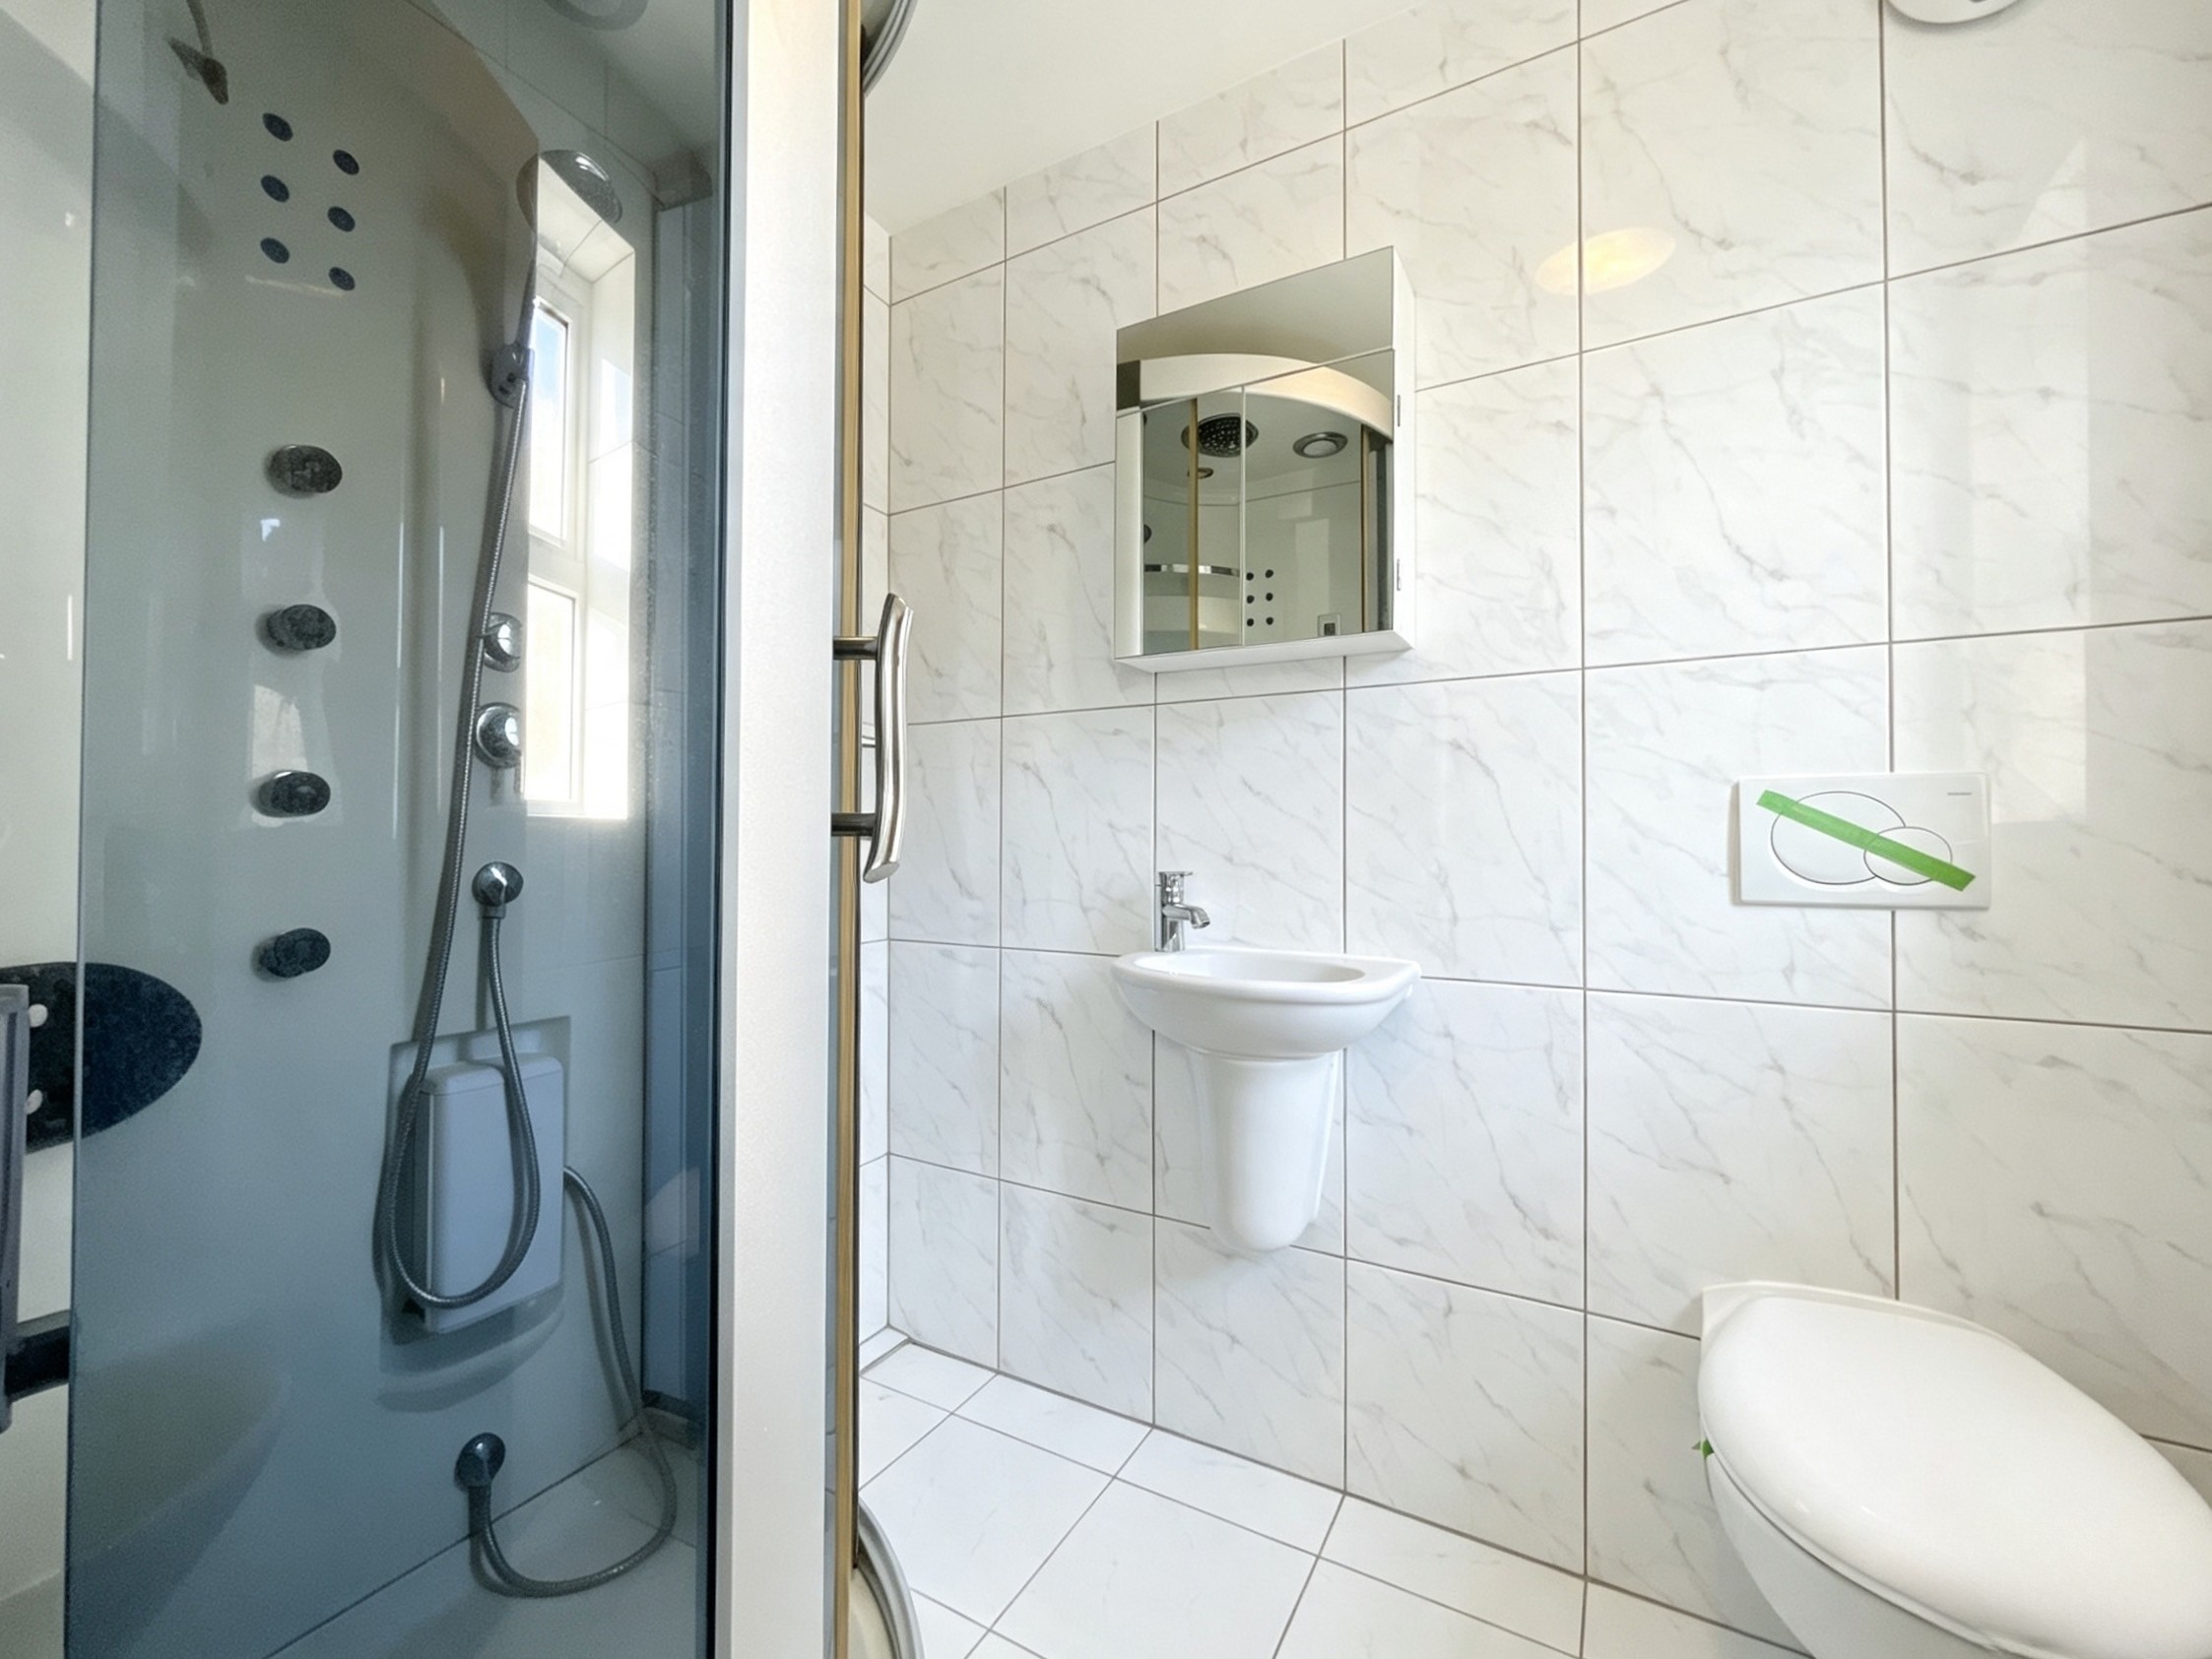
Obscure timber double glazed window to side, with shower cabin, toilet, wash hand basin, heated towel rail, tiled walls and floor with underfloor heating.
Open Plan Living Area (Kitchen and Lounge/Diner)
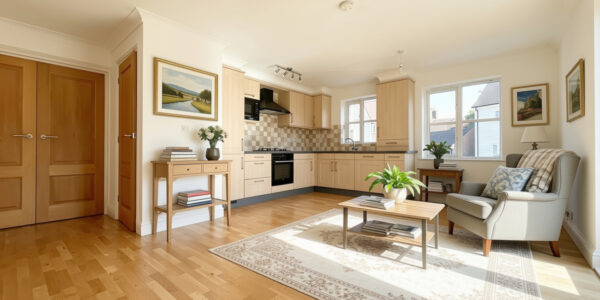
Two timber double glazed windows to side, timber double glazed French doors to rear, oak flooring, underfloor heating, worktops with drawers and cupboards beneath, eye level units, sink and drainer, integrated oven, hob, extractor fan, fridge freezer, dishwasher and washing/dryer machine.
OUTSIDE
Parking
The apartment benefits from an allocated parking space.
Communal Garden
The apartment has direct access to the communal courtyard garden outside space, which is block paved, has a bike store and a covered Pergola
Agents Notes
The lease has 120 years left to run, there is zero ground rent and the annual service charge is £1200
Some of the pictures show furniture, this is AI generated and is only for illustrative purpose only.
Notes
The details above do not form any offer or contract. We make detailed inquiries of the seller to ensure the information provided is as accurate as possible. The purchaser should satisfy themselves by inspection or otherwise as to the accuracy of statements within the details. All measurements and floor plans are approximate.
Hardy-King Estate Agents do not test services or appliances in any property offered for sale. Such details should be verified by the purchaser.
Floor Plan