














Guide Price £500,000 – £525,000
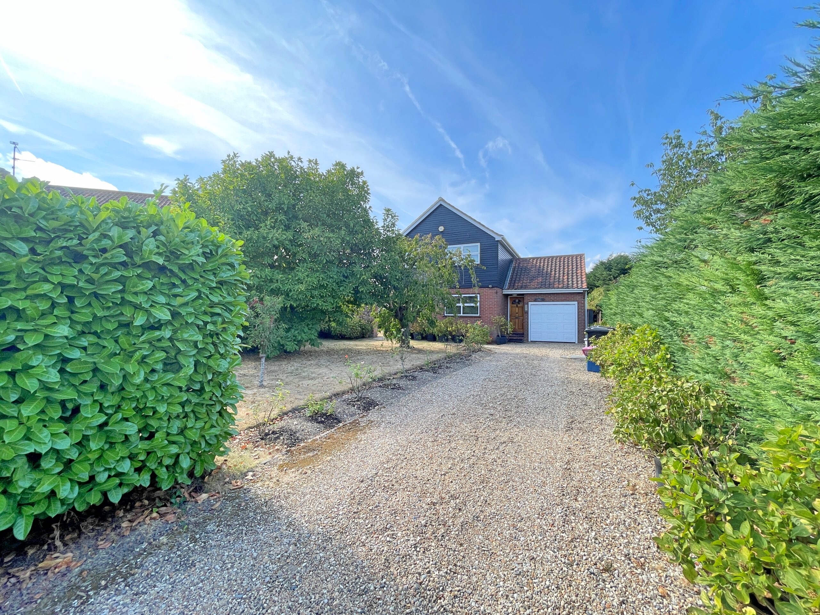
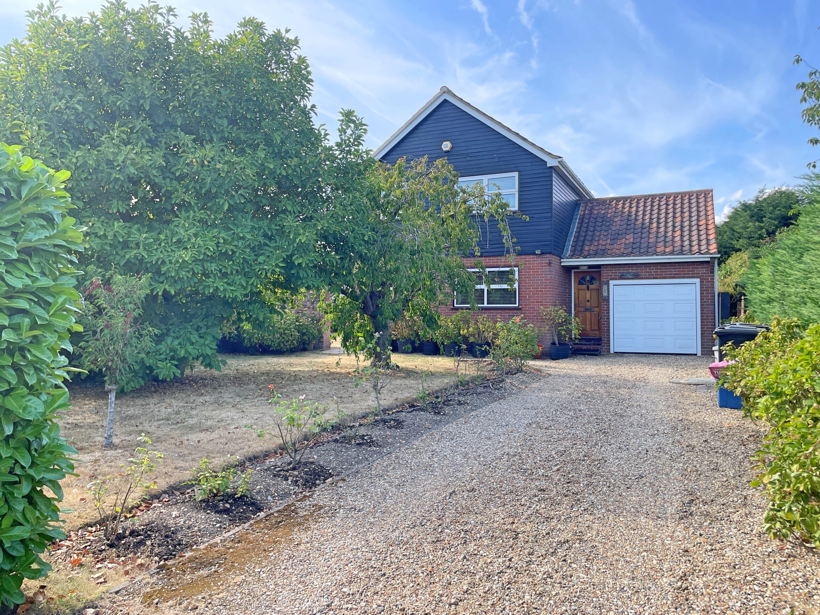
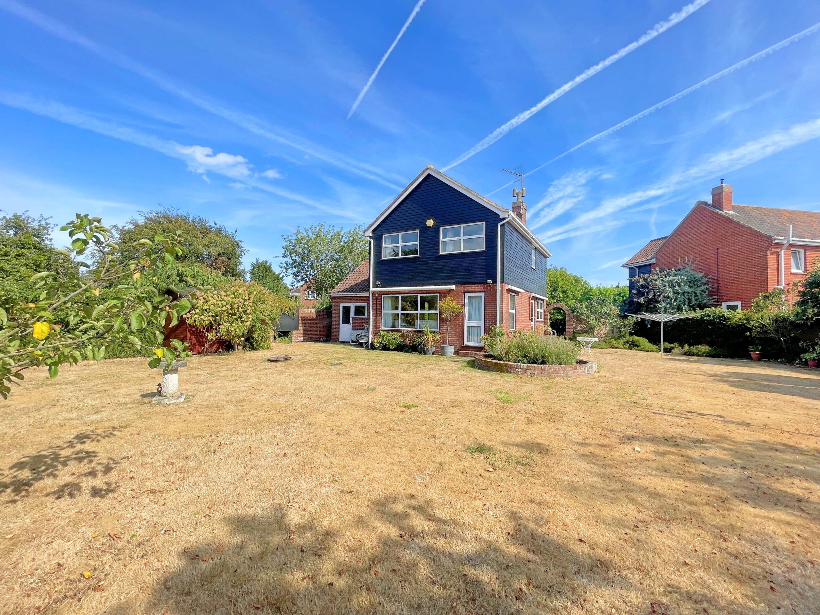
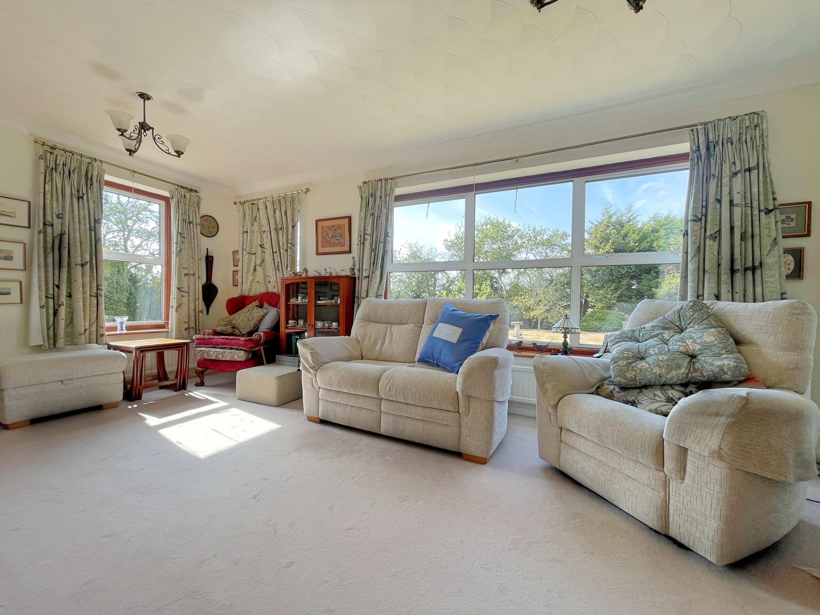
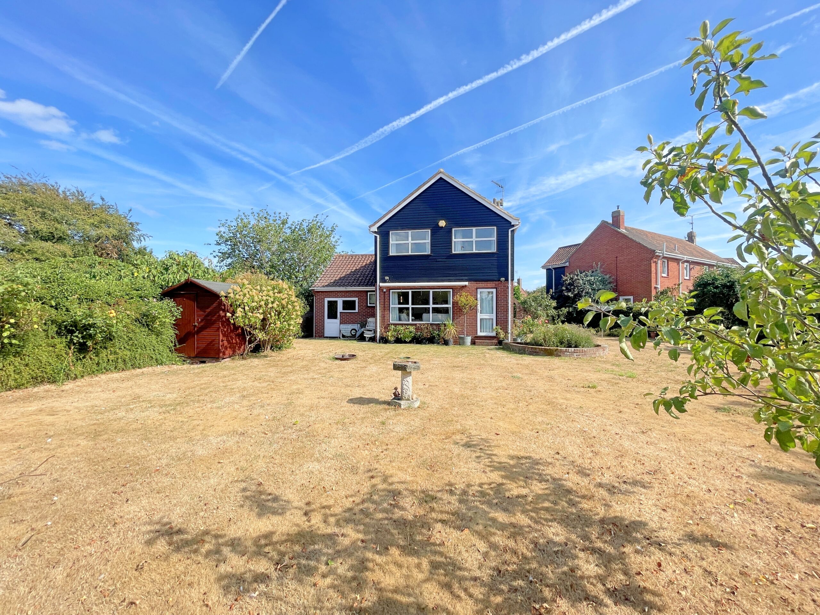
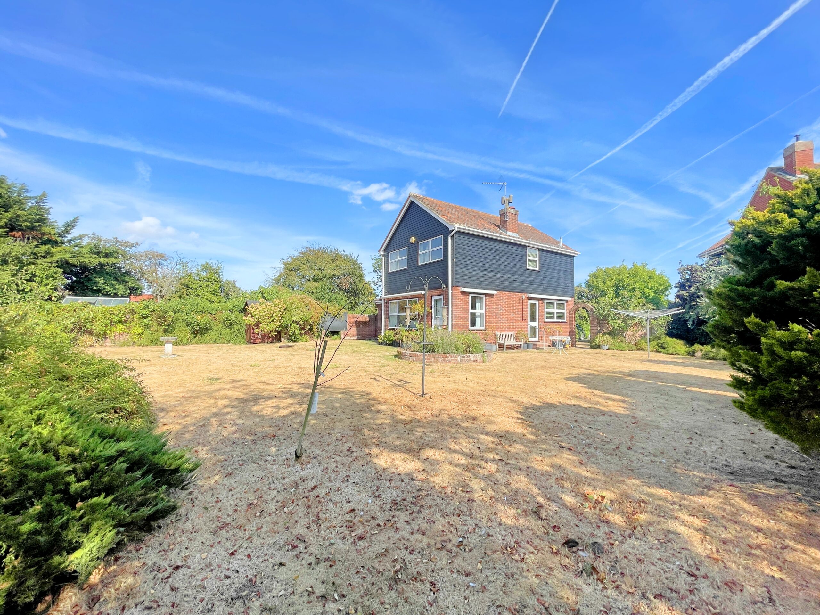
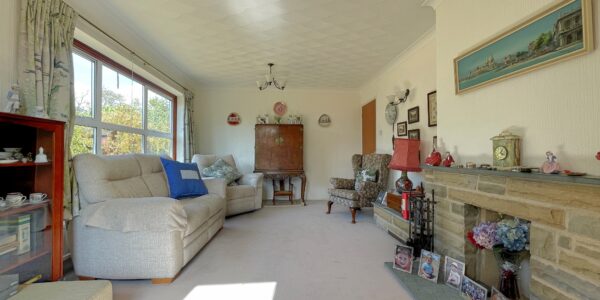
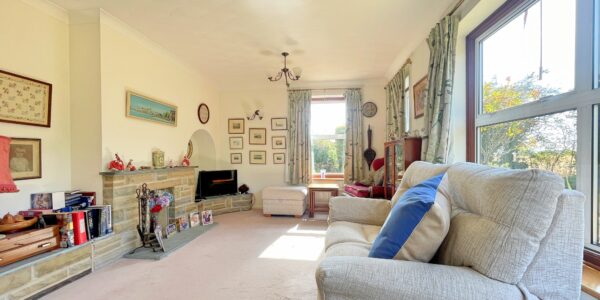
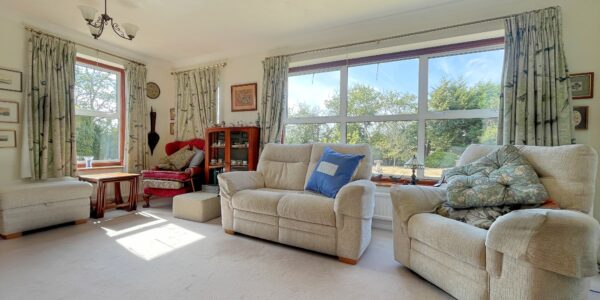
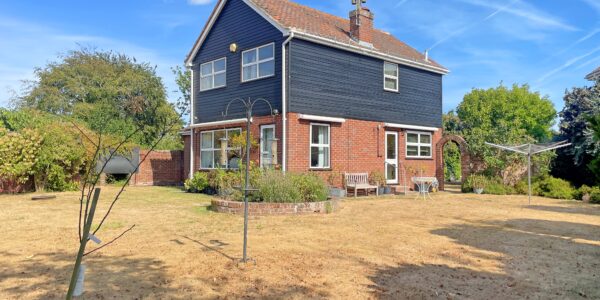
“Badgers” is a detached home that offers huge potential to extend and improve. Although some improvements may be required the house is a superb size and has a fantastic plot. The plot measures just under 0.25 acres and, backing onto farmland, is extremely private and peaceful. It has three double bedrooms and bathroom upstairs. The ground floor has a lounge that measures 17 ft 11 inches and spans the rear of the house making the most of the garden. There is a separate dining room and a kitchen breakfast room. The property has a driveway with space for multiple cars and a single garage.
Location
Salters Meadow is a quiet cul-de-sac in the centre of Tolleshunt D’Arcy. Tolleshunt D’Arcy is a picturesque and historic village located in the Maldon District of Essex. Known for its charming rural setting, period properties, and strong sense of community, the village offers a peaceful lifestyle while still being within reach of nearby towns such as Maldon, Tiptree, Witham, Chelmsford and Colchester with direct train links to Liverpool Street Station, from nearby Kelvedon and Witham, (about 45 minutes.) The village is home to essential amenities including a local pub (The Queen’s Head), a church, a well-stocked village shop, a school, and D’Arcy Hall, a notable historic building. It also benefits from close proximity to scenic walking routes, including the sea wall on The Blackwater Estuary and sailing making it popular with families, retirees, and those seeking a quieter pace of life.
Accommodation comprises
Ground Floor
Entrance Hall
Entrance door, stairs to first floor and radiator.
WC
Fully tiled, obscure UPVC window to rear, toilet and wash hand basin.
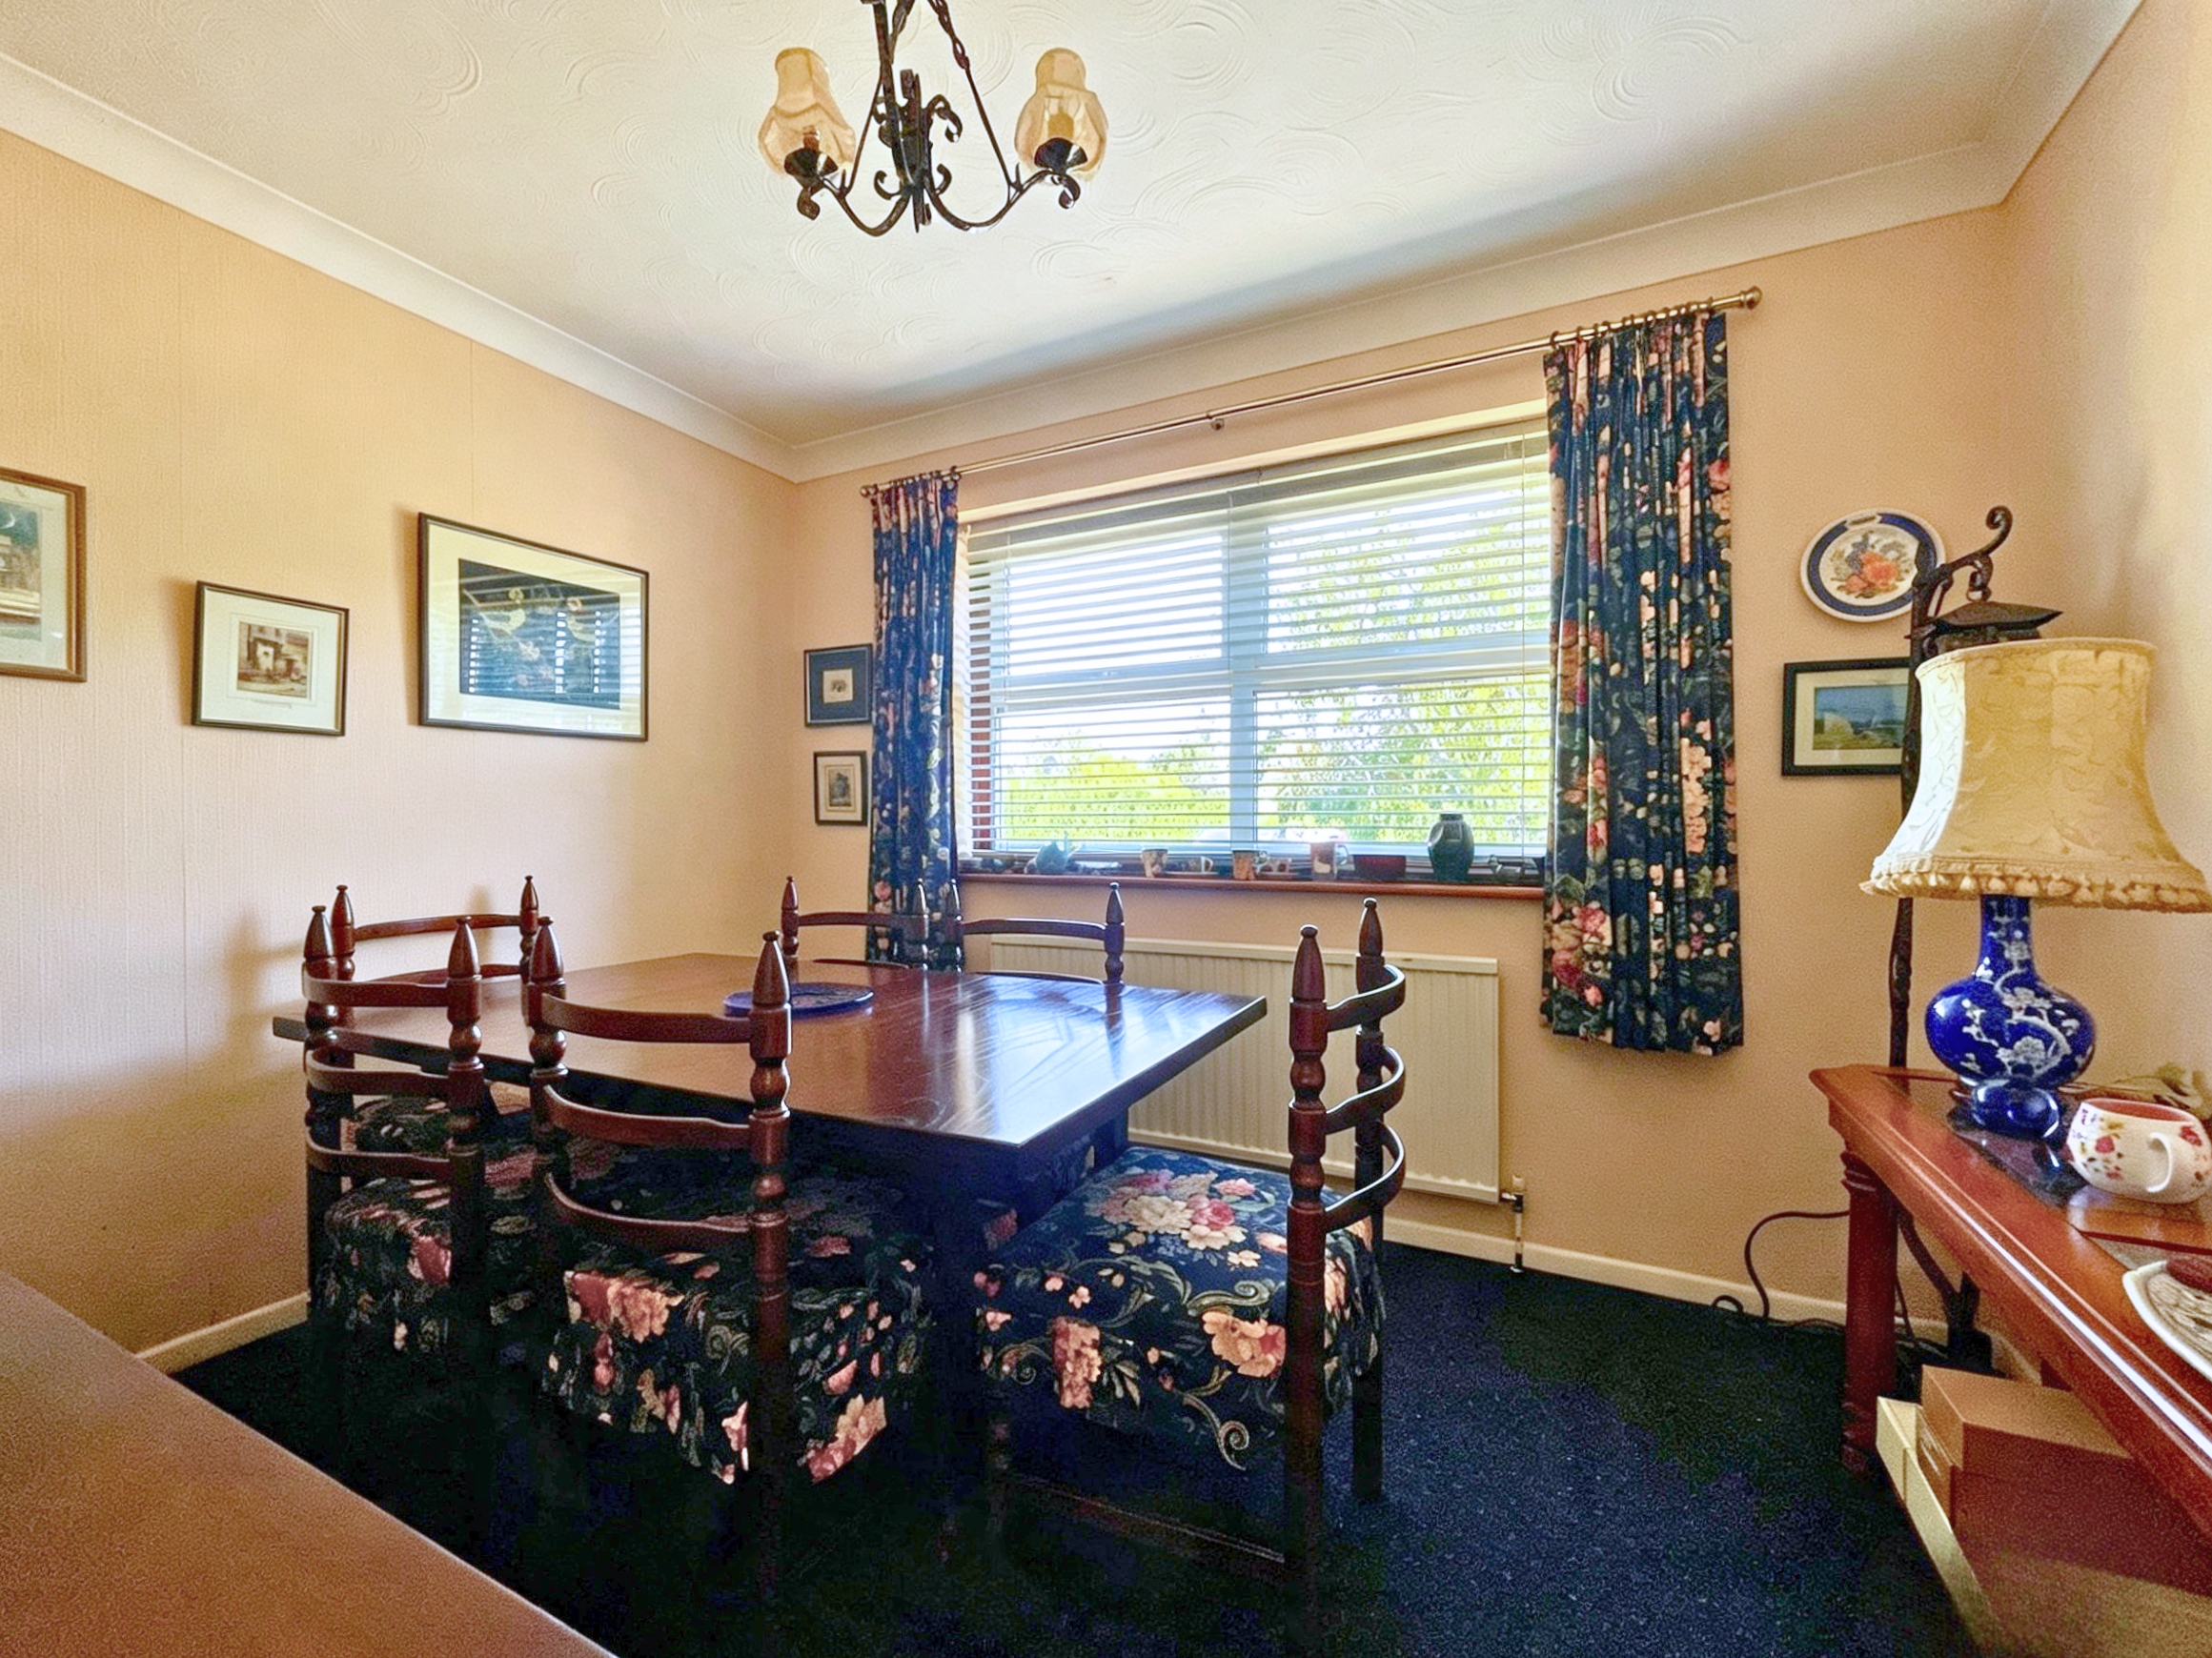
Dining Room
UPVC window to front and radiator.
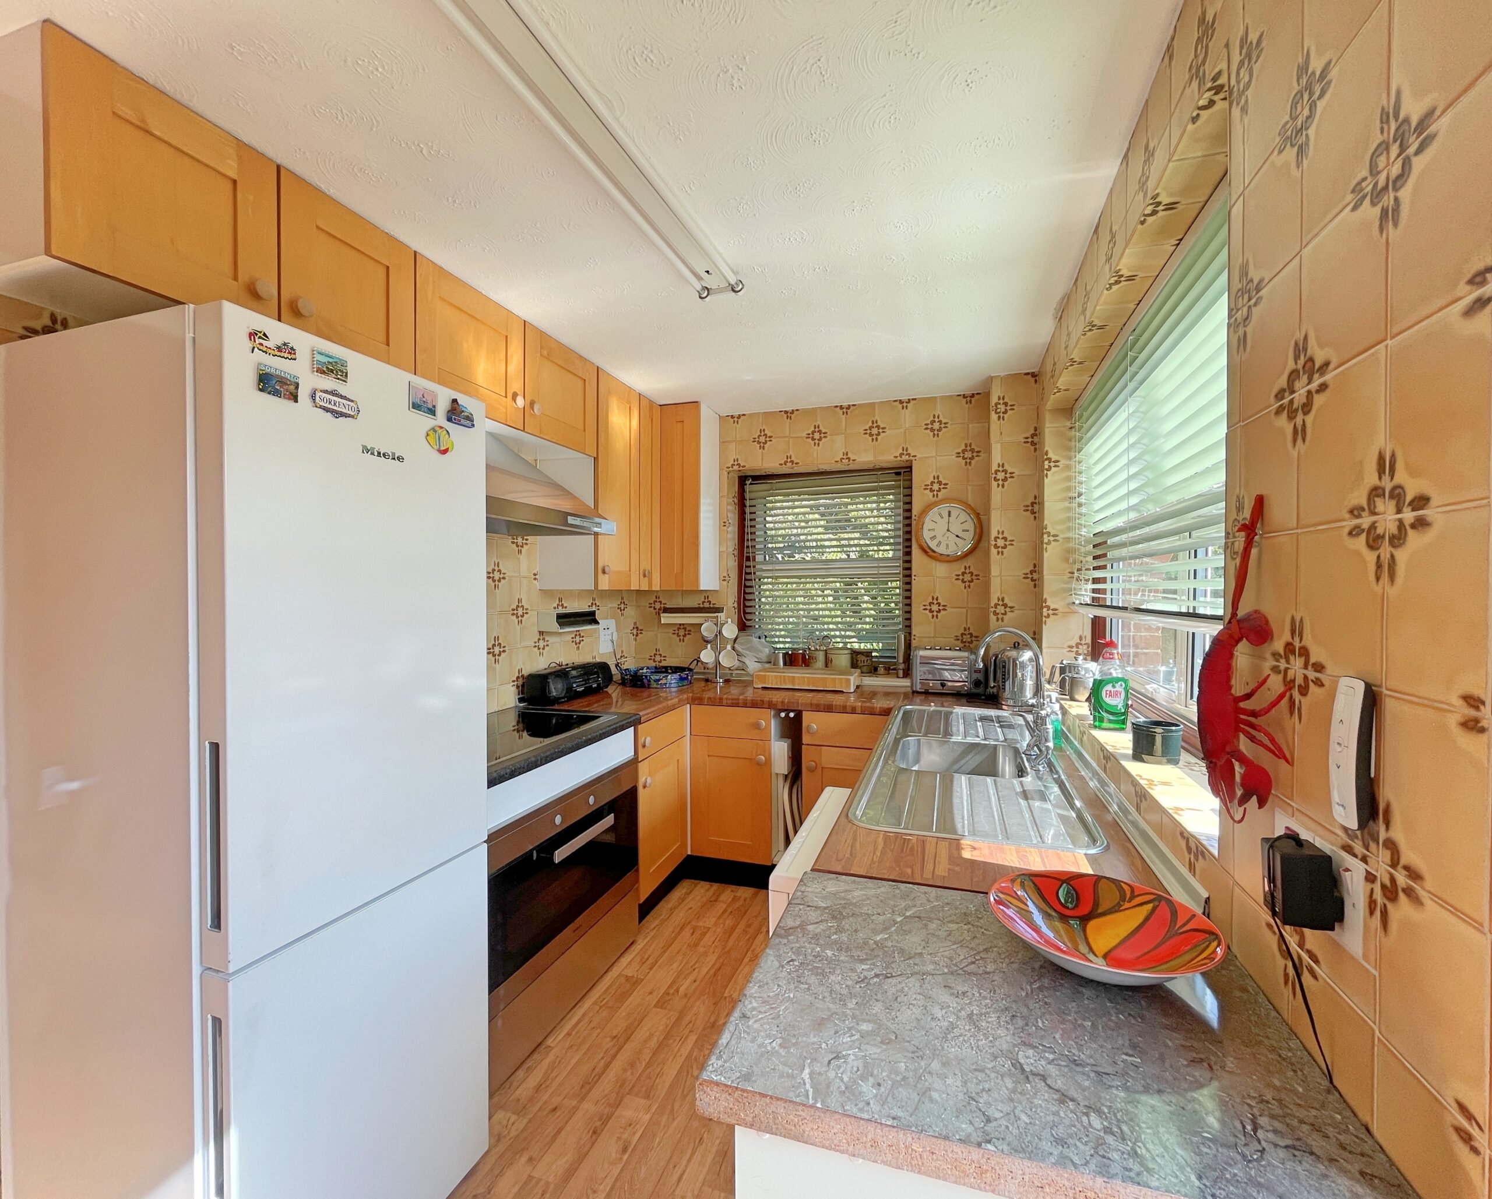
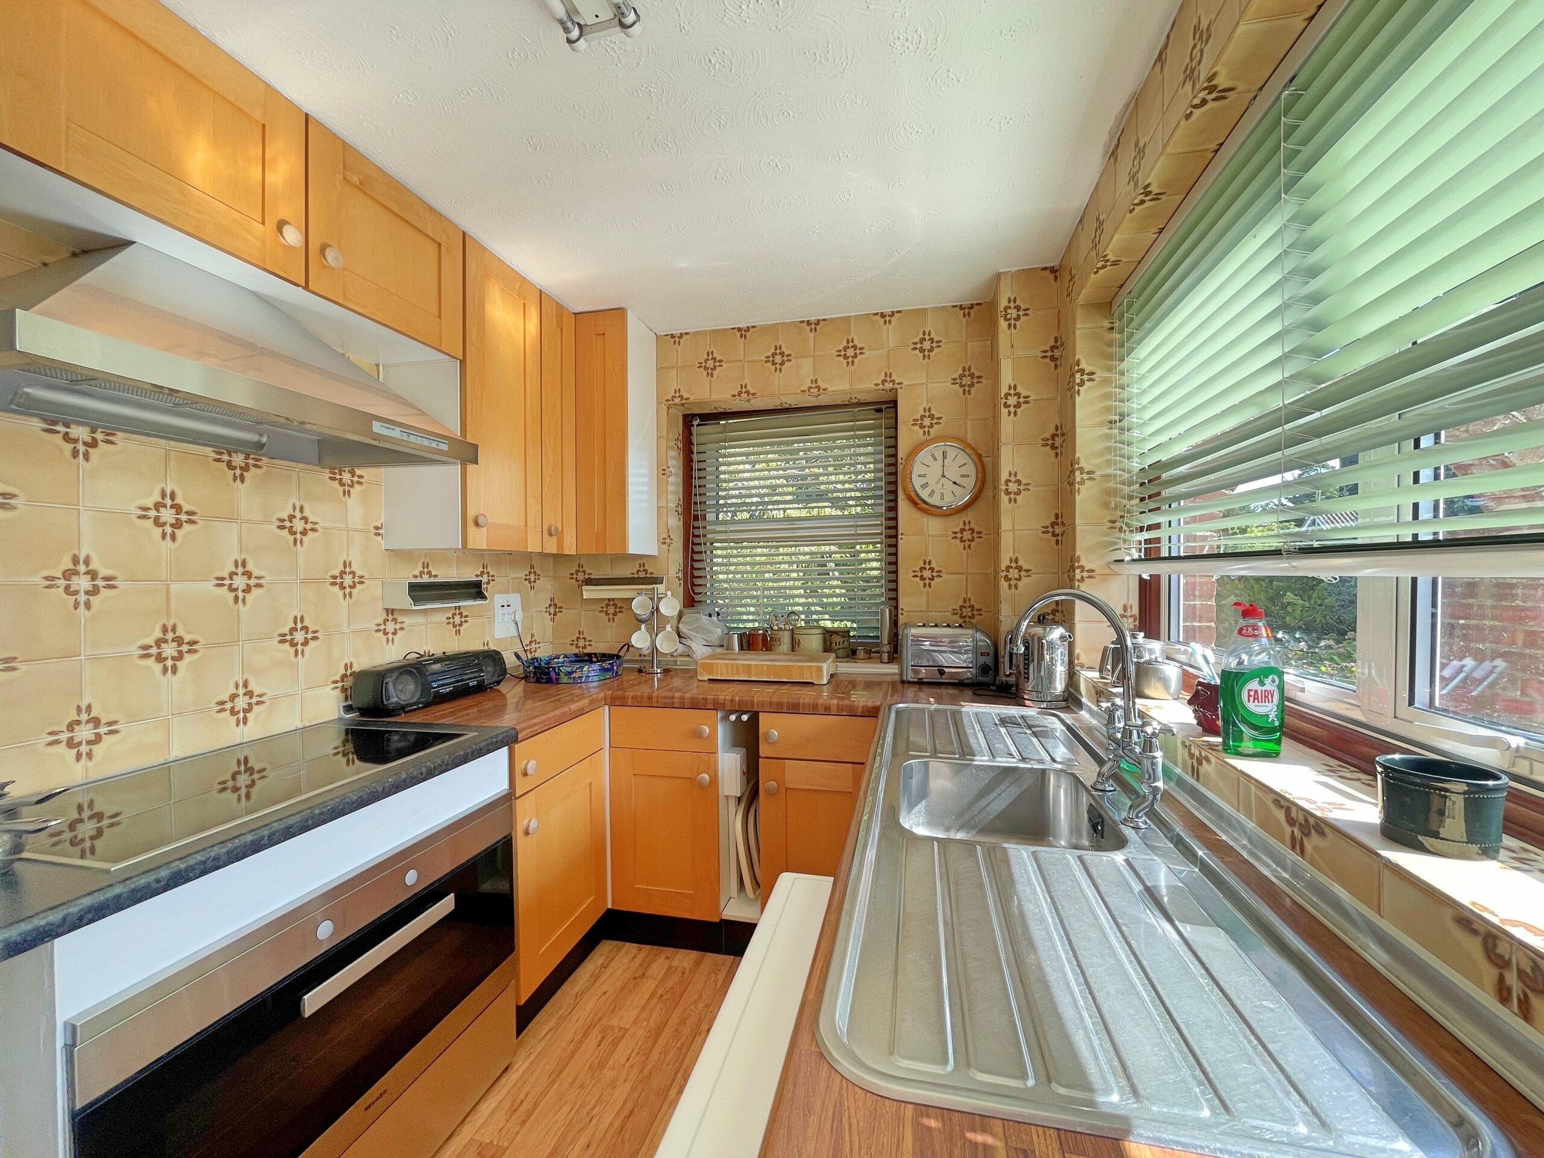
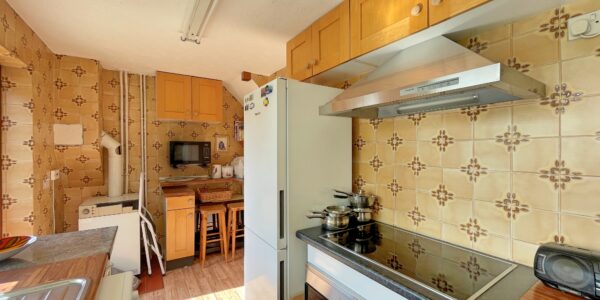
Kitchen Breakfast Room
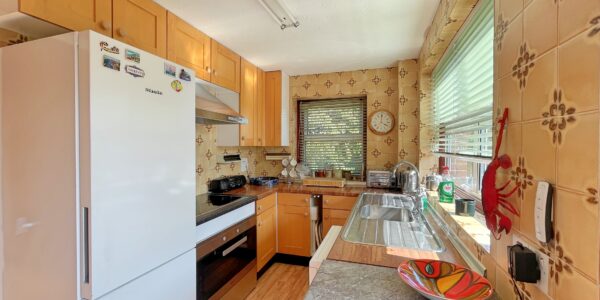
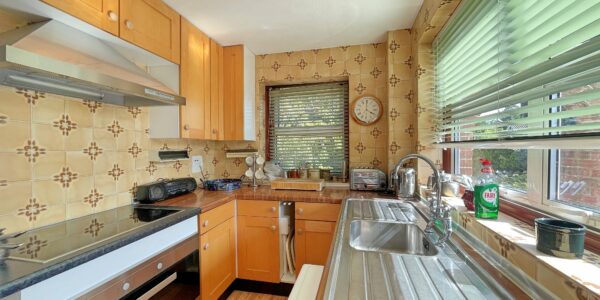
UPVC window to front and side, worktop with drawers and cupboards beneath, eye level units, integrated eye level oven, hob and extractor hood. sink and drainer, tiled walls, boiler, space for appliances.
Lounge
Two UPVC windows to rear, door to rear, UPVC window to side and two radiators.
First Floor
Landing
UPVC window to side, airing cupboard and loft access.
Bedroom 1
UPVC window to front and radiator. Built in cupboards.
Bedroom 2
UPVC window to rear, built-in cupboard and radiator.
Bedroom 3
UPVC window to rear and radiator.
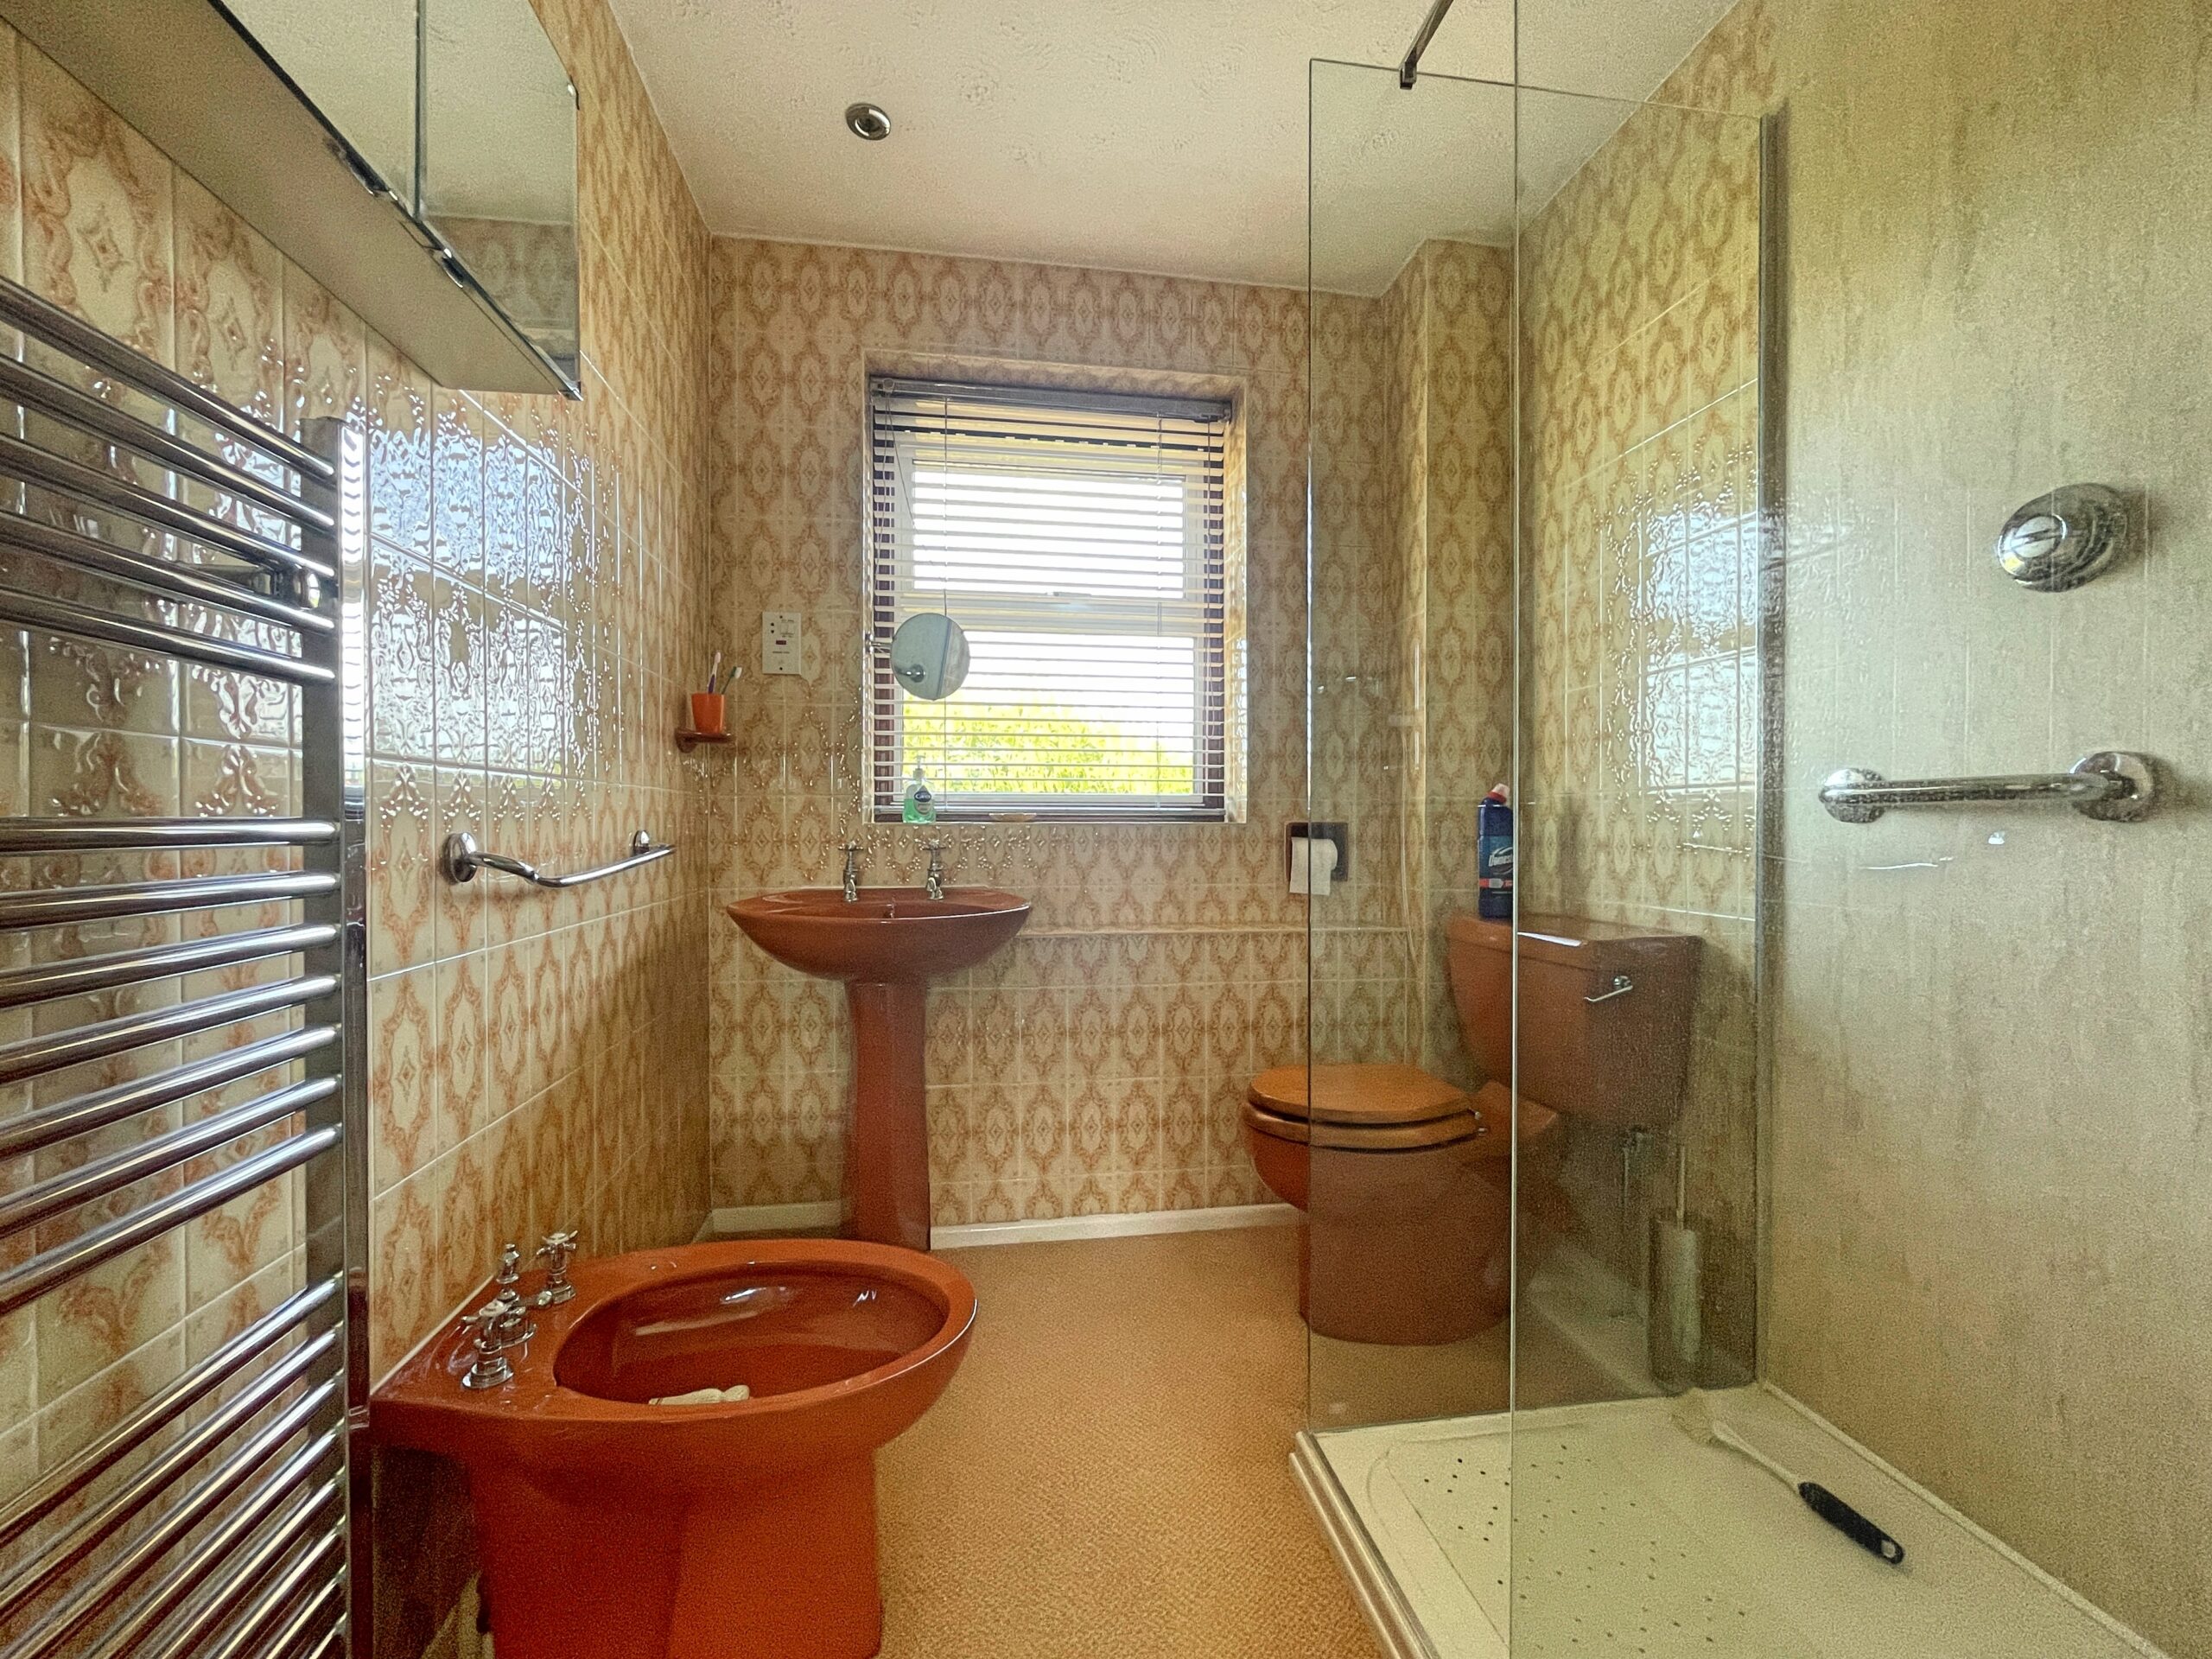
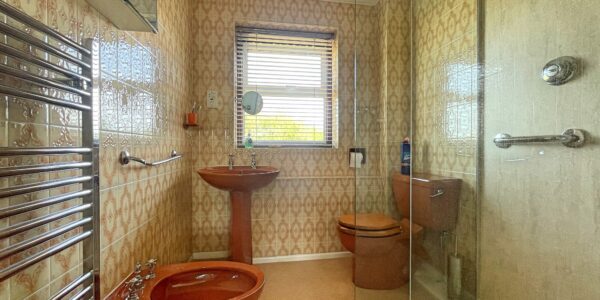
Bathroom Obscure UPVC window to front, toilet, wash hand basin, bidet, walk in shower, ceiling spotlights, heated towel rail and tiled walls.
Outside
Driveway
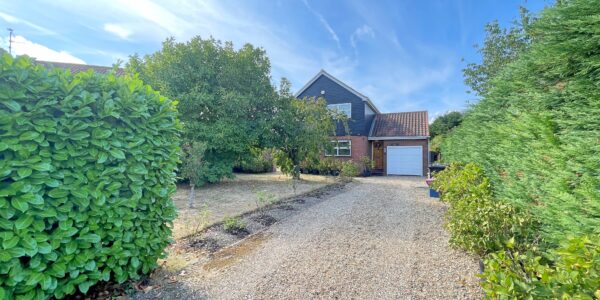
The drive measures 65ft from the road to the garage, it has parking for at least three cars. There is a lawn area with flower and shrub beds.
Rear Garden
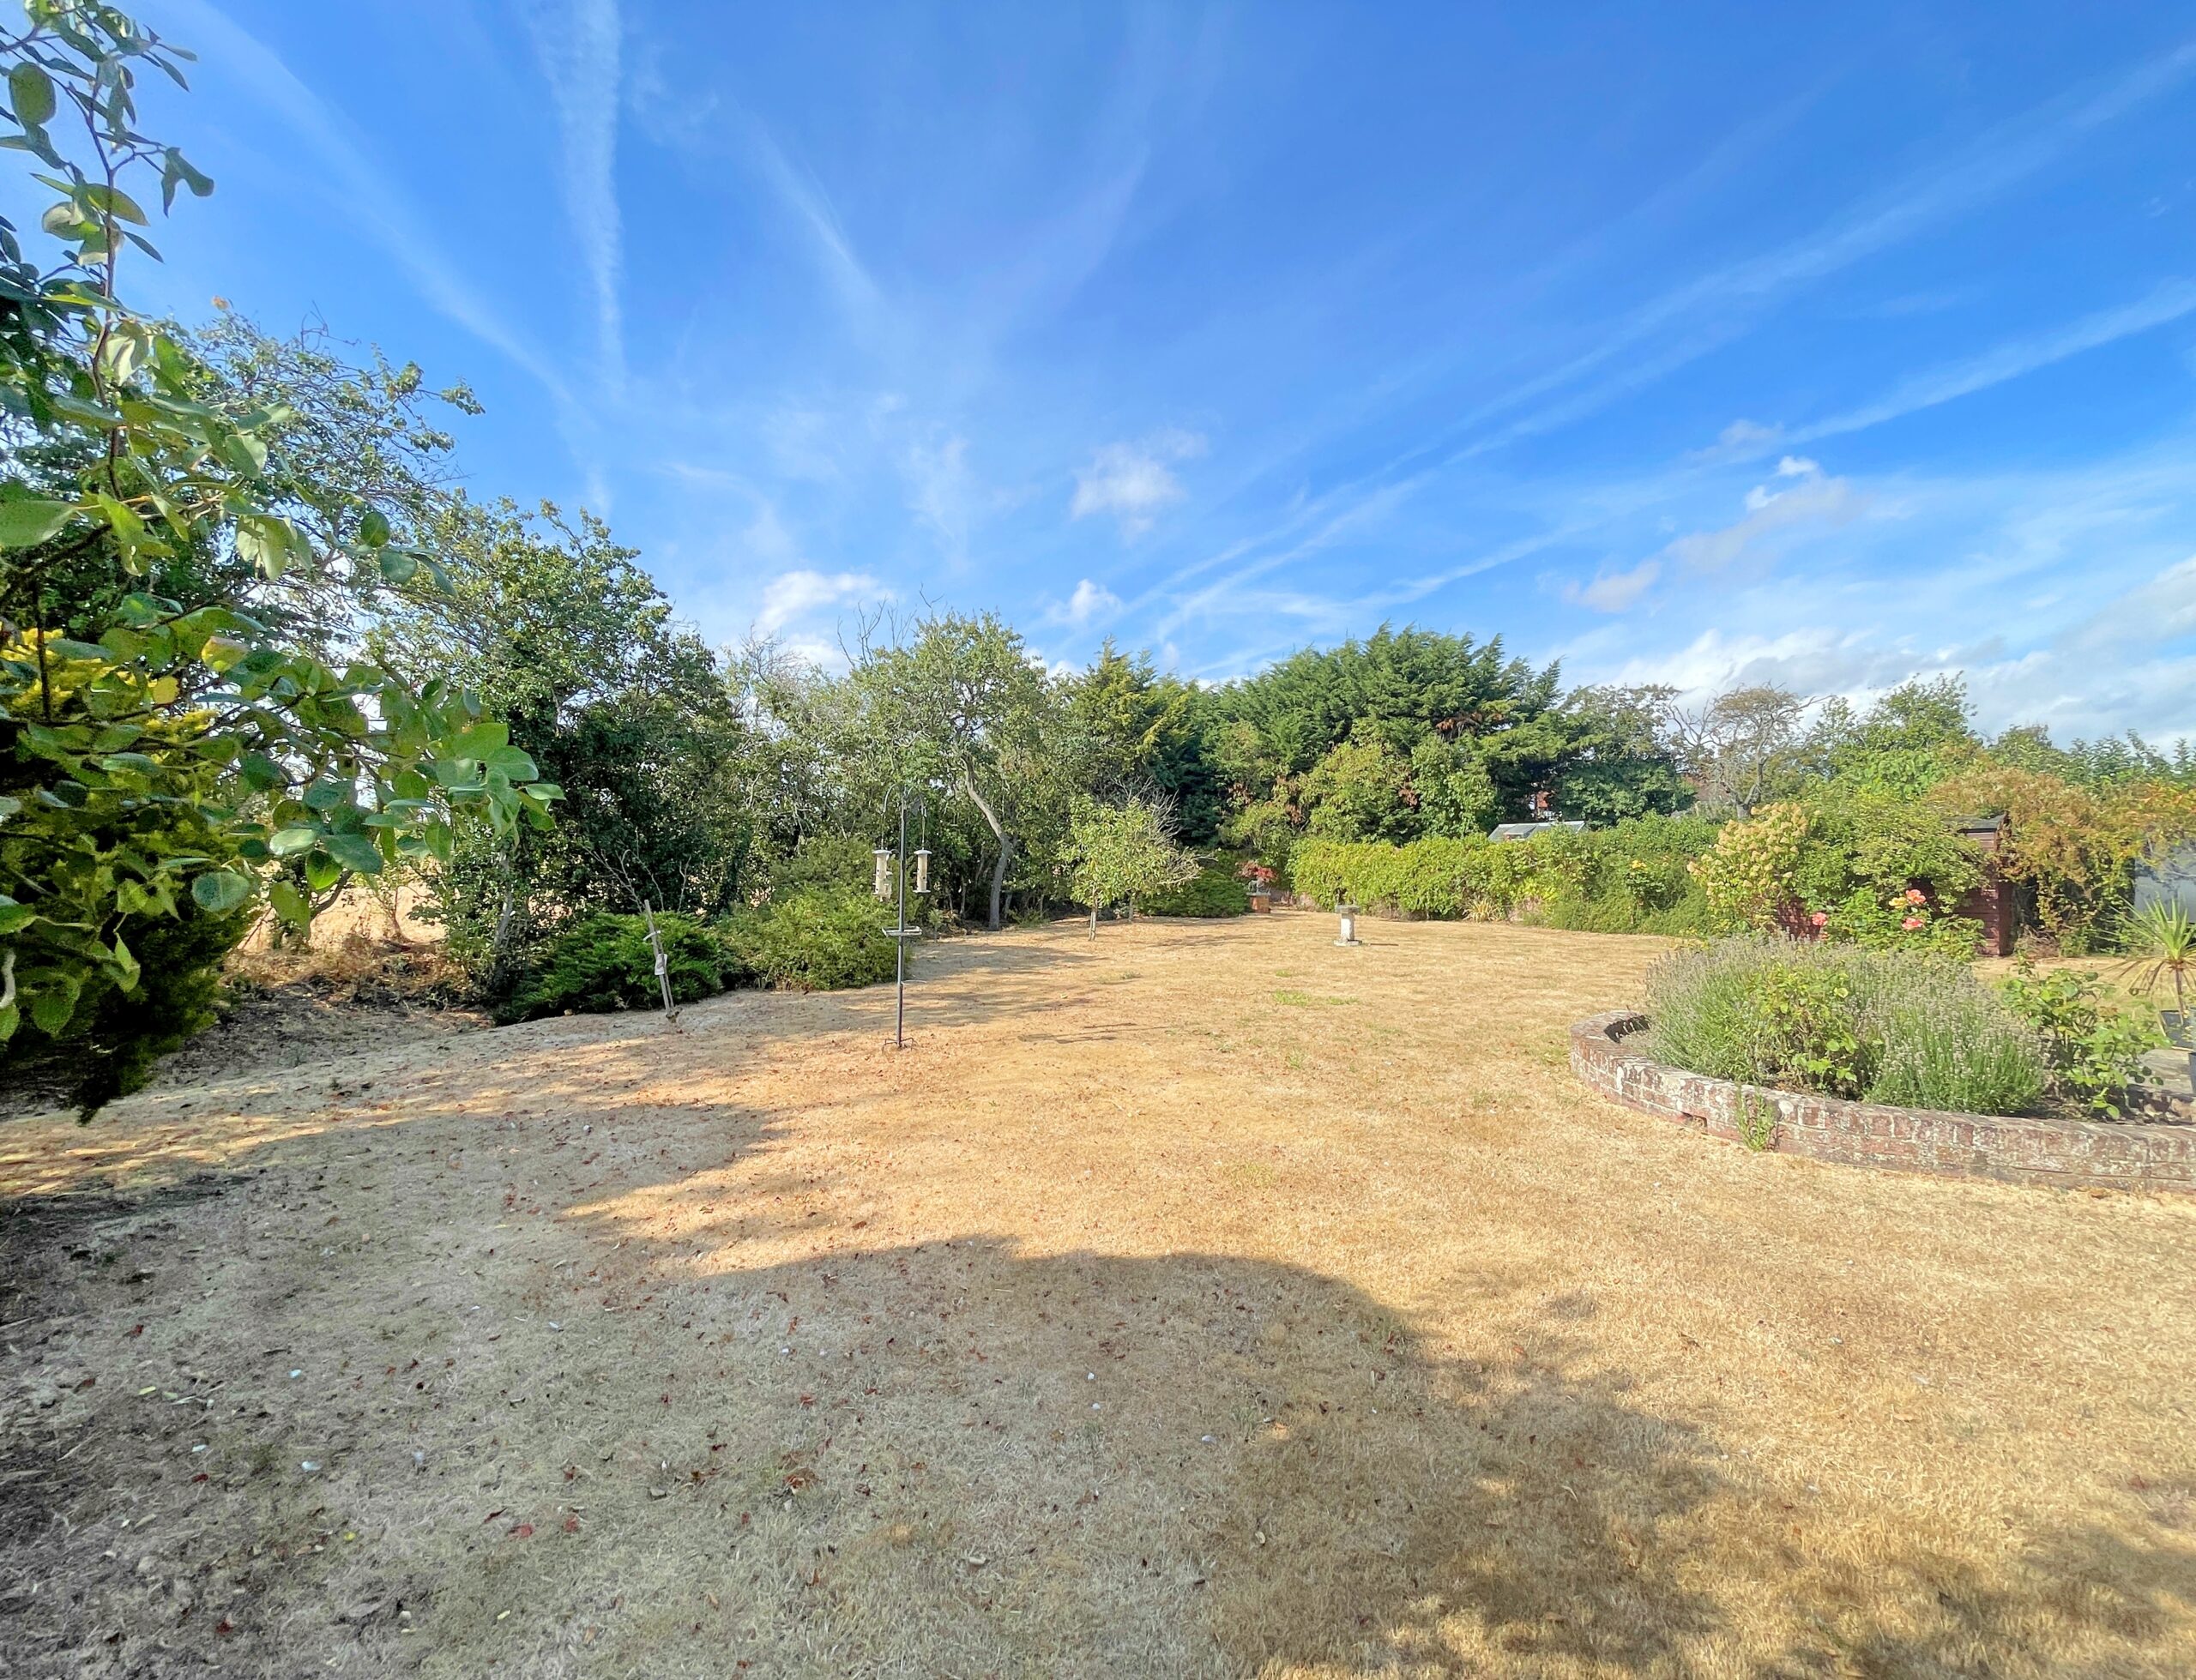
The overall plot measures 0.24 acres the garden is 95ft in length across the rear boundary, it is mainly grass with flower and shrub beds, the rear garden isn’t over-looked and backs onto fields. There is also shed in the garden.