









Guide Price £500,000 – £525,000
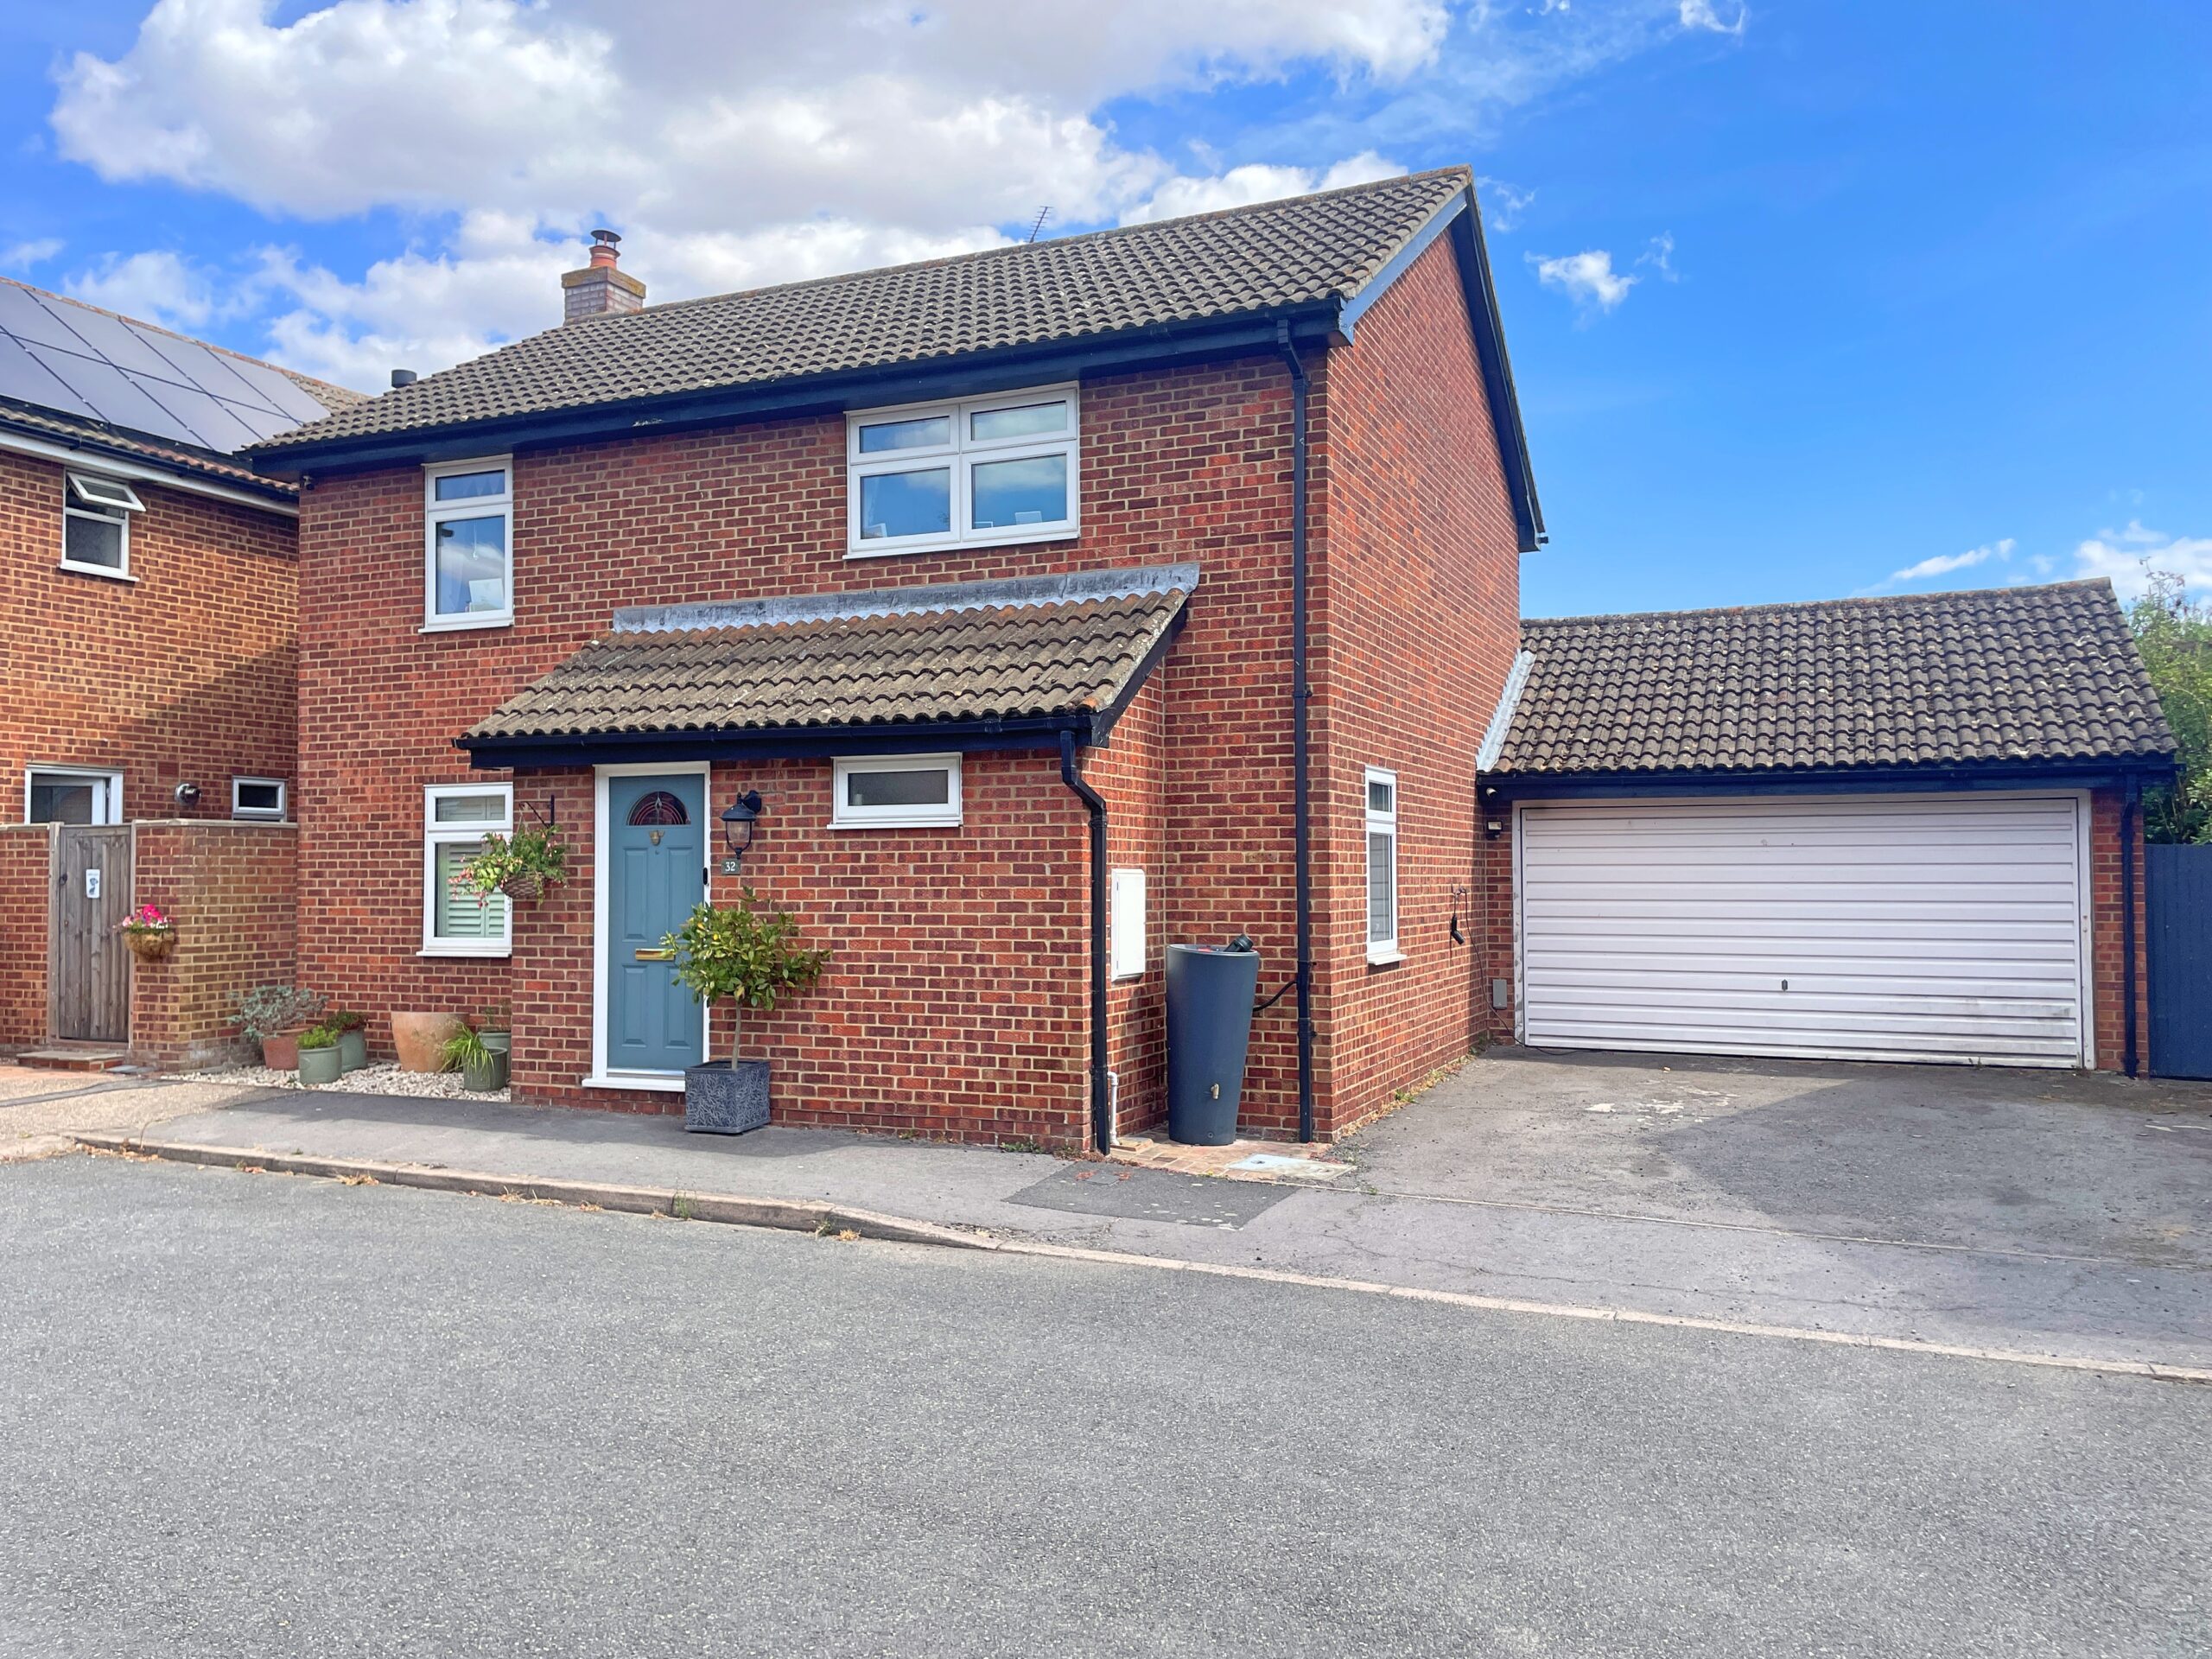
This beautiful and excellently maintained detached home is within walking distance of the local Primary School, Village Green, Village Shop and The Bull gastro pub. Bright rooms and well-proportioned spaces, along with a sunny east facing rear garden and double garage, makes this family home stand out from the crowd.
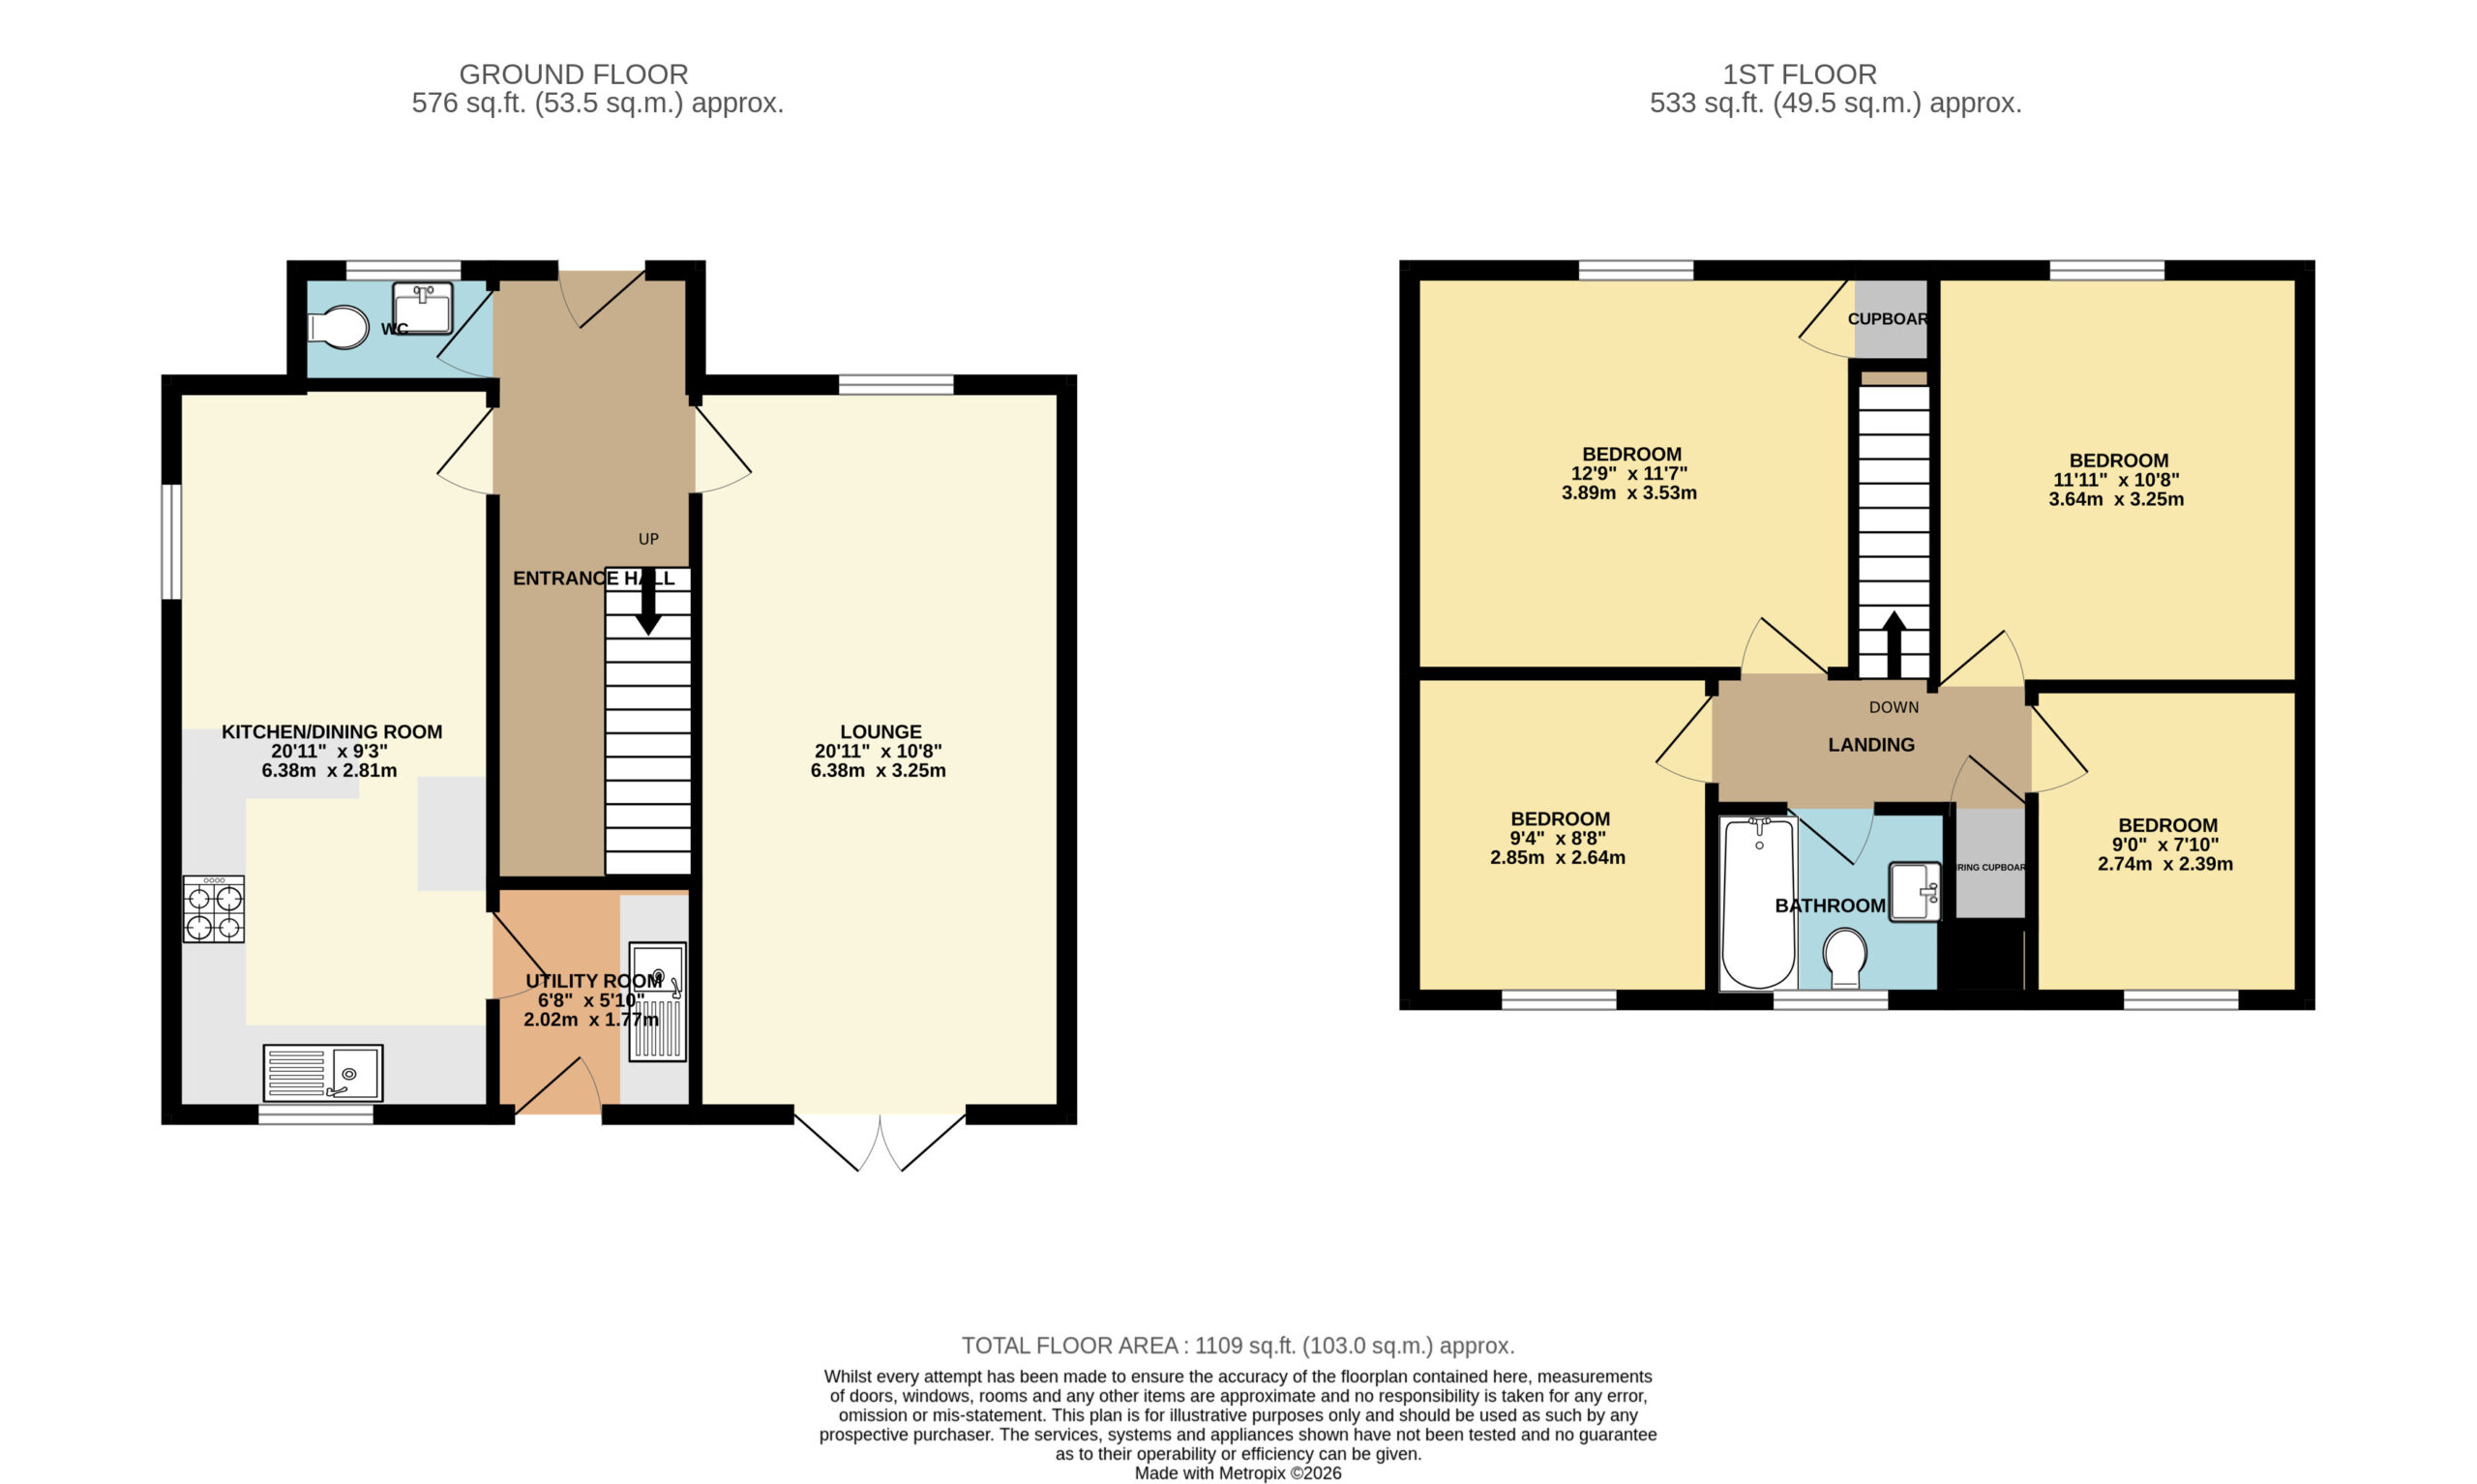
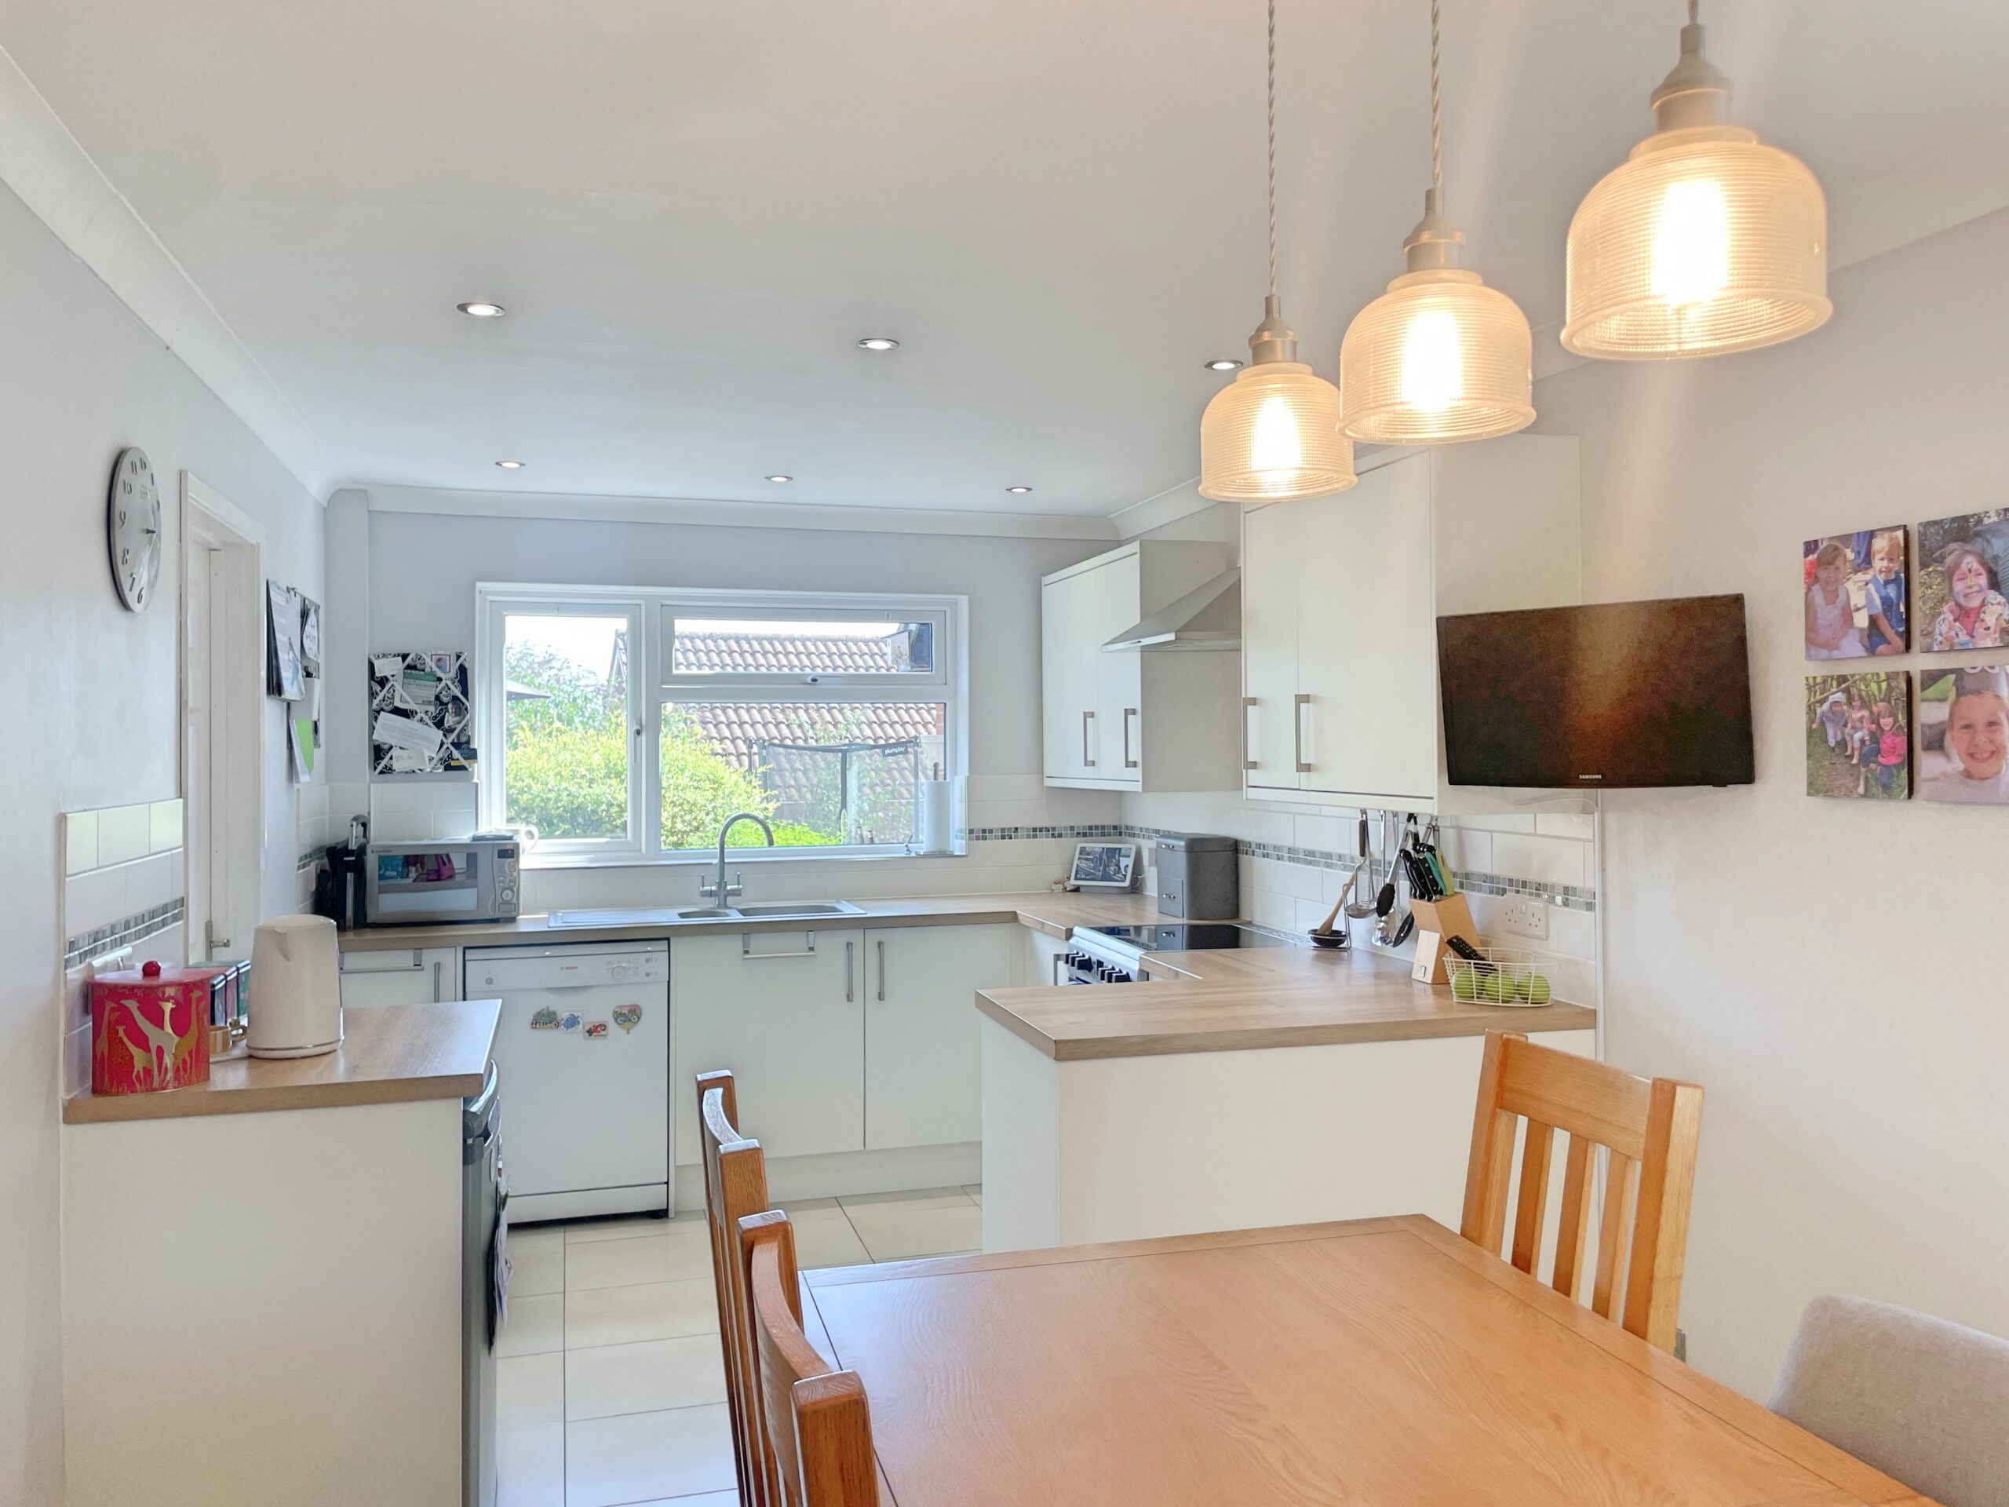
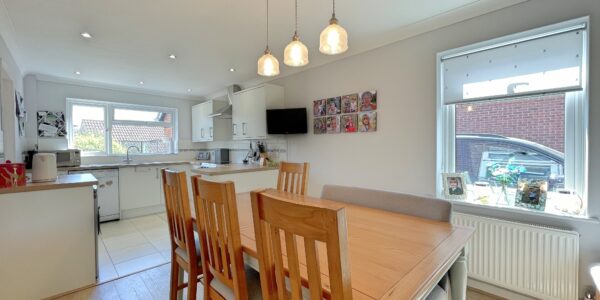
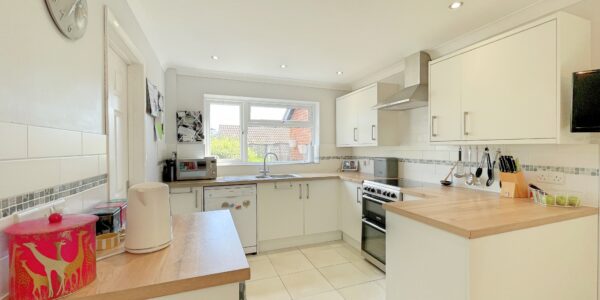
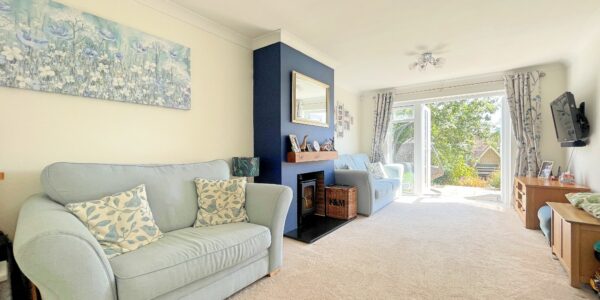
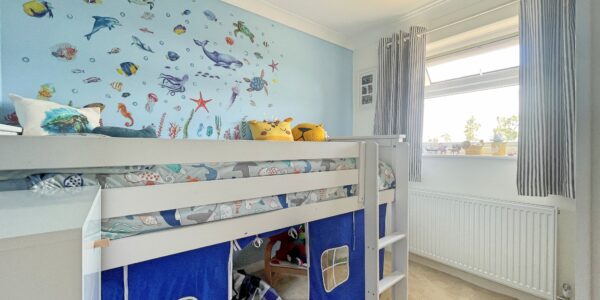
The ground floor comprises of a Bright front to back living room measuring around 20ft by 10ft11 it has a log burner and French doors that lead to the rear garden. The kitchen dining room is open plan, with a range of cupboards, spaces for appliances and a eight-seater table and chairs. Off the kitchen dining room there is a handy utility room. you will also find a WC of the hall. Upstairs is home to a family bathroom, and four bedrooms, three of which are double, views over farmland can be enjoyed from the rear.
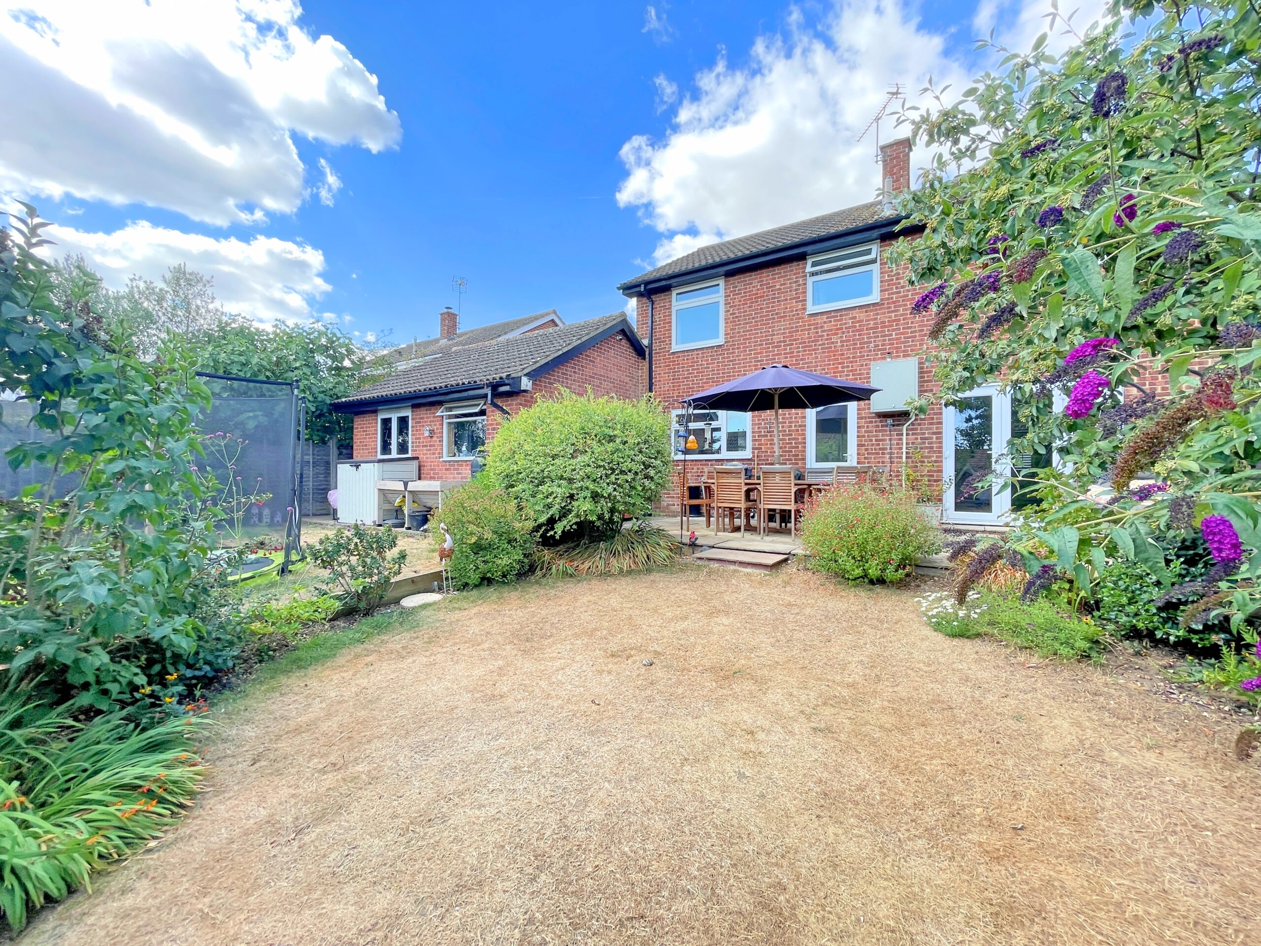
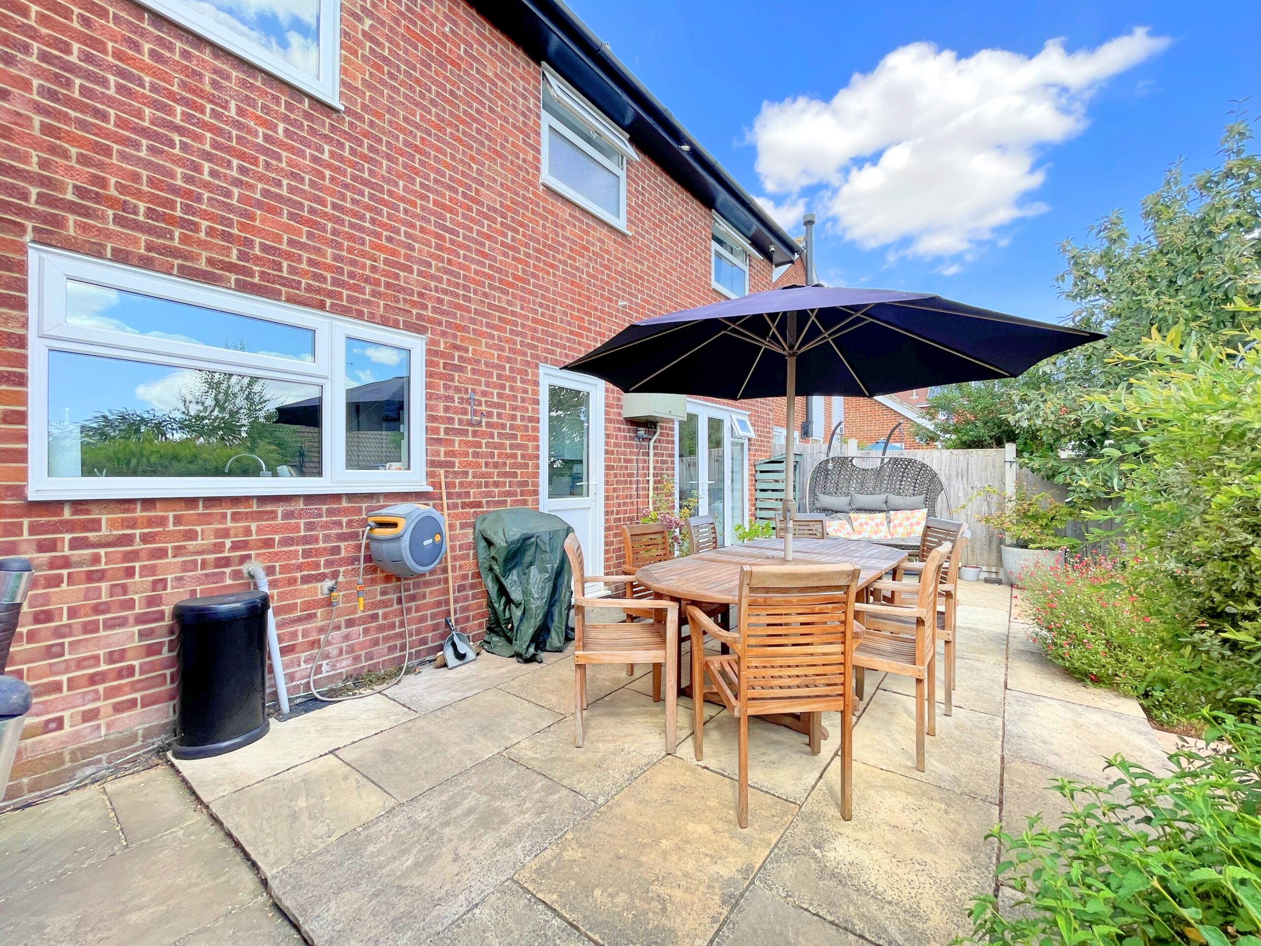
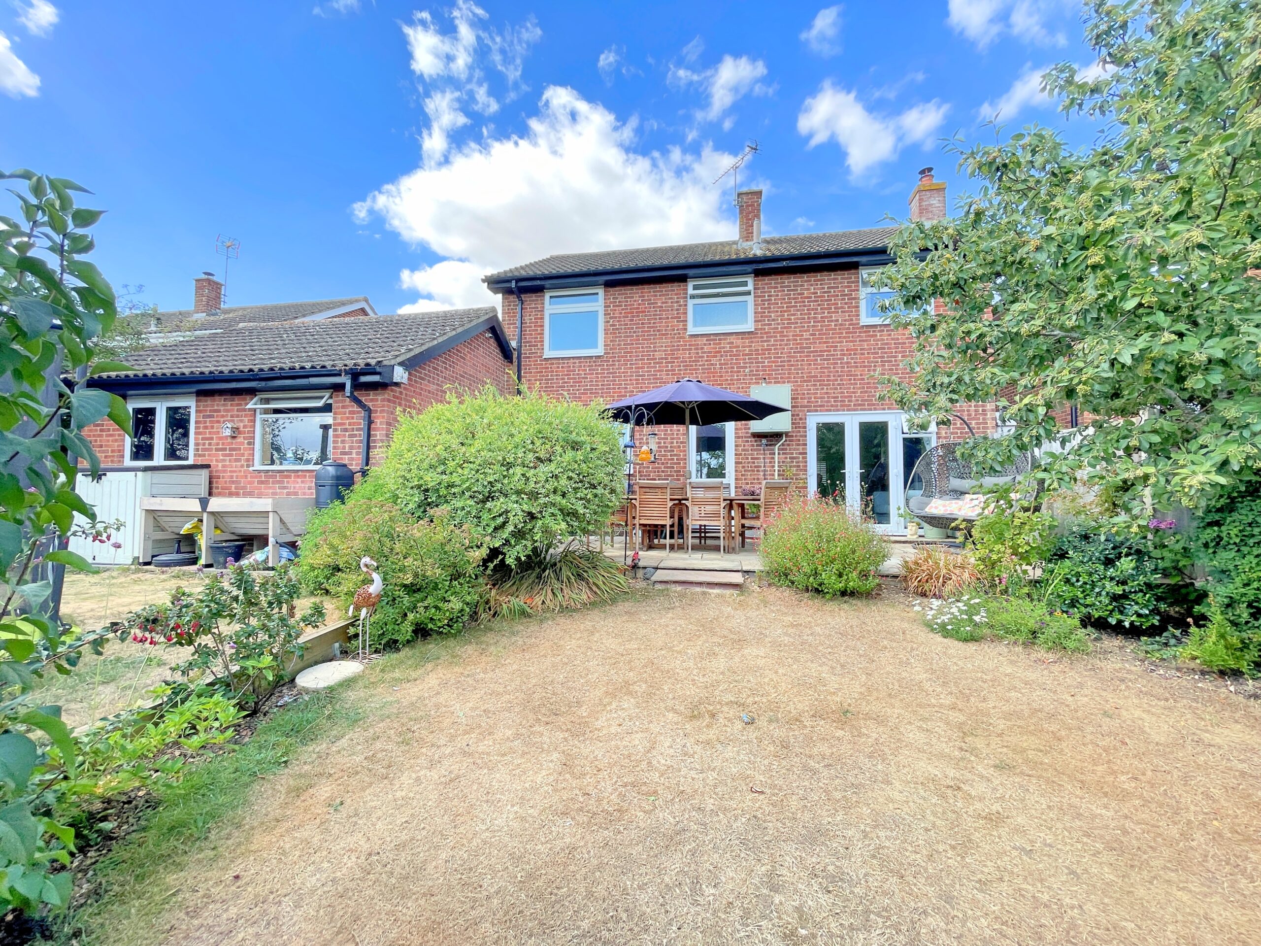
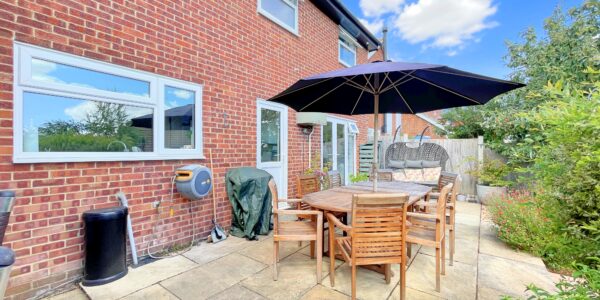
The east facing rear garden has multiple mature shrubs with a lawn area, it is not overlooked, the property has a driveway for two cars and a double garage. Within the garage is an office space ideal for working from home.
Location
Seagers, Great Totham is walking distance from the well-regarded Primary School, Shop and village Green. Great Totham is also equipped with a village hall and public houses, including ‘The Bull’ public house/restaurant. The historic quayside town of Maldon, lying approximately 3 miles away, provides a comprehensive range of shops, schools, restaurants and social amenities, as well as excellent sailing facilities on the River Blackwater. The nearby village of Tiptree, can be found just over 4 miles away, providing a range of shops including supermarkets, schools and social facilities. The nearest railway station can be found at Witham, just over 4 miles away with direct trains to London Liverpool Street.Accommodation comprises
Entrance Hall
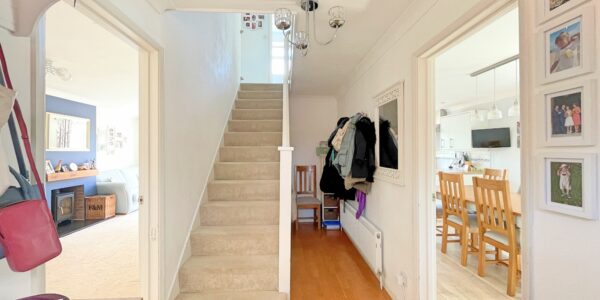
Entrance door, laminate flooring, stairs to first floor, under stairs cupboard and radiator.
WC
Obscure UPVC window to front, toilet, wash hand basin, and heated towel rail.
Lounge
UPVC window to front with fitted wooden shutter, UPVC French doors to rear, log burner and radiator.
Kitchen Dining Room
UPVC window to side and rear, worktop with drawers and cupboards beneath, eye level units, sink and drainer, space for appliances, space for table and chairs, part tiled flooring, and radiator.
Utility Room
UPVC door to rear, work top with cupboards beneath, space for washing machine and tumble dryer, tiled flooring.
First Floor
Landing
Loft access and airing cupboard.
Bedroom
UPVC window to front, over-stairs cupboard and radiator.
Bedroom
UPVC window to front and radiator.
Bedroom
UPVC window to rear and radiator.
Bedroom
UPVC window to rear and radiator.
Bathroom
Obscure UPVC window to rear, toilet, wash hand basin, bath with over-head shower, heated towel rail, tiled flooring and ceiling spotlights.
Outside
Rear Garden
East facing, not over-looked, patio, grass, shed to remain, access to driveway.
Double Garage
Door to garden, up and over door, internal office.
Office
Window to rear.
Notes
The details above do not form any offer or contract. We make detailed enquiries with the seller to ensure the information provided is as accurate as possible. The purchaser should satisfy themselves by inspection or otherwise as to the accuracy of statements within the details. All measurements and floor plans are approximate.Hardy-King Estate Agents do not test services or appliances in any property offered for sale. Such detail should be verified by the purchaser.
Floor Plan