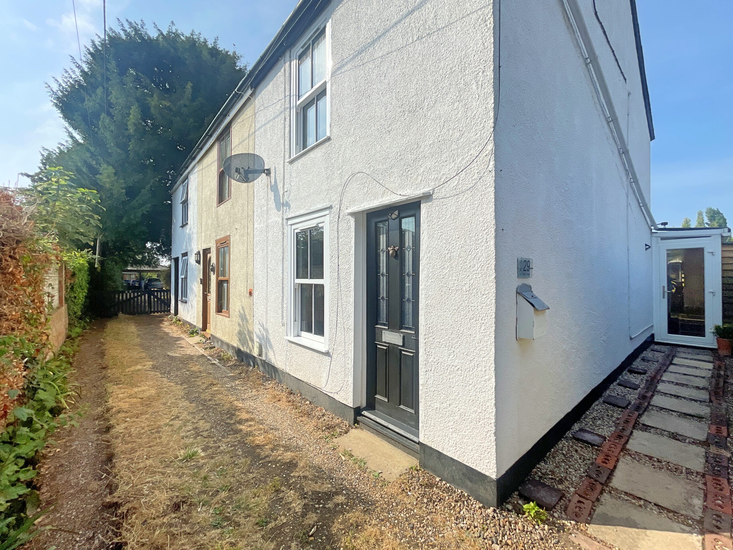

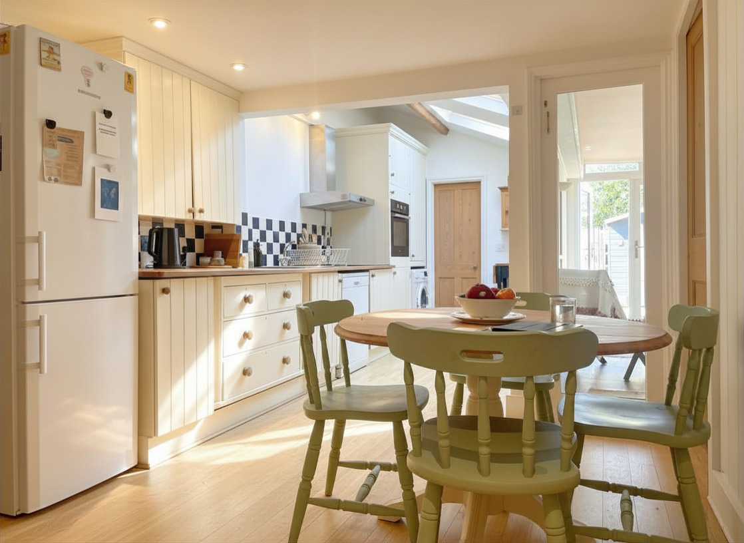


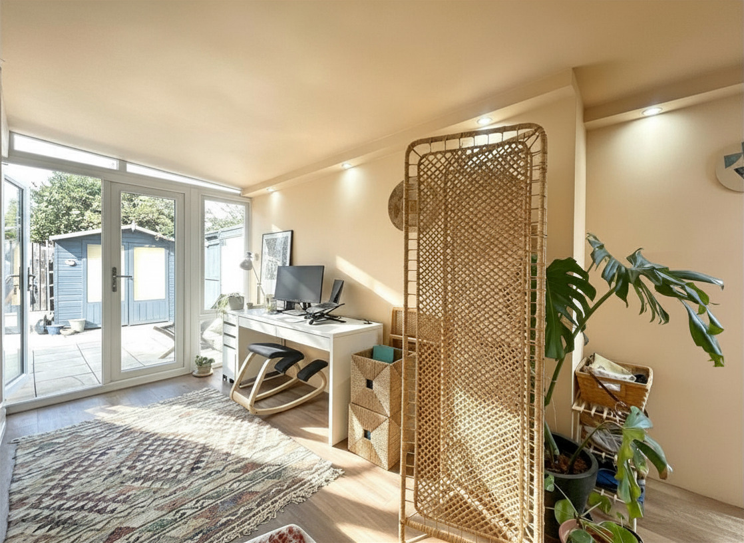
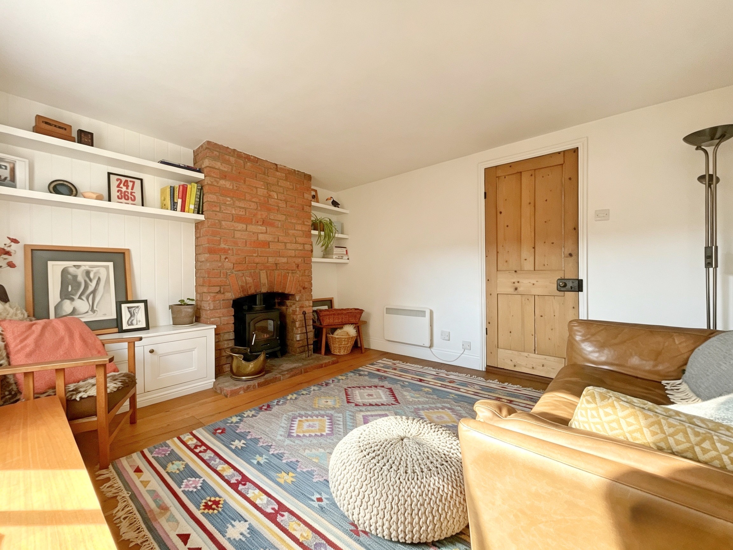
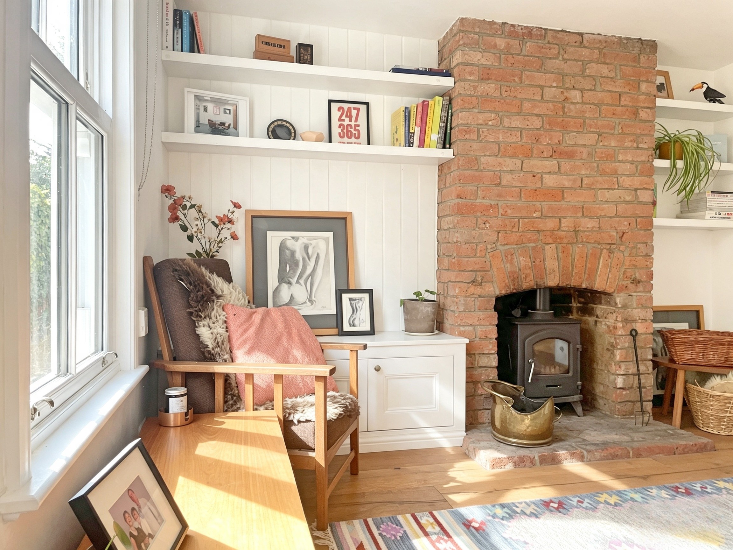
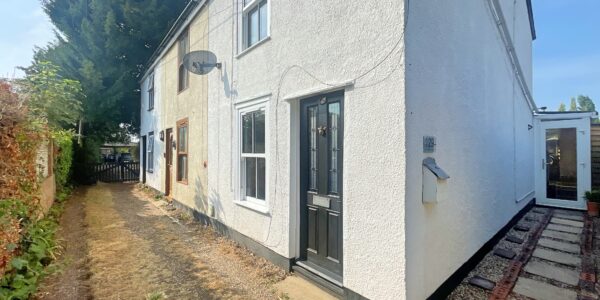
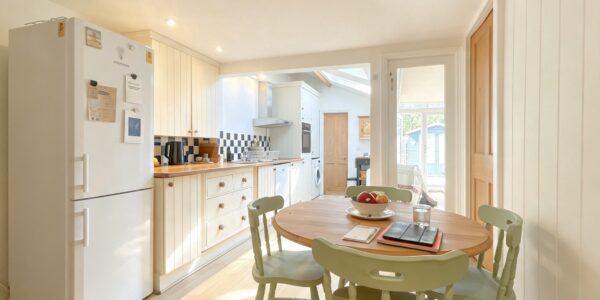
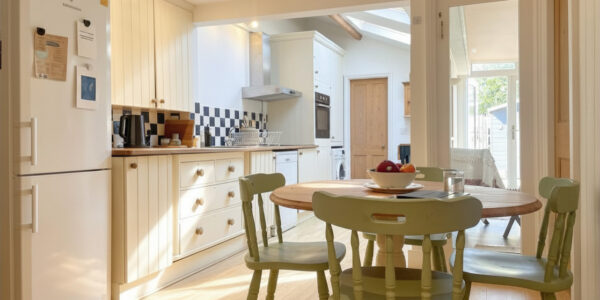
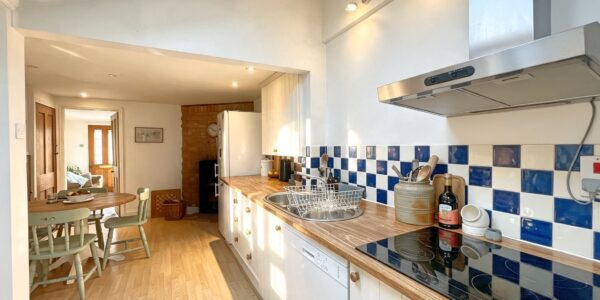
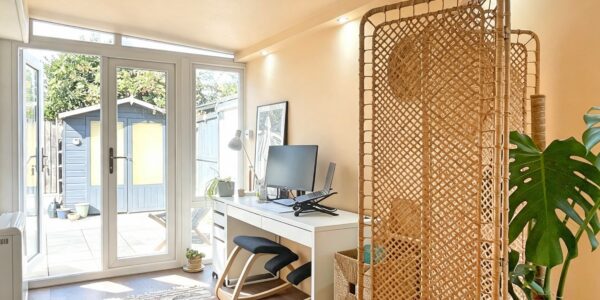
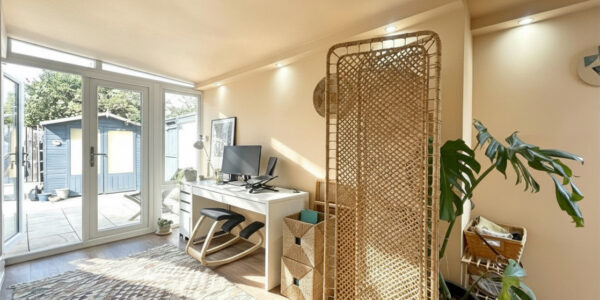
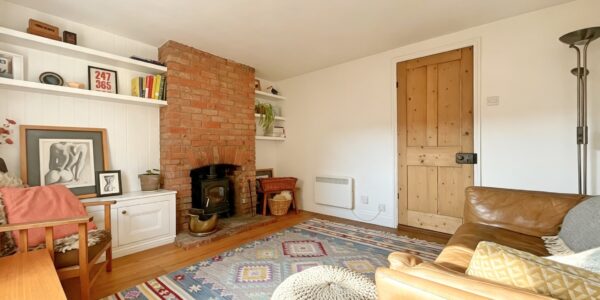
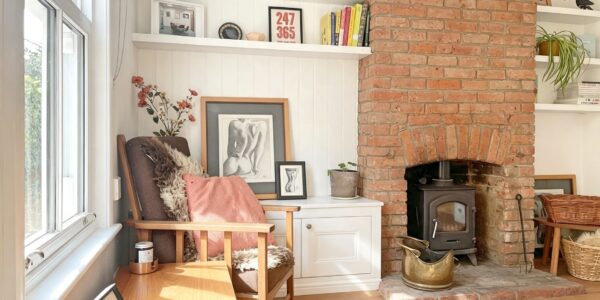
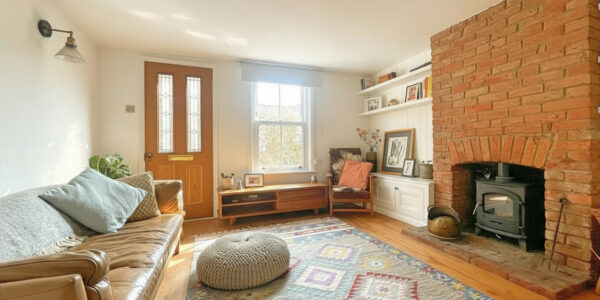
Tucked away and within easy walking distance to the village amenities is this end-terrace cottage dating back to 1850. The property benefits from a bright open plan kitchen and dining area with a feature red brick chimney breast in the corner of the dining area. The kitchen provides a range of units and cupboards underneath a wooden worktop and space for appliances as well as a generous sized pantry cupboard. The cosy lounge also has an exposed chimney with a working log burner. A versatile conservatory currently a home office sits on the side of the house and can be used as an alternative entrance to the property. This has recently been improved so it can be used as an additional living or dining area throughout the year with double patio doors that open to the easy maintenance back garden. Both bedrooms are double rooms, and the bathroom is on the ground floor. This is a quaint characterful cottage in a unique and peaceful locatio
n.
Location
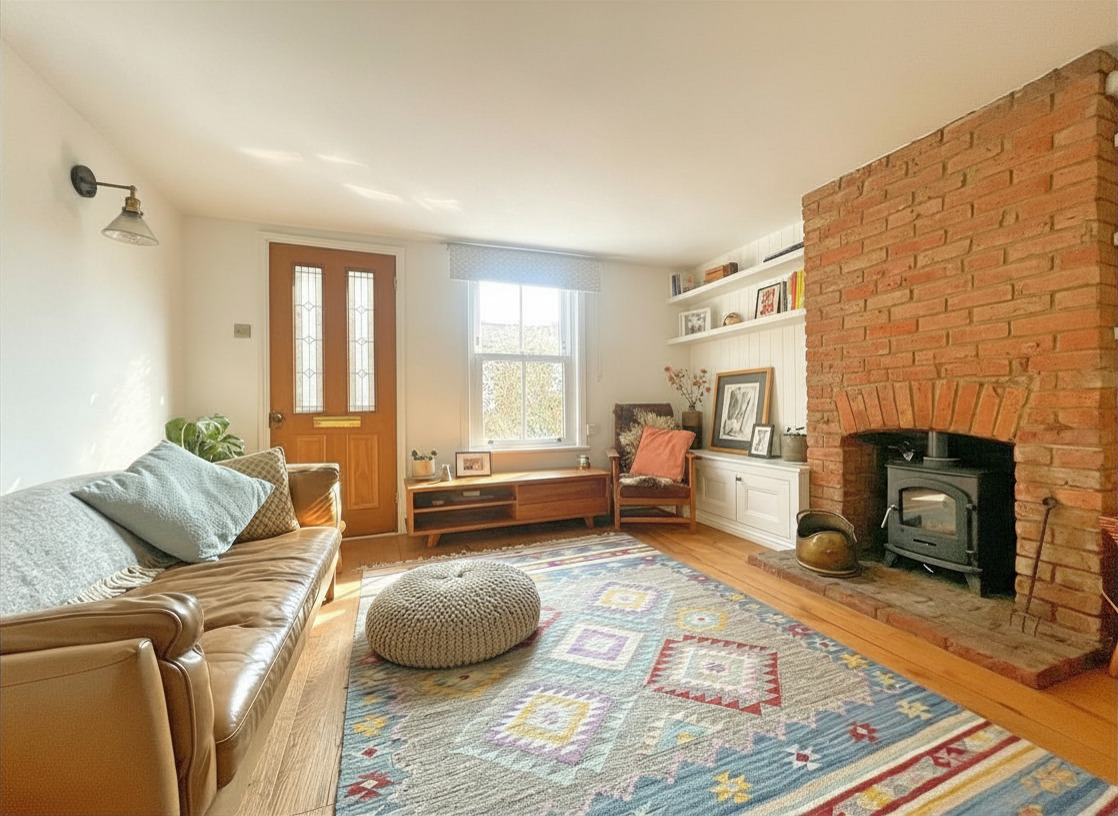
Located on North Road, Tollesbury, within walking distance from the Marina and Sea Wall. The popular and friendly village offers a number of amenities that are rare in many villages including Bakers, Butchers, Doctors’ surgery, and two local stores. The village also benefits from its own highly regarded primary school, popular pub, allotments and garage with petrol station. The village is well suited for sailing enthusiasts with Tollesbury Marina and sailing club on offer. The village lies on the Blackwater estuary offering various walks around the sea wall.Lounge
Sliding sash window to front, entrance door, exposed brick chimney with inset log burner, wood flooring, and wall-mounted heater.
Dining Area
Under-stairs storage, stairs to the first floor, exposed brick chimney, laminate flooring, open plan to kitchen.
Kitchen
Window to side and door to conservatory. Two Velux style windows, wooden worktop with drawers and cupboards beneath, eye level units, integrated eye level oven, hob and cooker hood, stainless steel round sink and drainer, space for washing machine, dishwasher, and fridge freezer. New wall-mounted storage heater
Conservatory
UPVC French doors to garden, UPVC entrance door to front. LVT flooring. New wall-mounted storage heater
Bathroom
Obscure UPVC window to rear, bath with over-head shower, toilet, wash hand basin, and heated towel rail.
First Floor
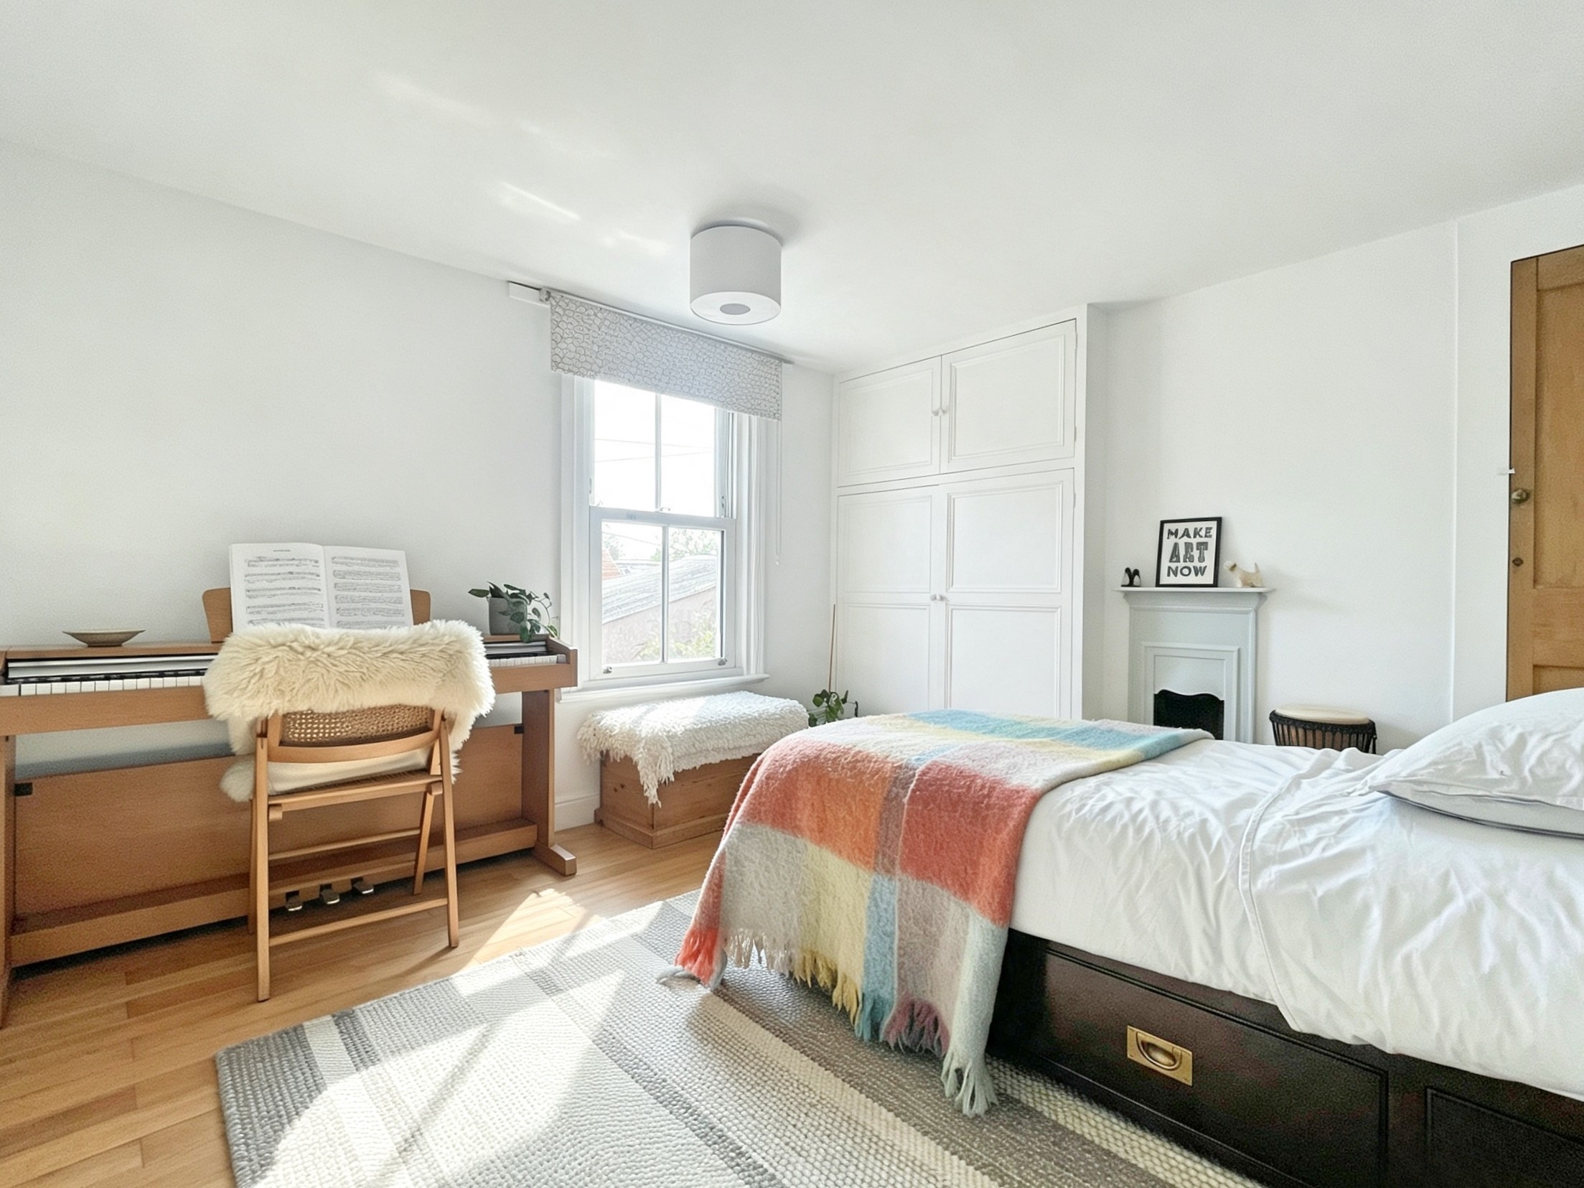
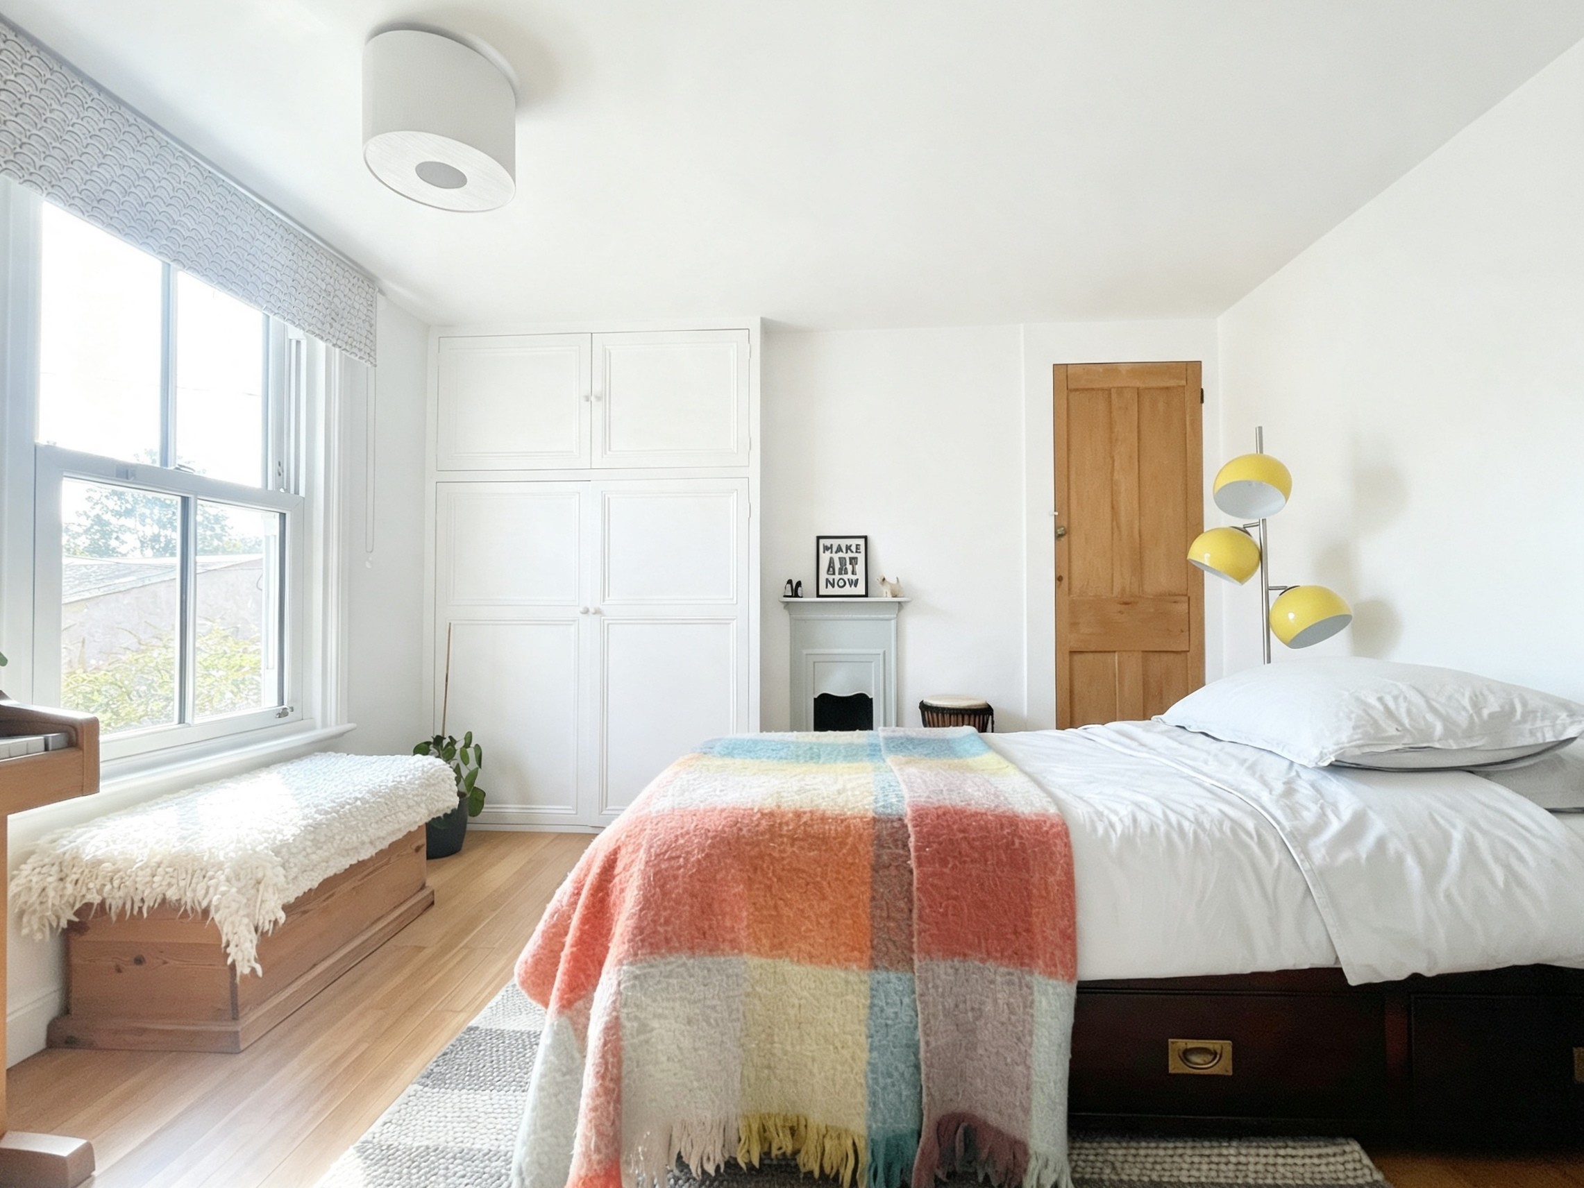
Bedroom One
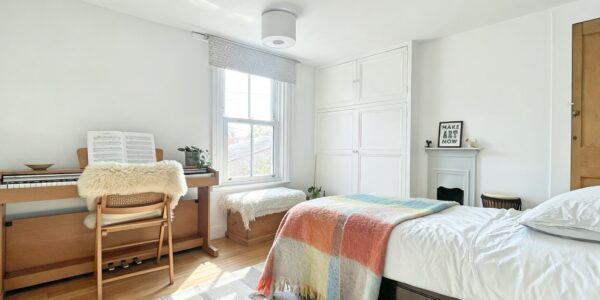
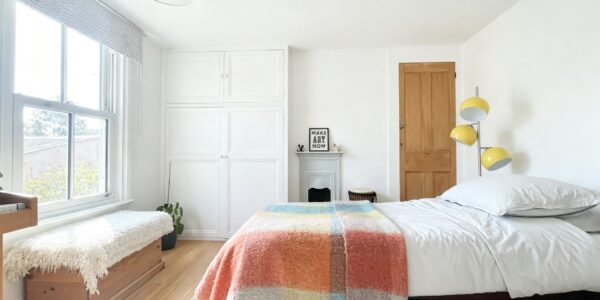
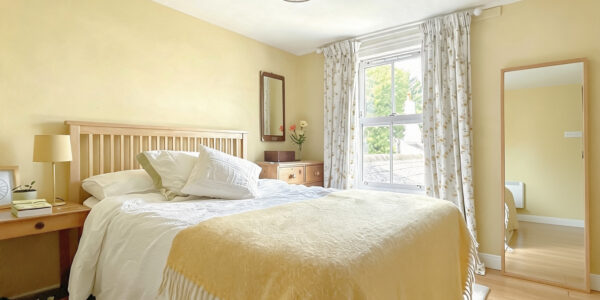
UPVC sliding sash window to front, built-in cupboard, built-in wardrobe cast iron fireplace, and wall-mounted heater.
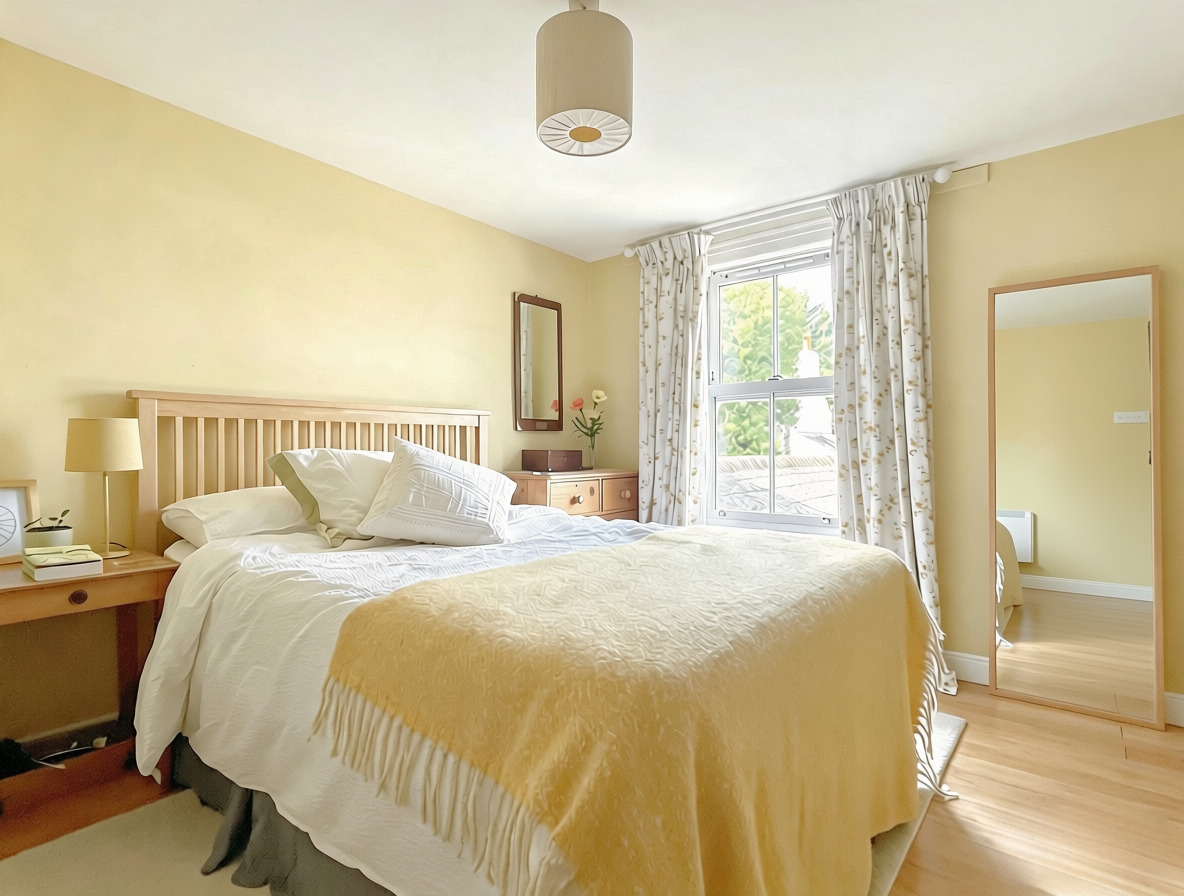
Bedroom Two
UPVC sliding sash window to rear, wall mounted heater, and over stairs cupboard.
Outside
Rear Garden
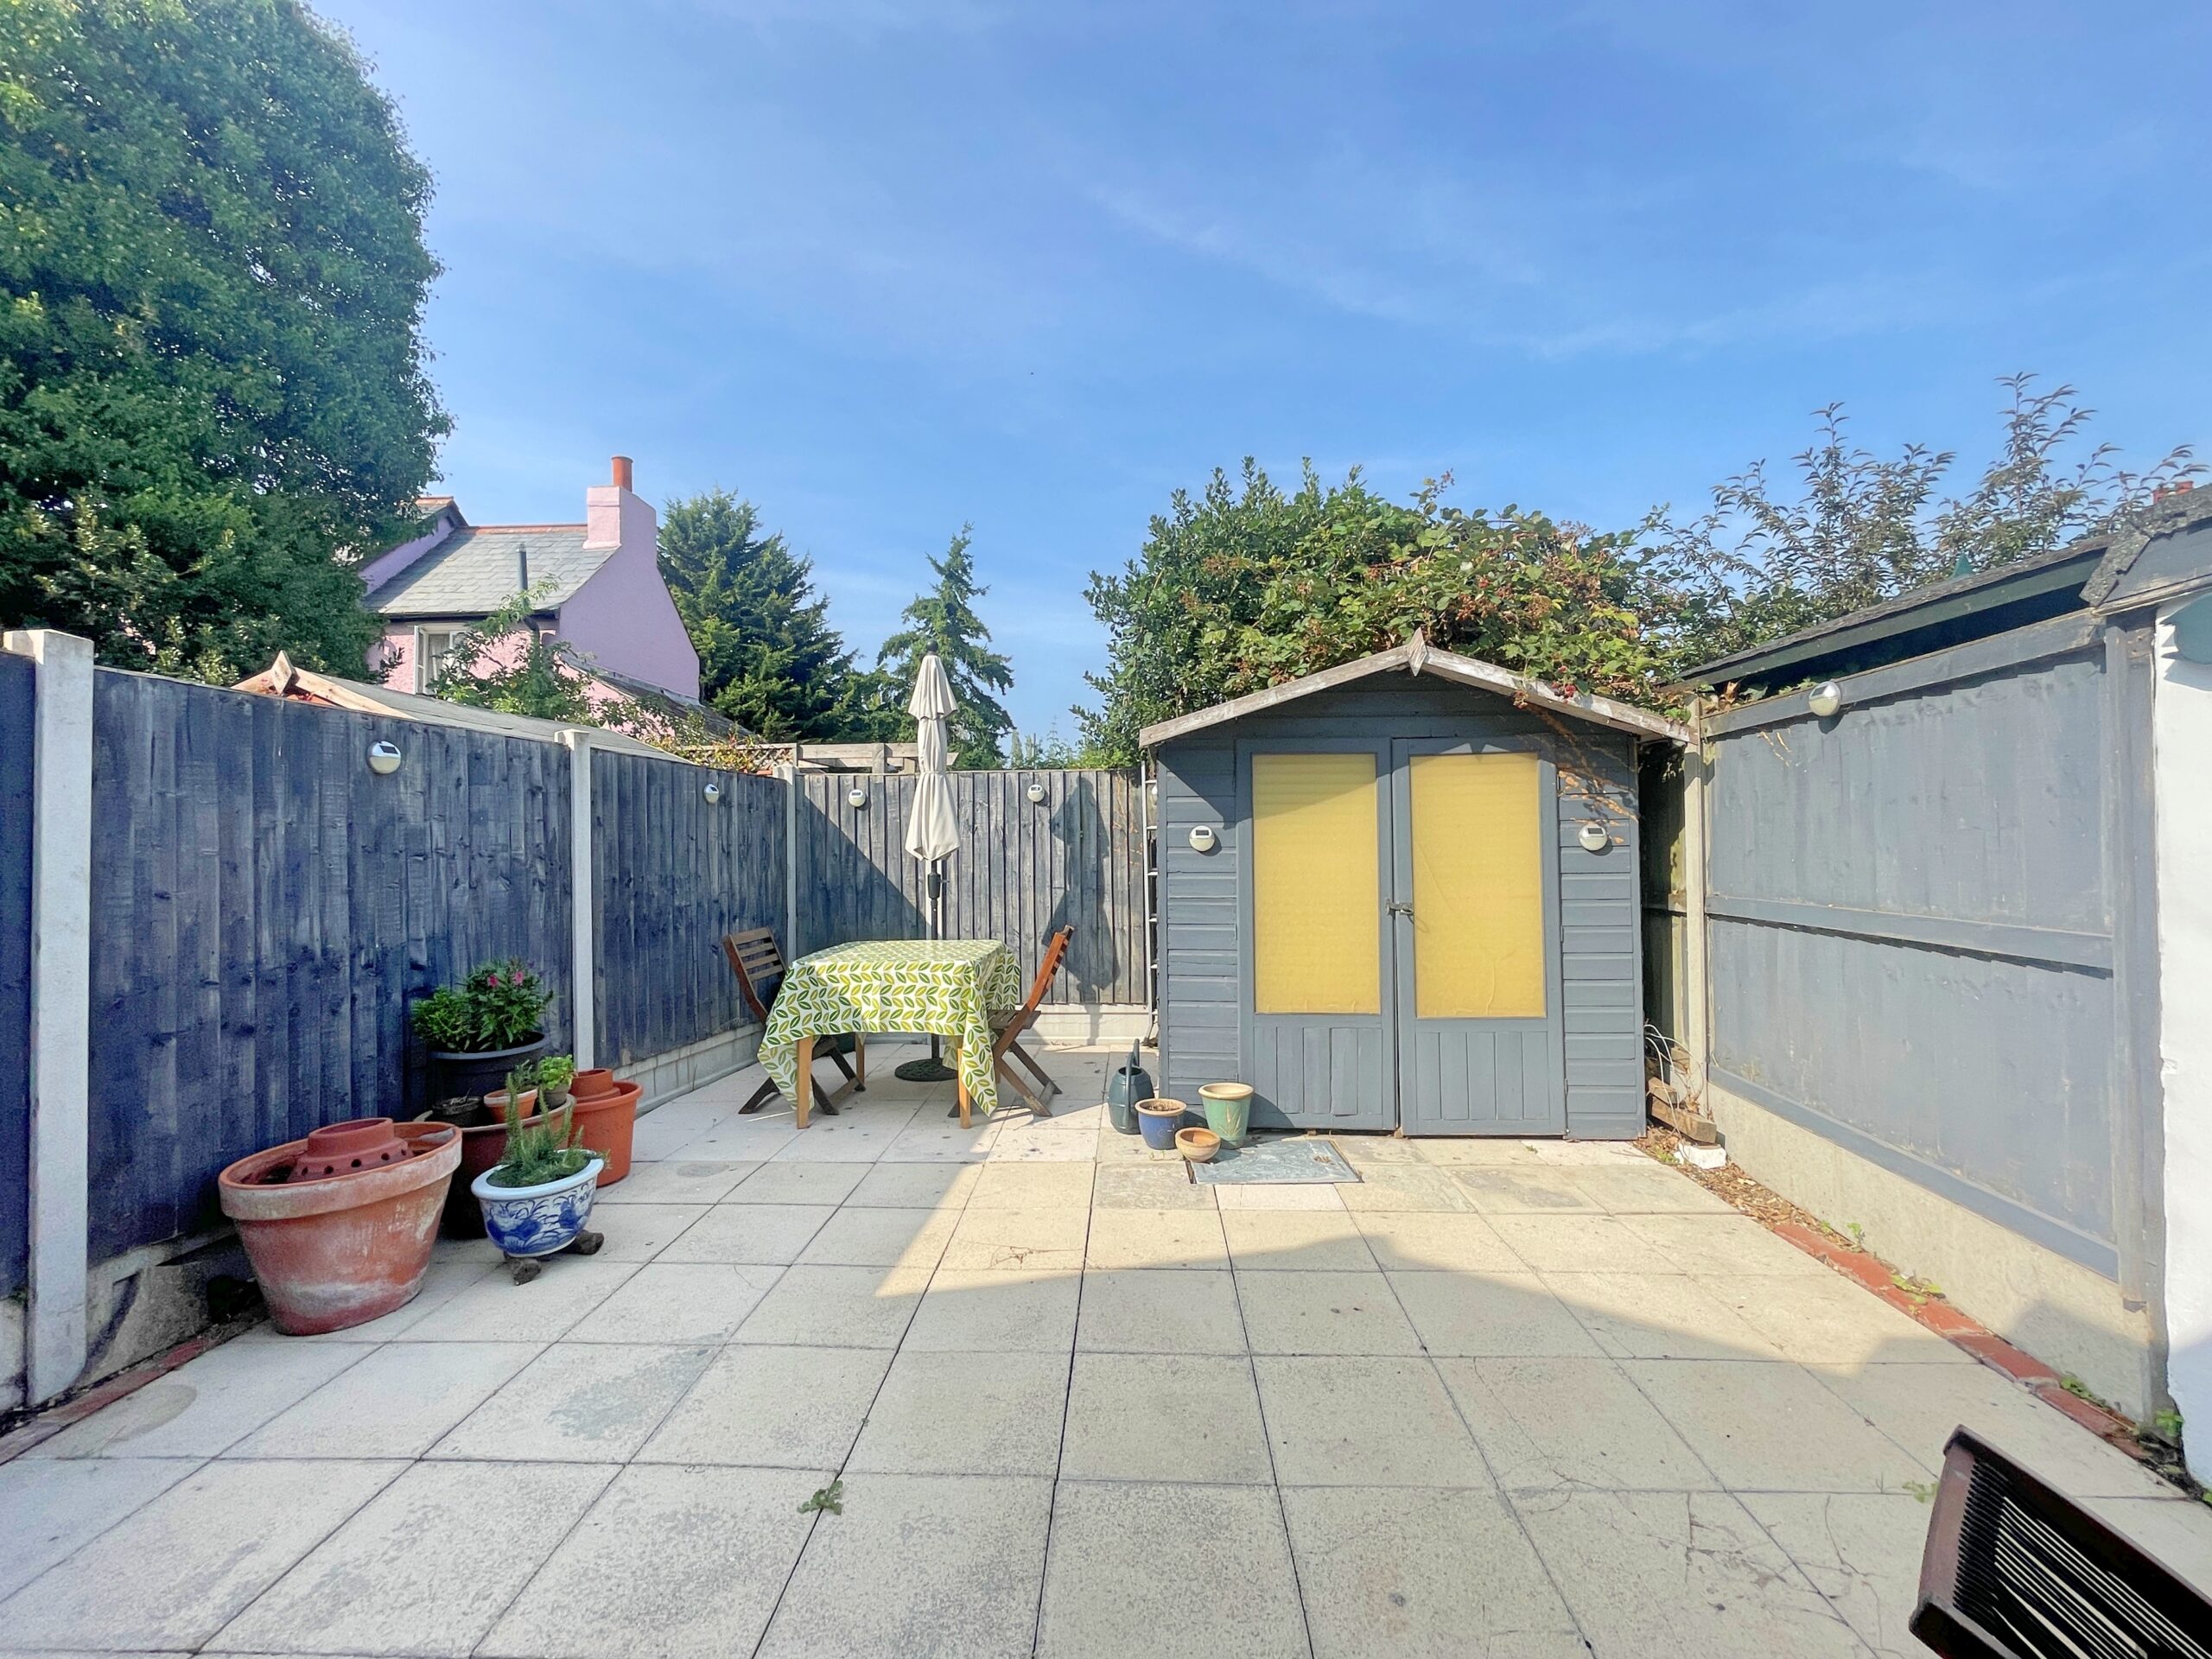
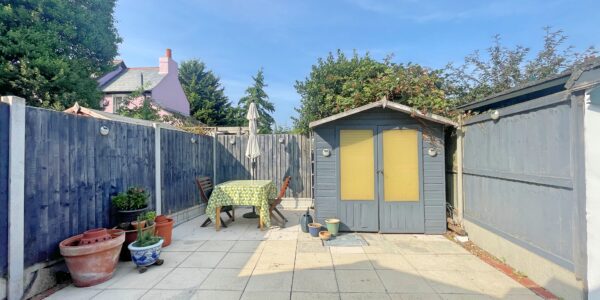
The rear garden is paved, and there is a shed to remain.
Notes
The details above do not form any offer or contract. We make detailed inquiries of the seller to ensure the information provided is as accurate as possible. The purchaser should satisfy themselves by inspection or otherwise as to the accuracy of statements within the details. All measurements and floor plans are approximate
Hardy-King Estate Agents do not test services or appliances in any property offered for sale. Such detail should be verified by the purchaser.