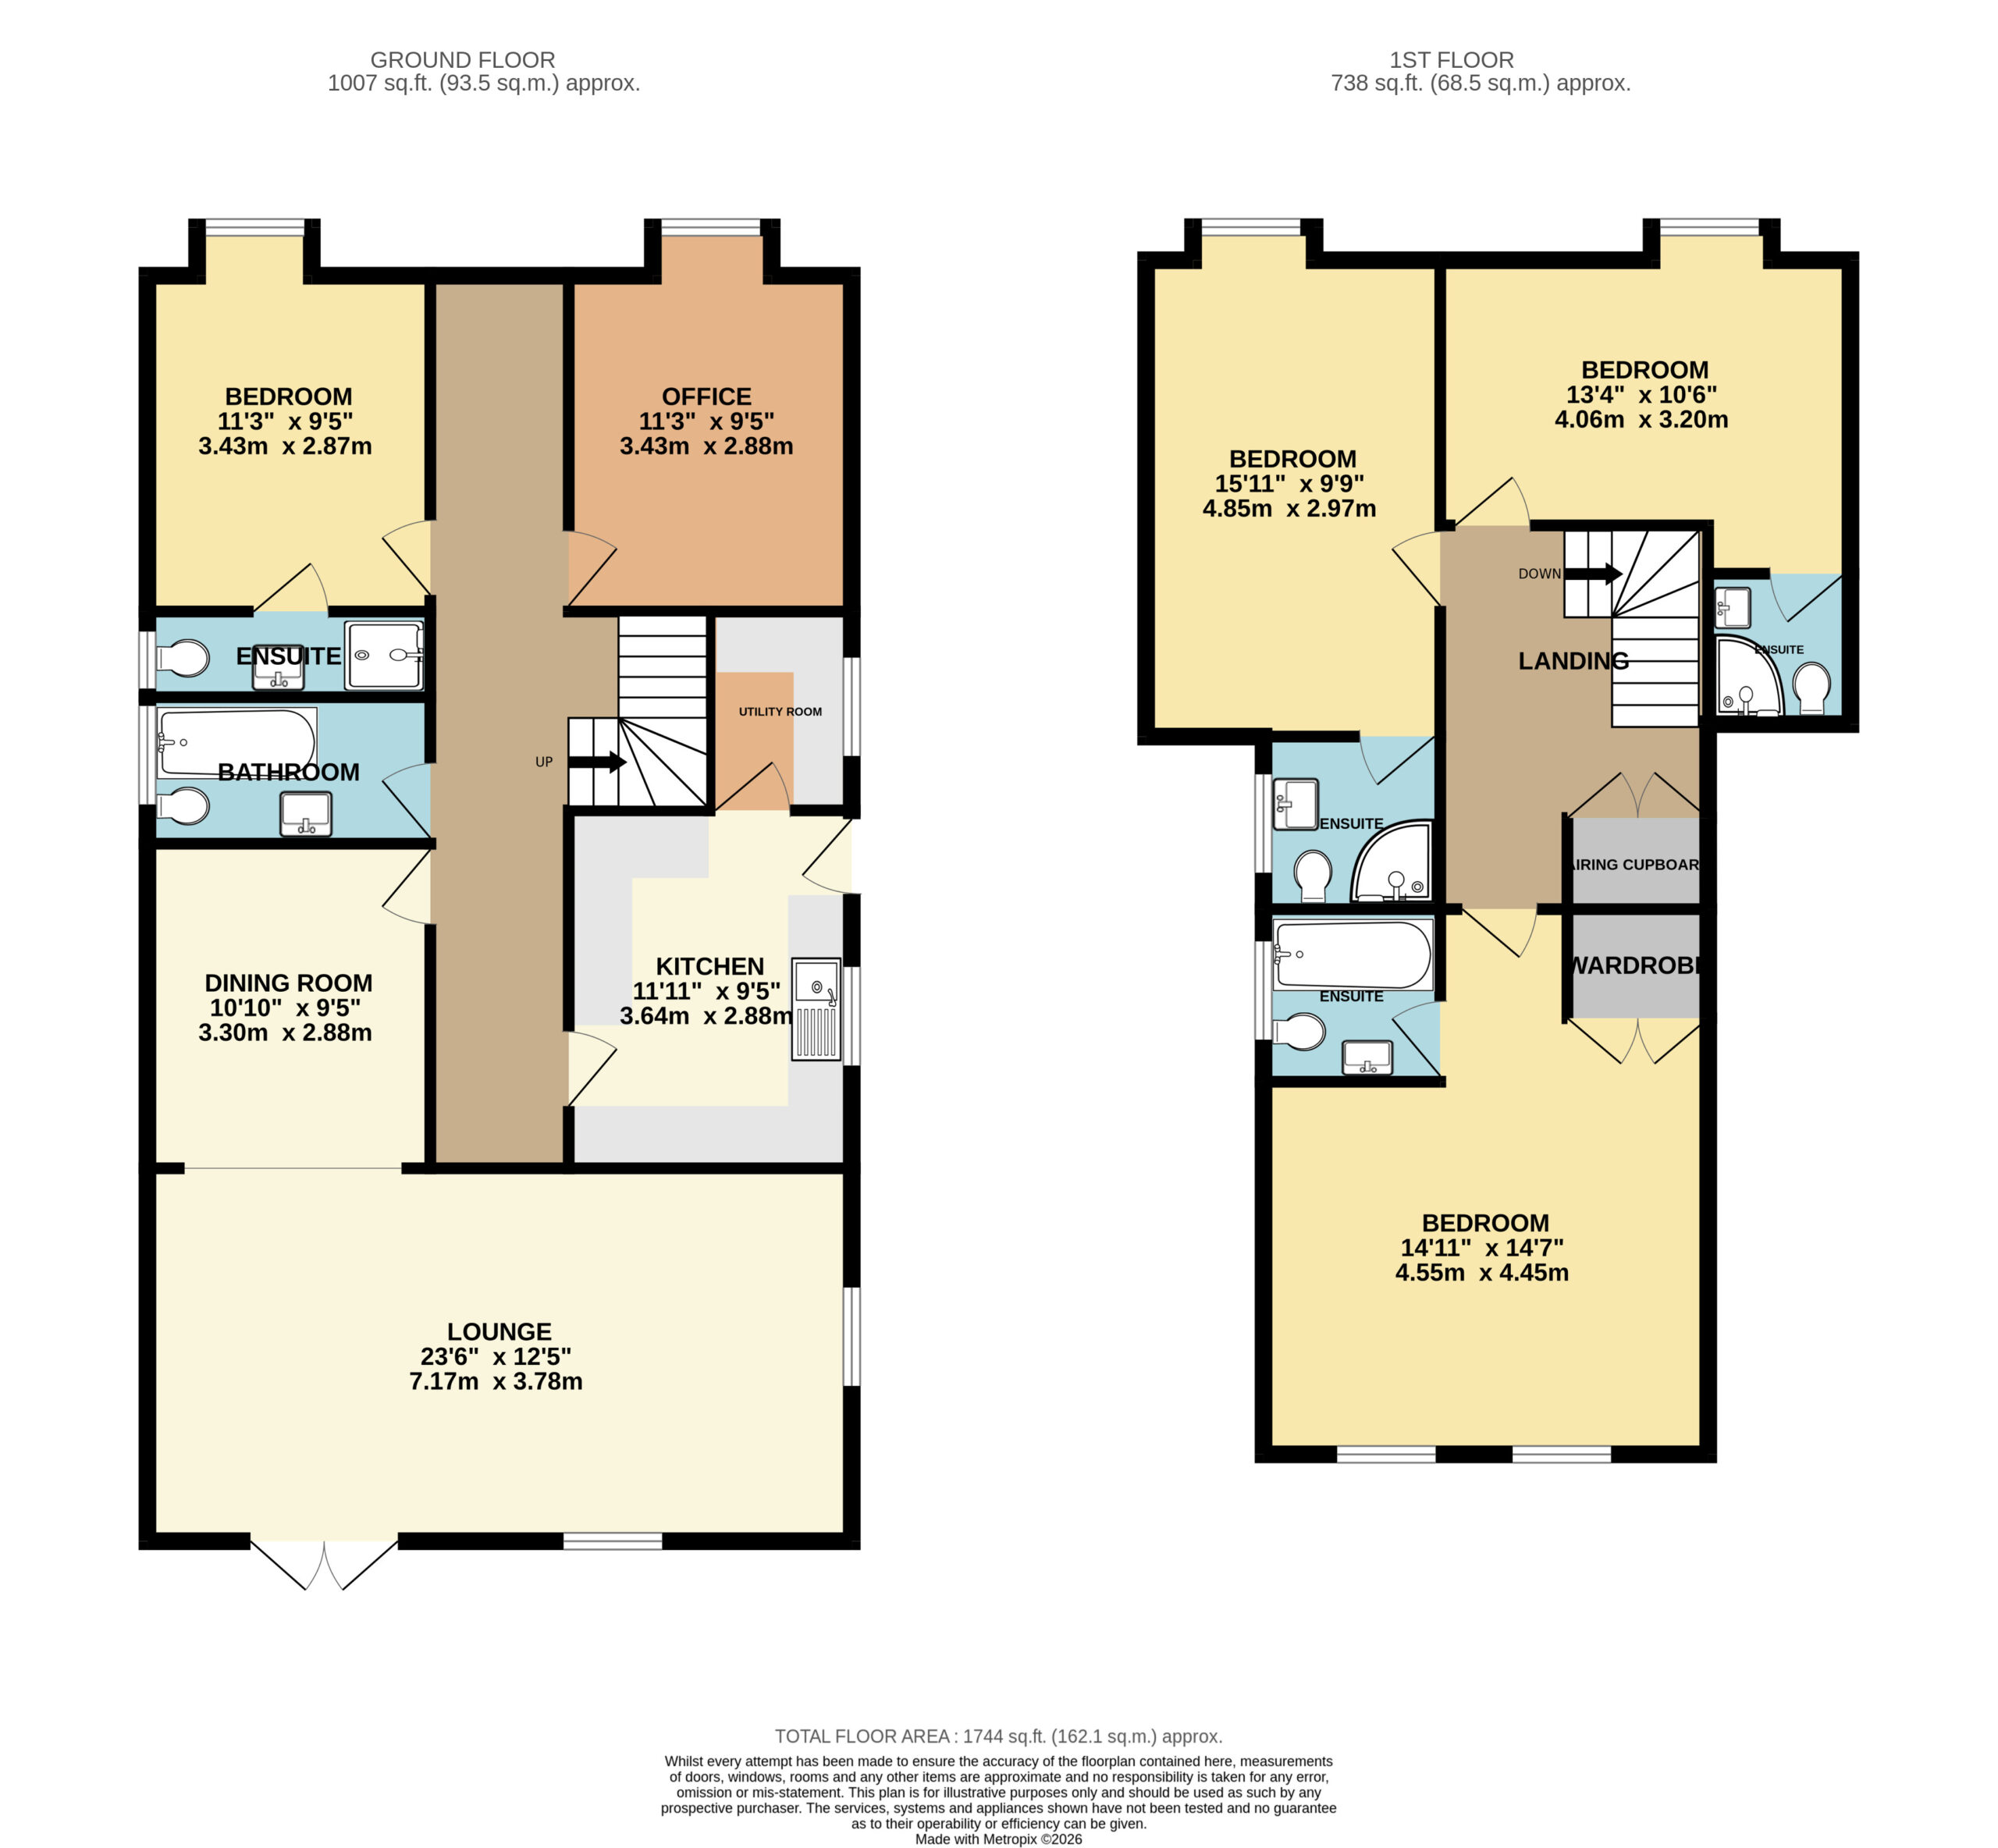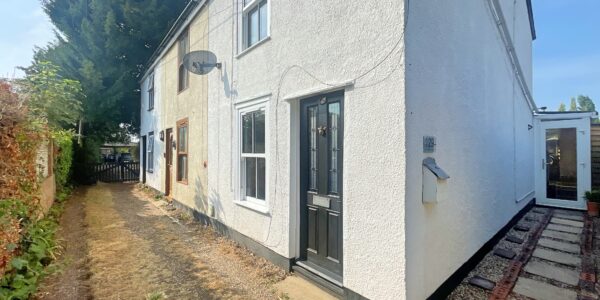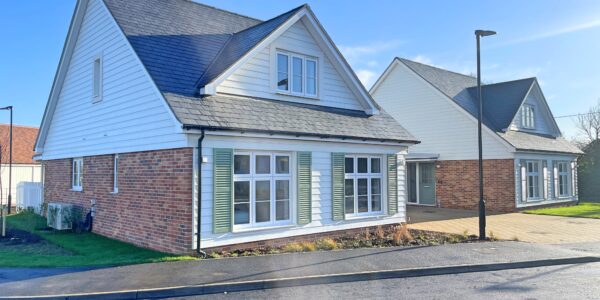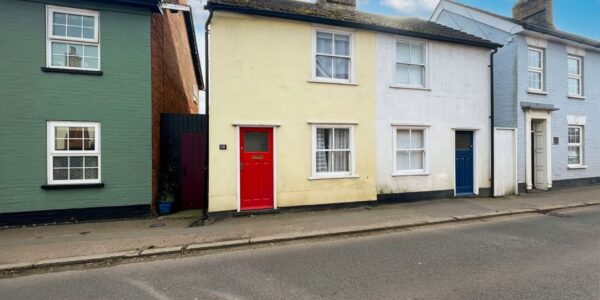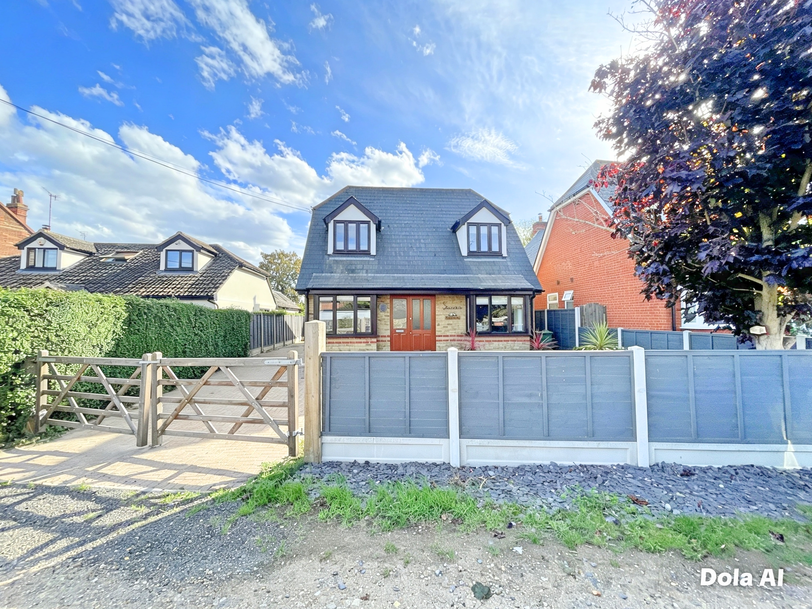
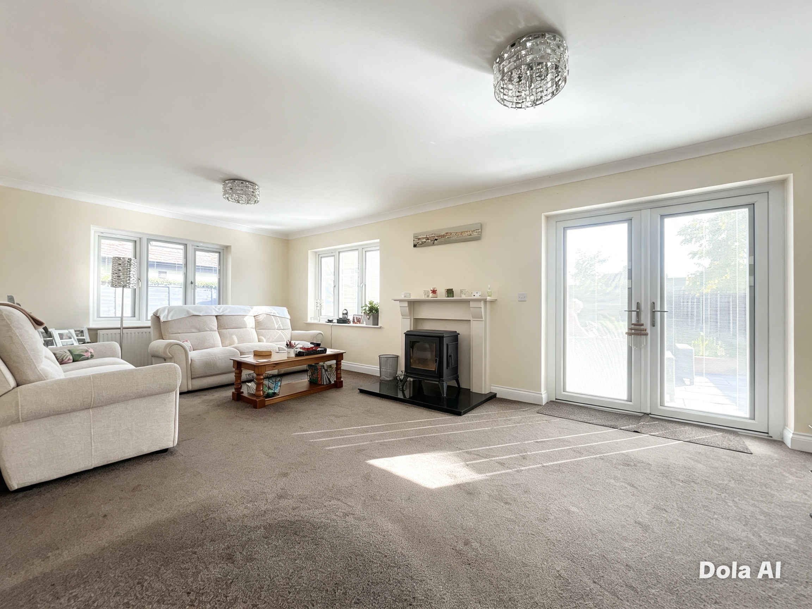
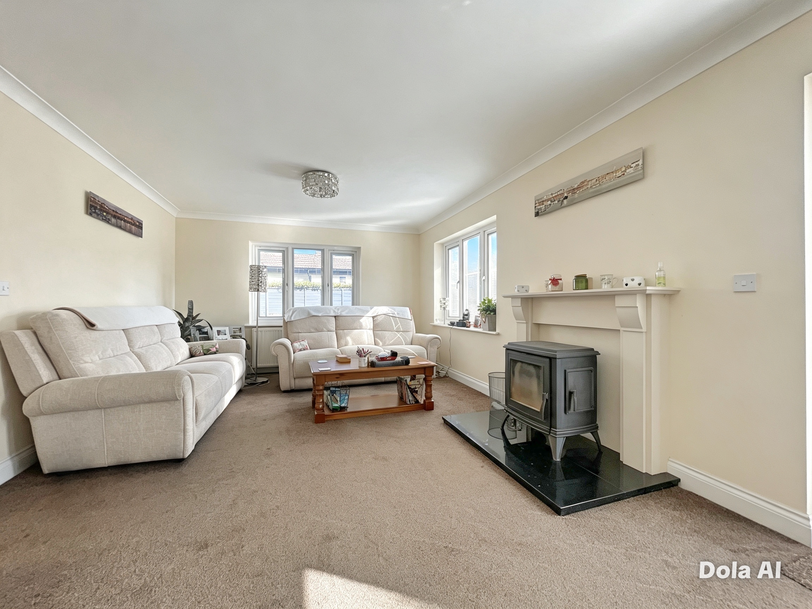
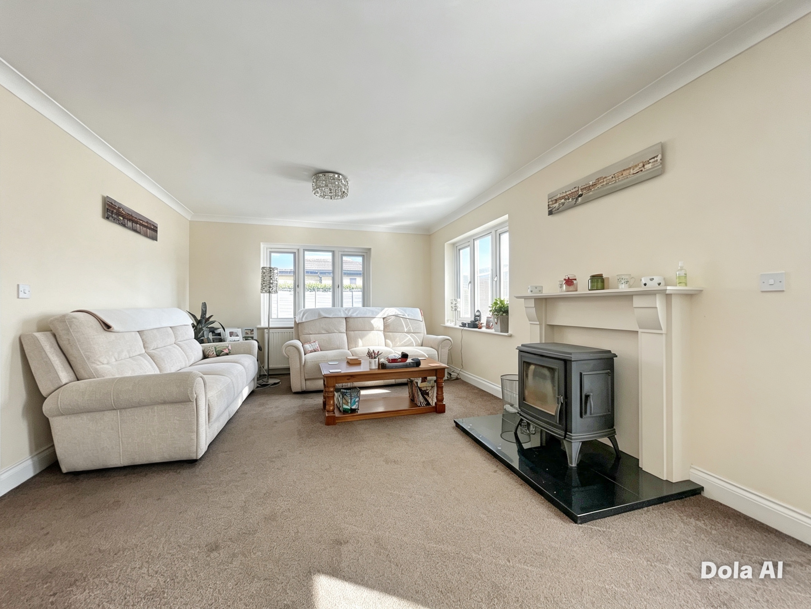
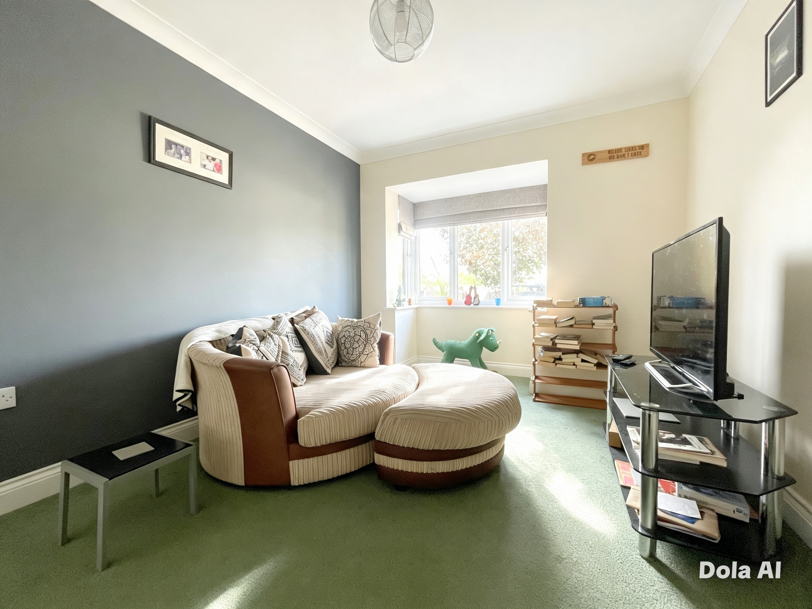
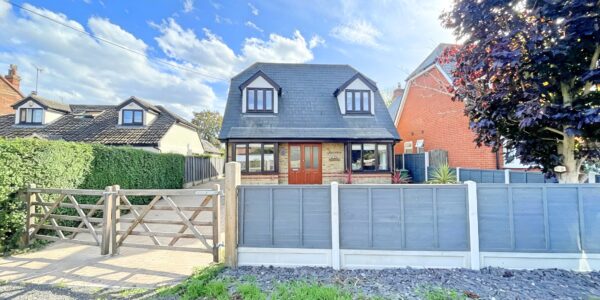
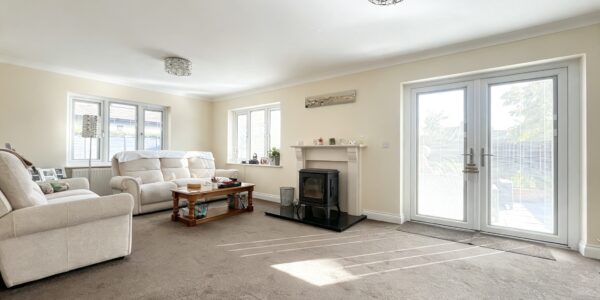
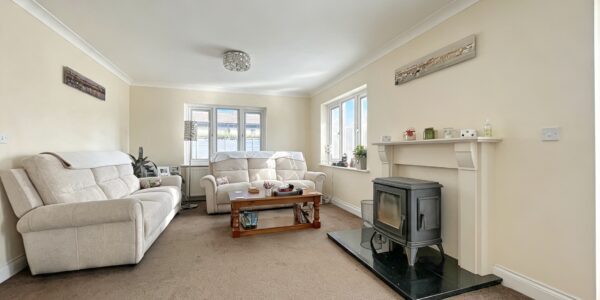
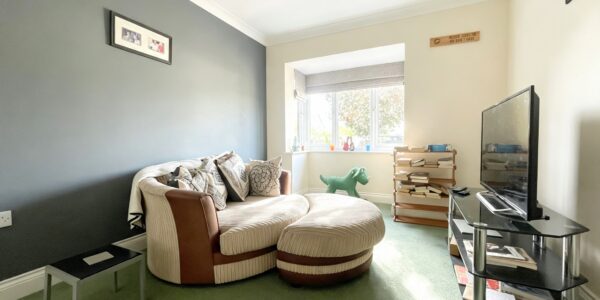
This individual detached family home offers versatile accommodation totalling 1744 SQFT approx. The property has a South facing rear garden measuring 85ft approx. and a gated drive with parking for multiple vehicles, and a garage measuring 39ft x 10ft Internally the space is vast, the first floor is home to three double bedrooms all with en-suites. The ground floor comprises a south facing lounge which spans the width of the property measuring 23’6 x 12’45, it is open plan to the dining room. The kitchen has some fitted appliances there is also a utility room. The study is versatile and can easily become a play room if needed, there is a fourth double bedroom with its own en-suite, plus there is a ground floor bathroom. This family home is a fantastic size offering well-proportioned accommodation over two floors on an excellent plot. Homes of this ilk are very rarely available in Tollesbury, especially in this location so central to the amenities.
Location
Located along Waterworks Road a private road off Station Road the property is walking distance to the sea wall and village centre. The village offers a number of amenities that are rare in many villages including a Bakers, Butchers, Doctors surgery and two local stores. The village also benefits from its own highly regarded primary school and garage with petrol station. The village is well suited for sailing enthusiast with Tollesbury Marina and sailing club on offer. The village lies on the Blackwater estuary offering various walks around the sea wallAccommodation comprises
Entrance Hall
Entrance door, tiled flooring, radiator and stairs to first floor.
Bedroom Four
UPVC bay window to front, and radiator.
En-suite
Obscure UPVC window to side, shower cubicle, wash hand basin, toilet, tiled flooring and radiator.
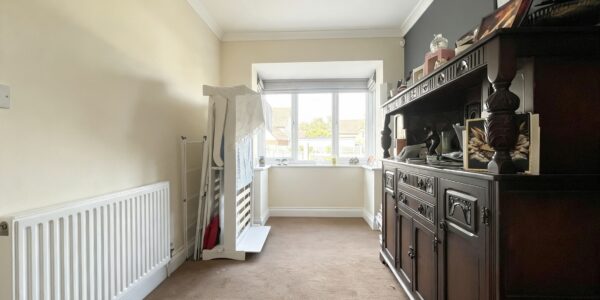
Office
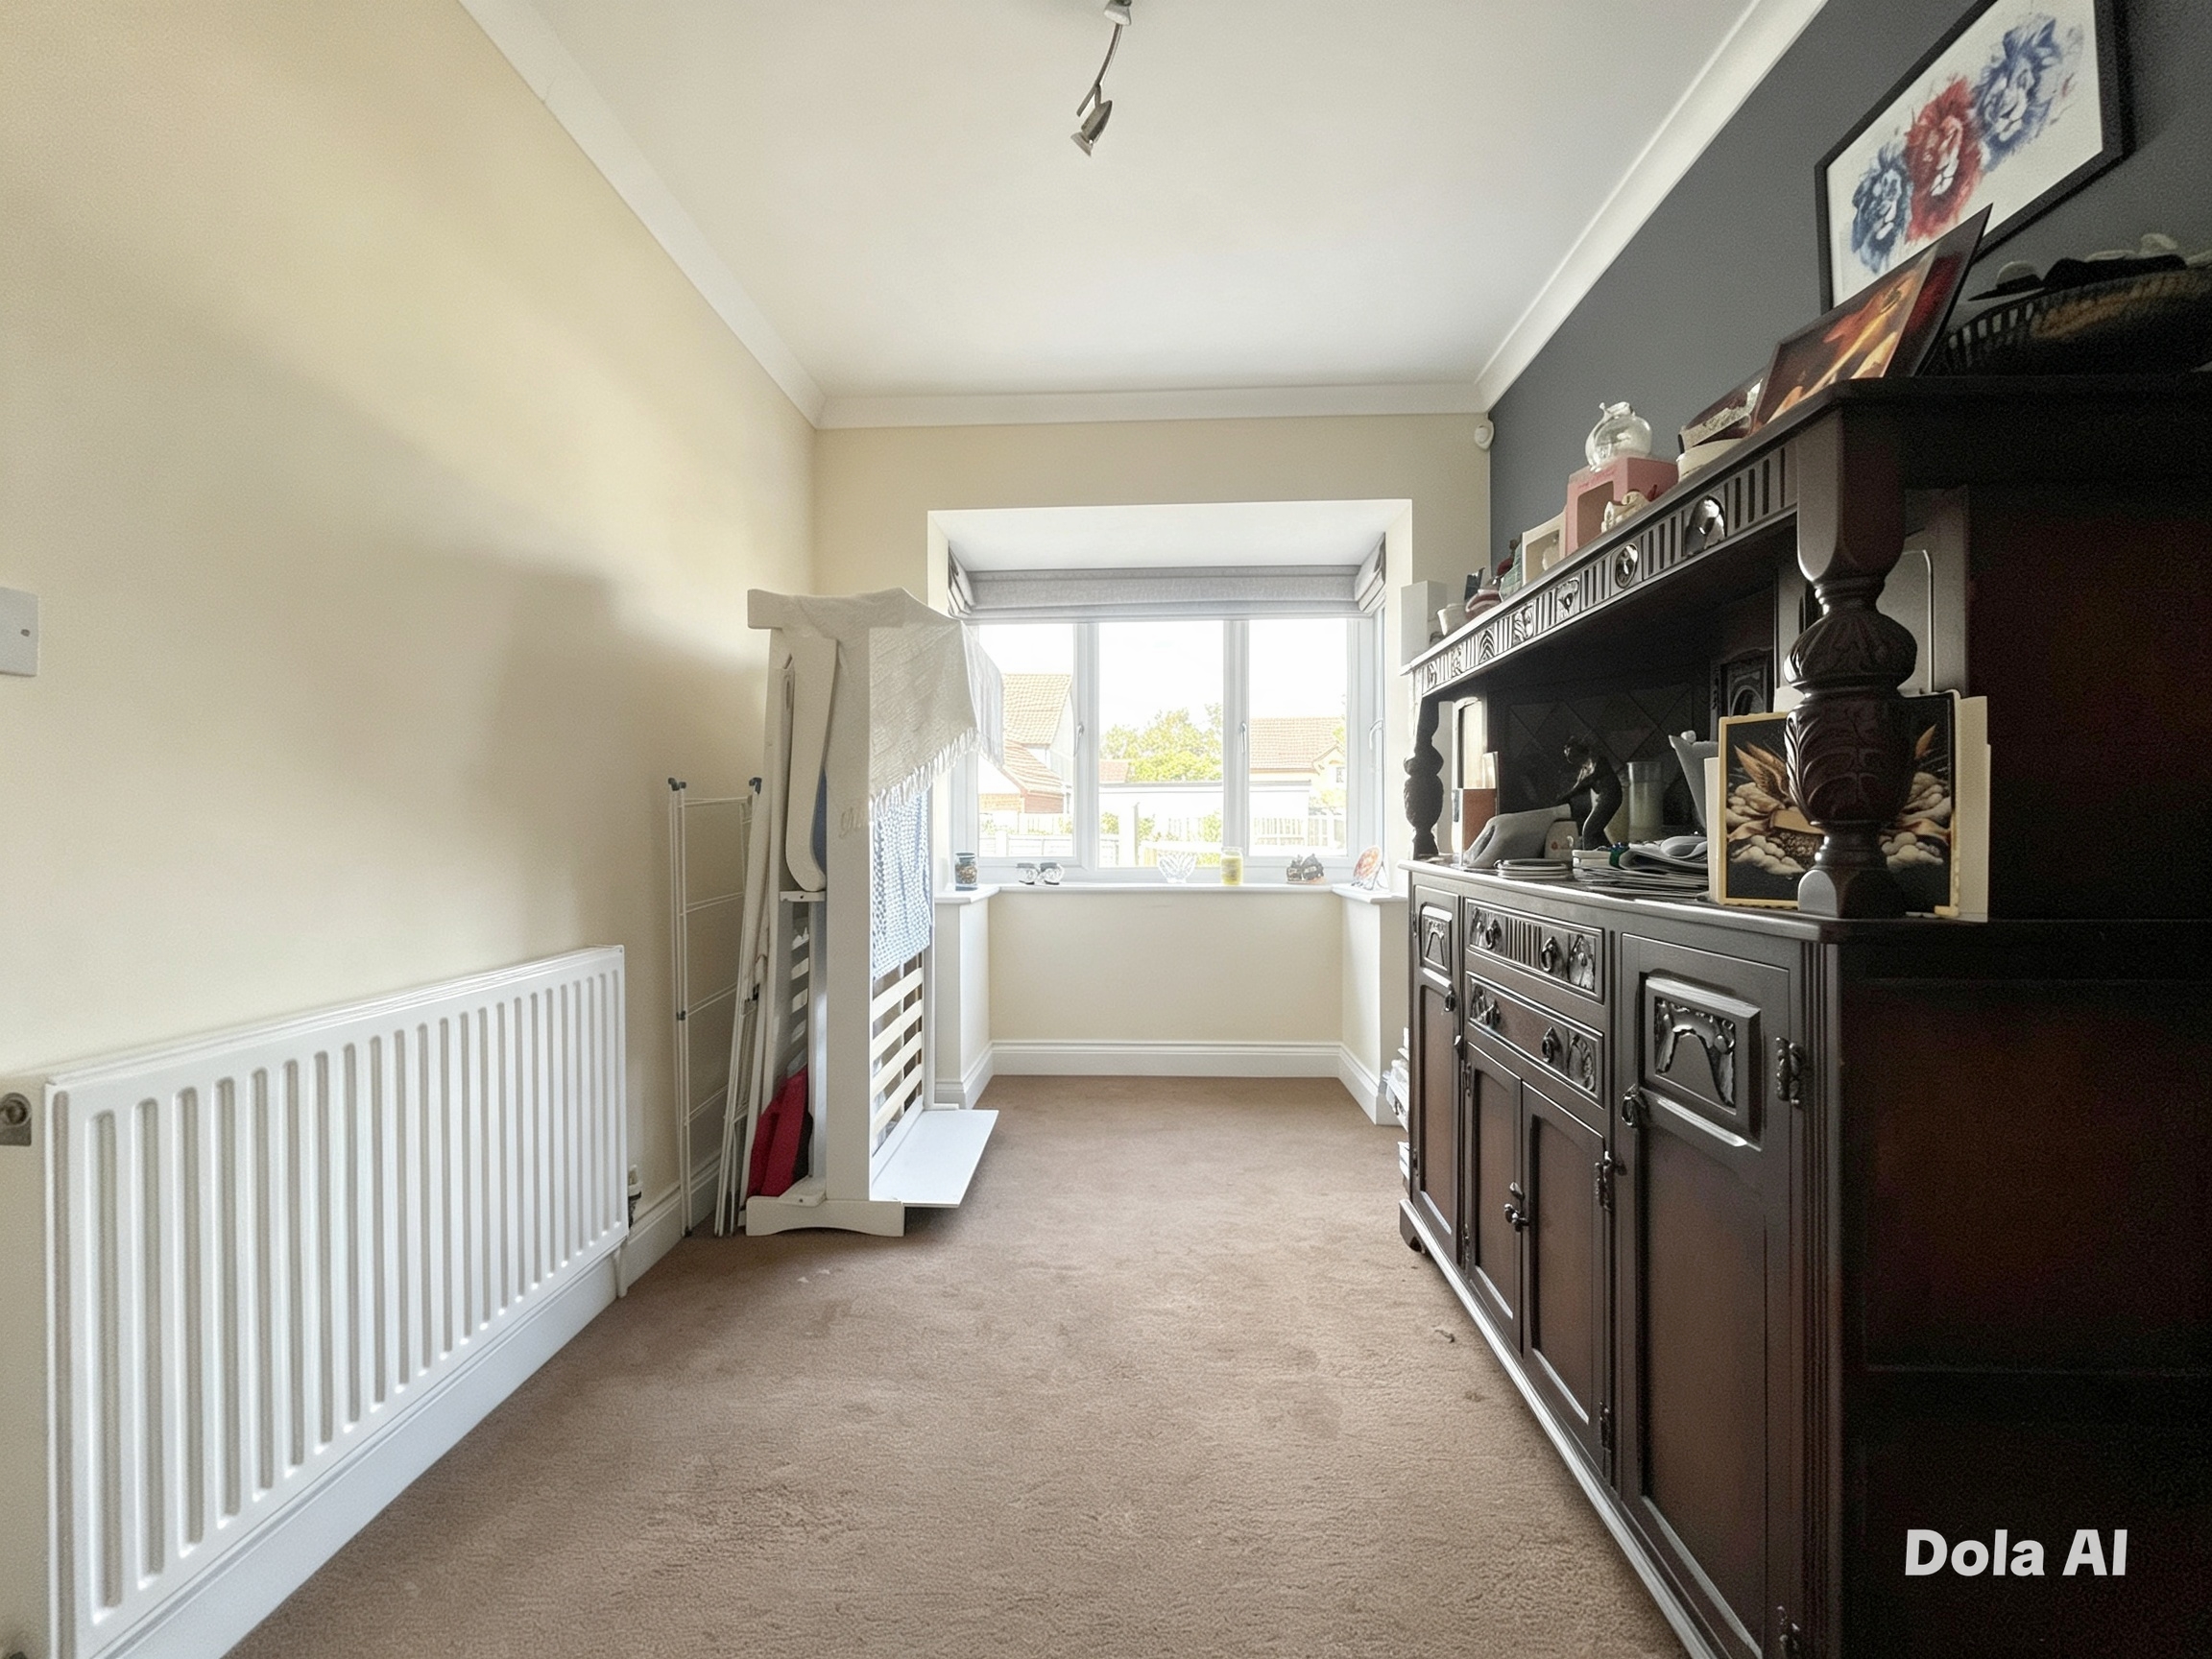
UPVC bay window to front, and radiator.
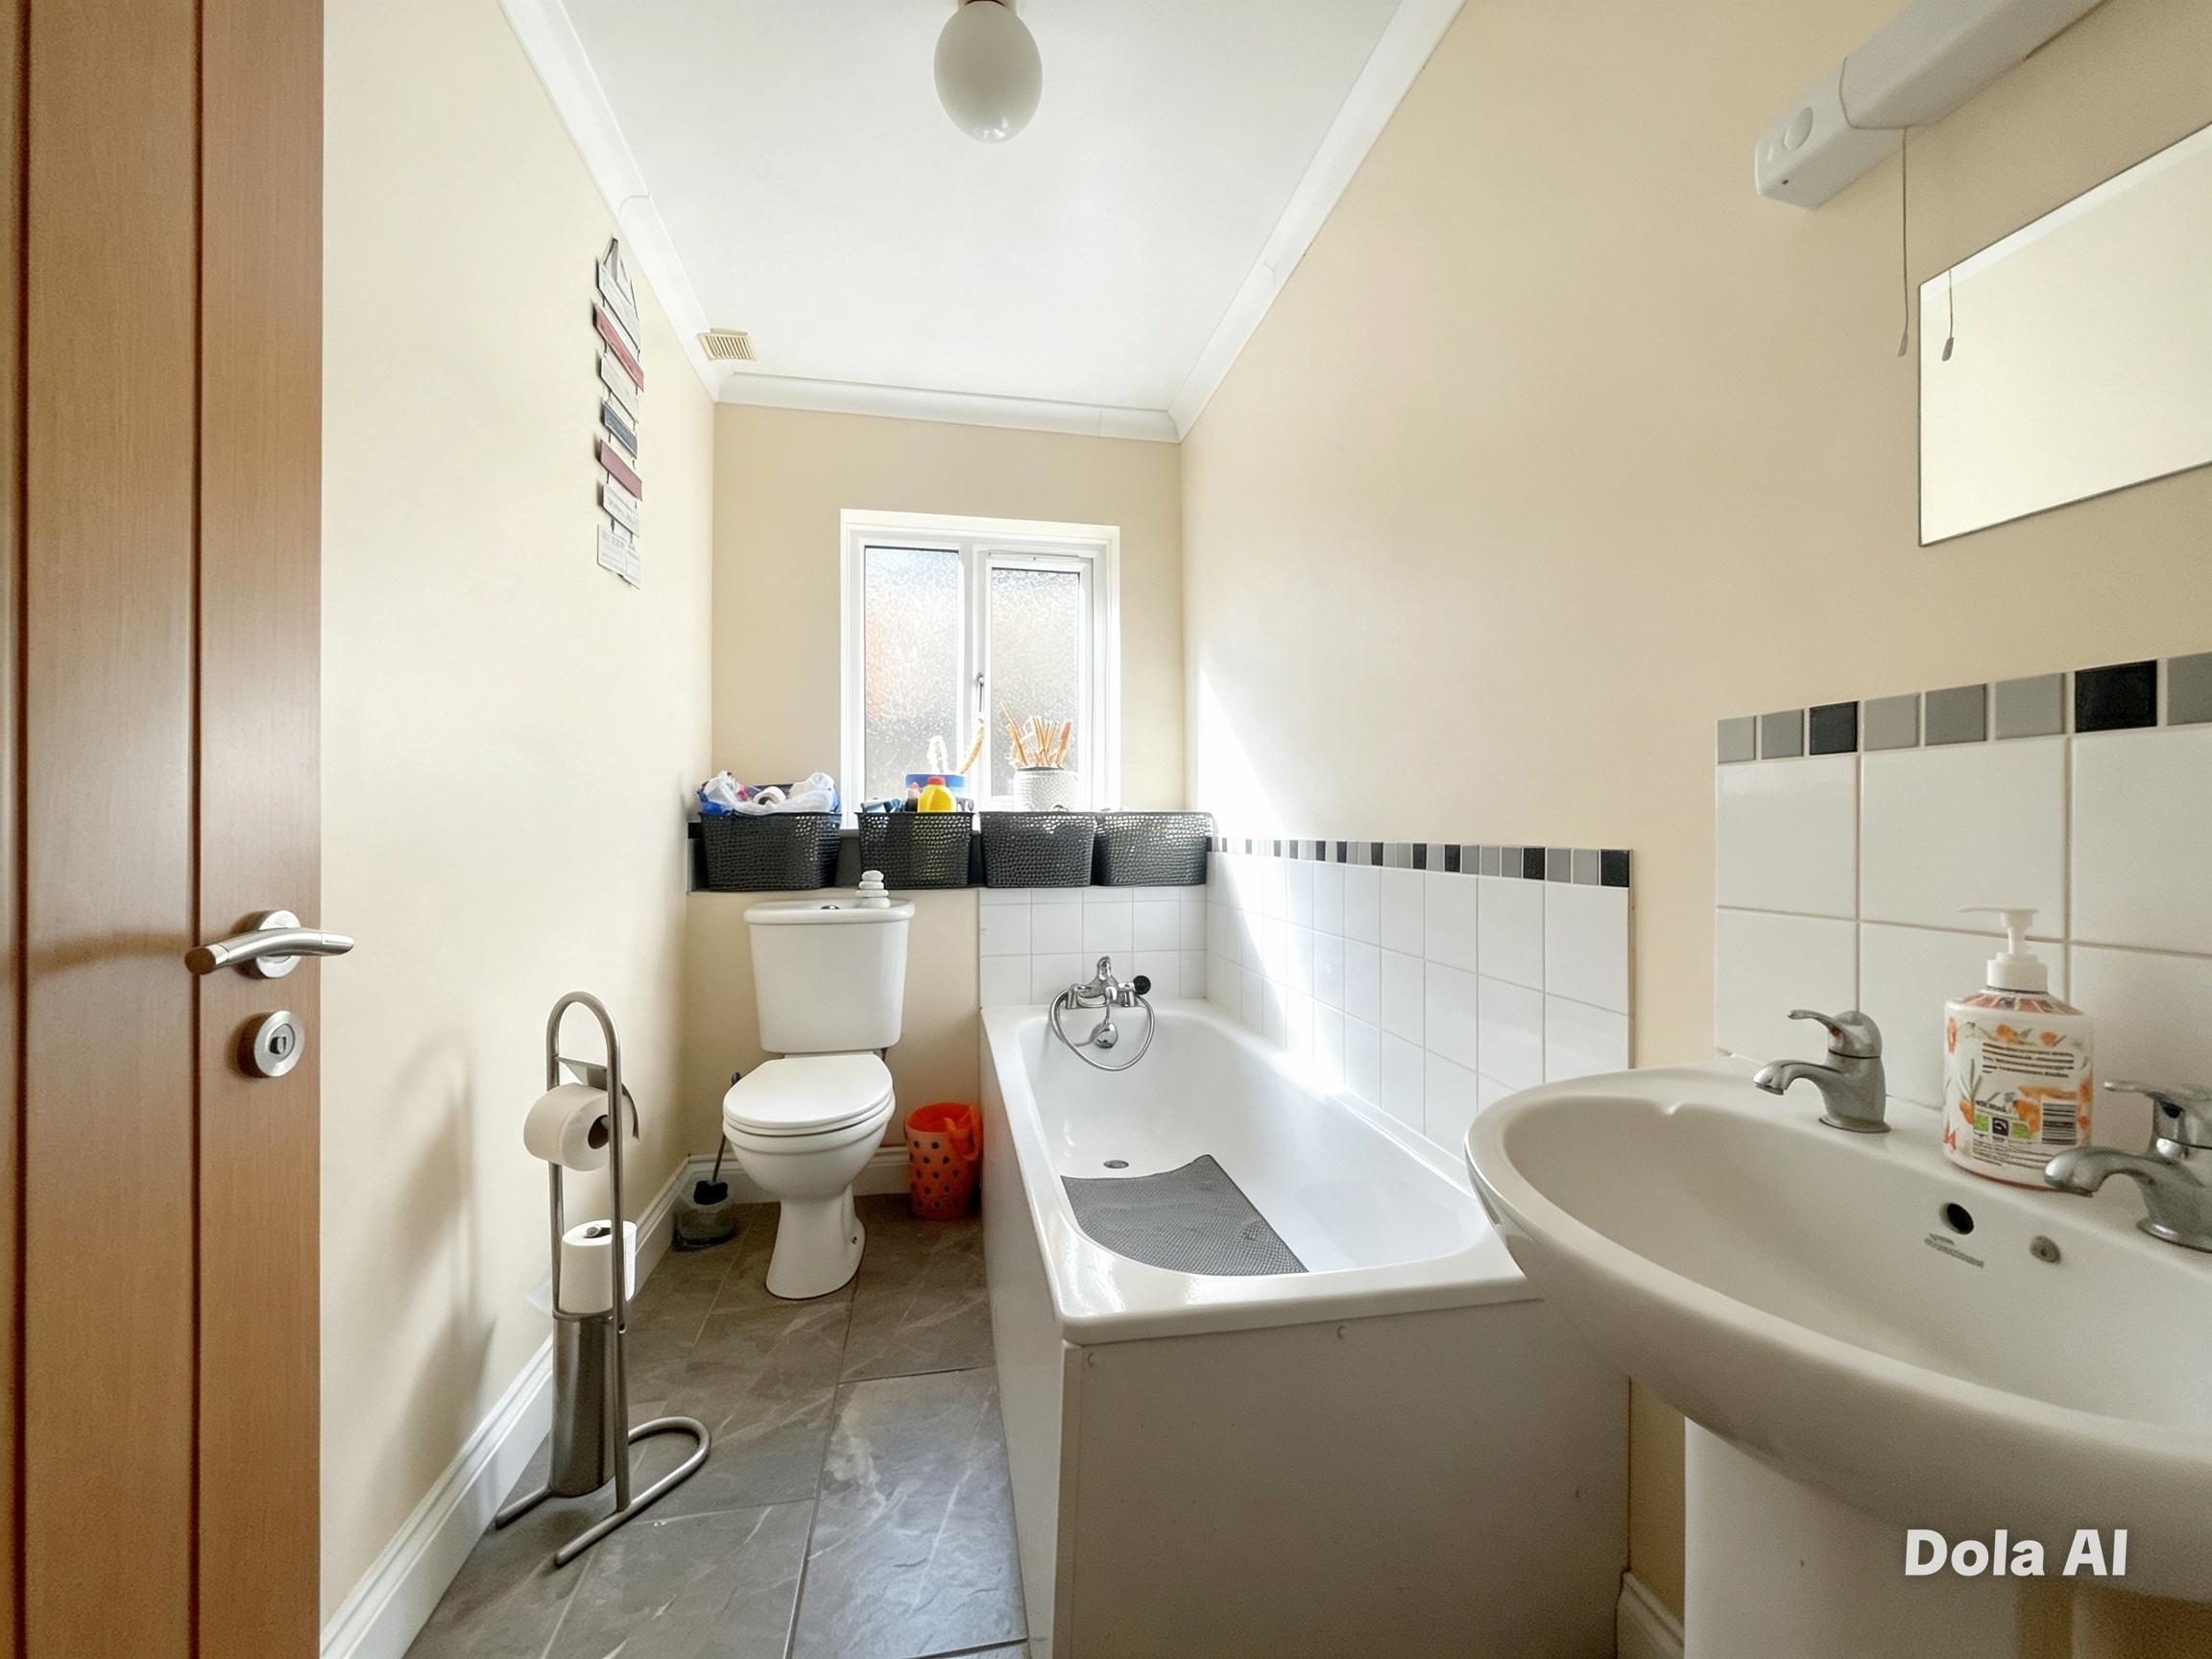
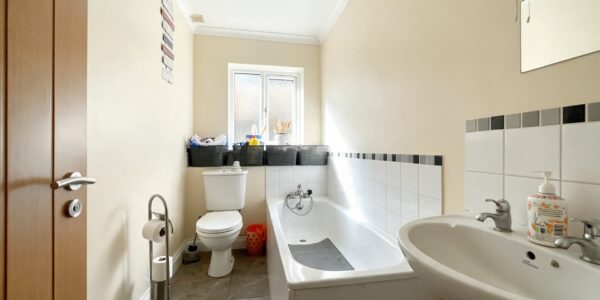
Bathroom
Obscure UPVC window to side, toilet, wash hand basin, bath, heated towel rail.
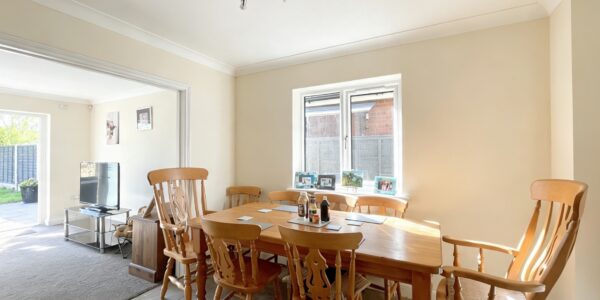
Dining Room
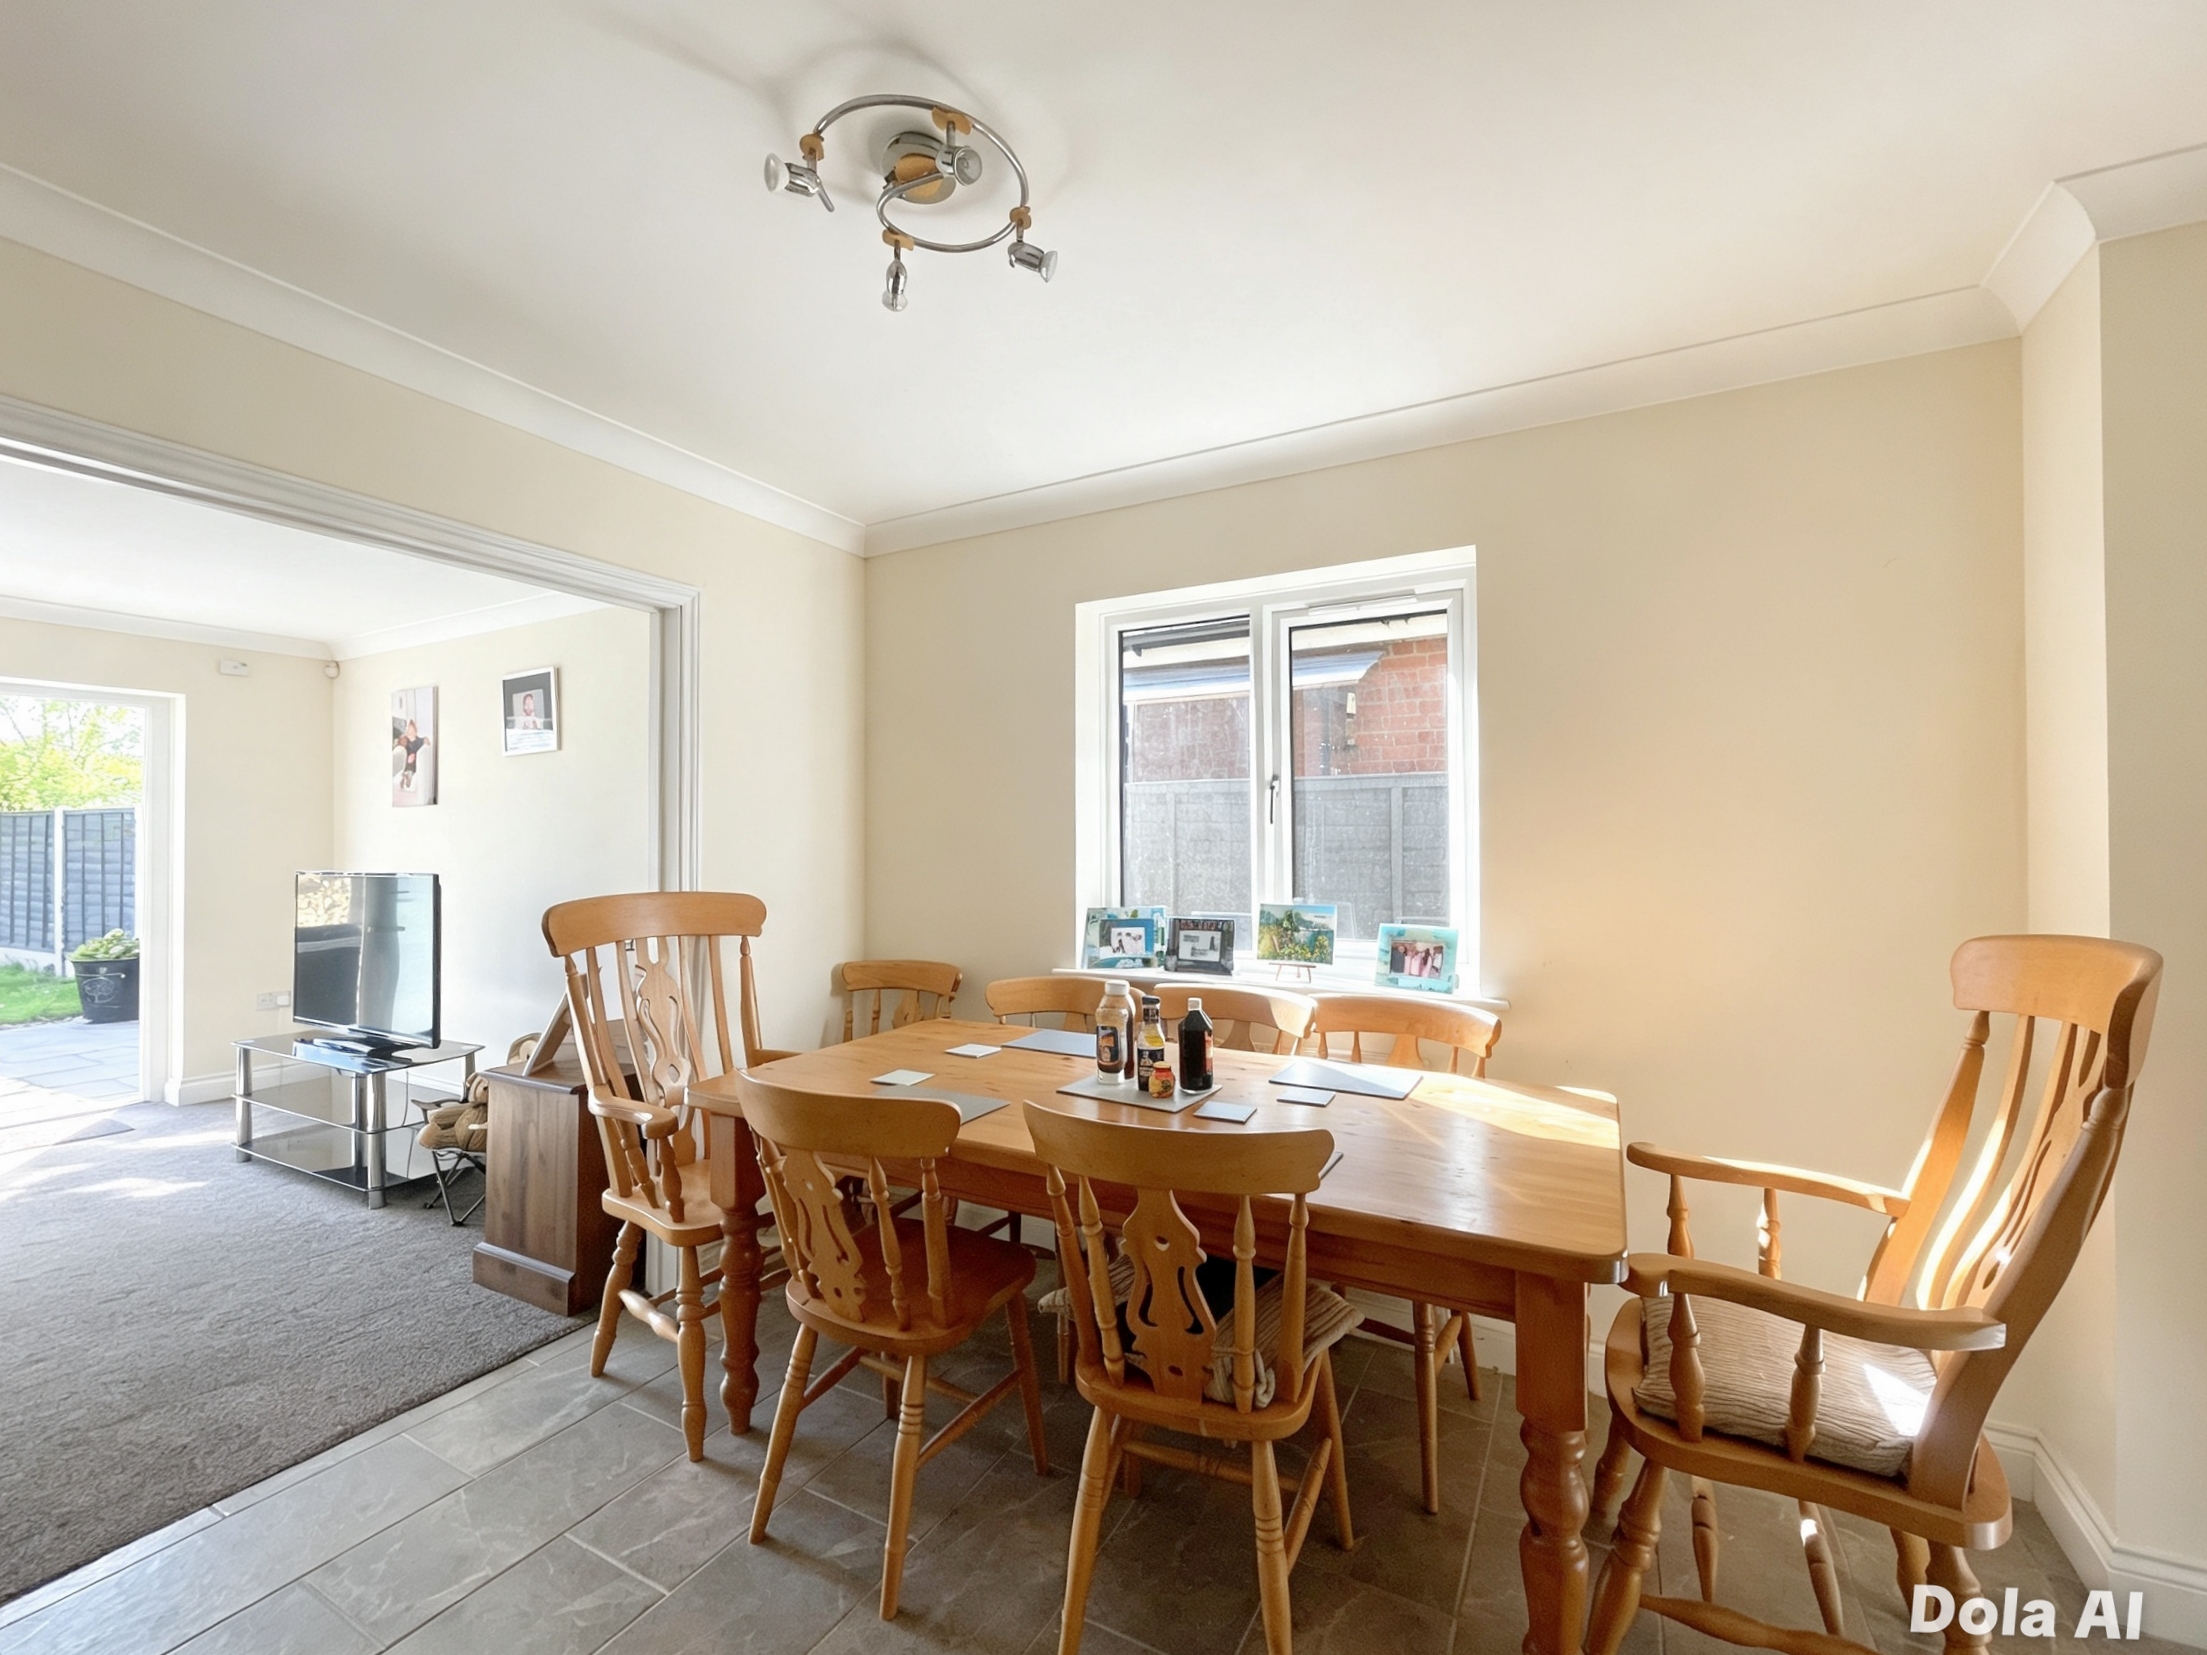
UPVC window to side, radiator, open plan to Lounge.
Lounge
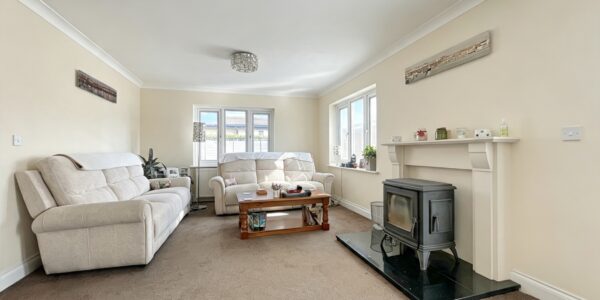
UPVC window to rear and side, UPVC French doors to rear, log burner, and radiator.
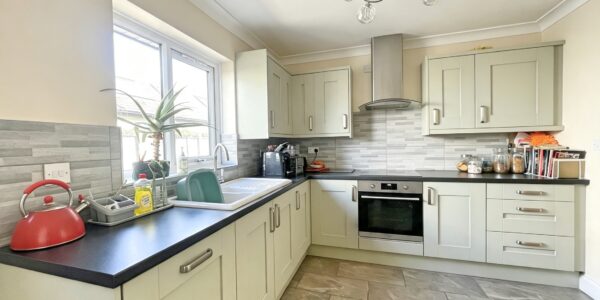
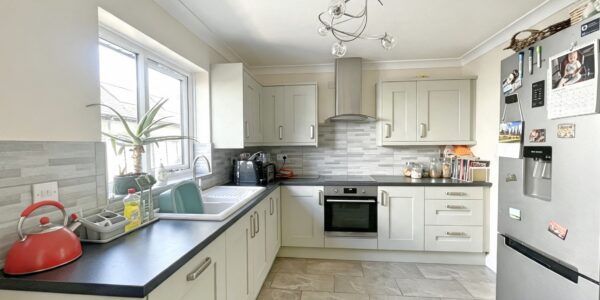
Kitchen
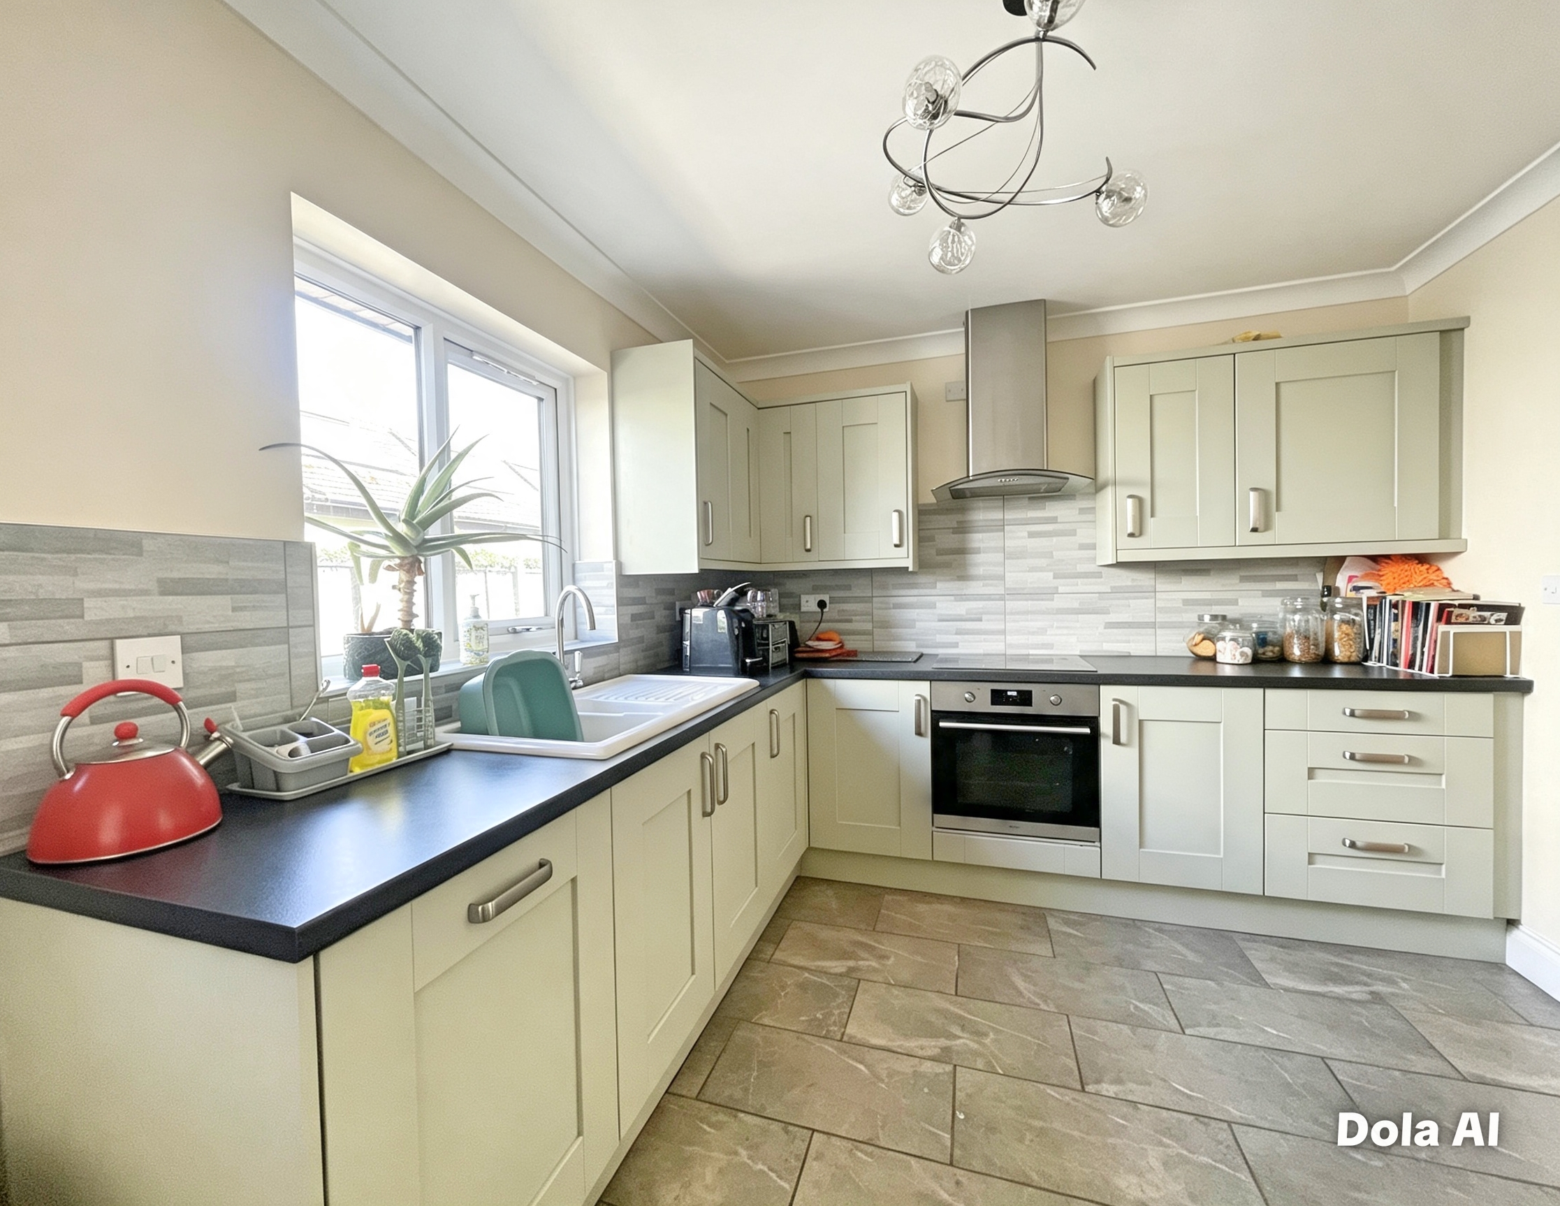
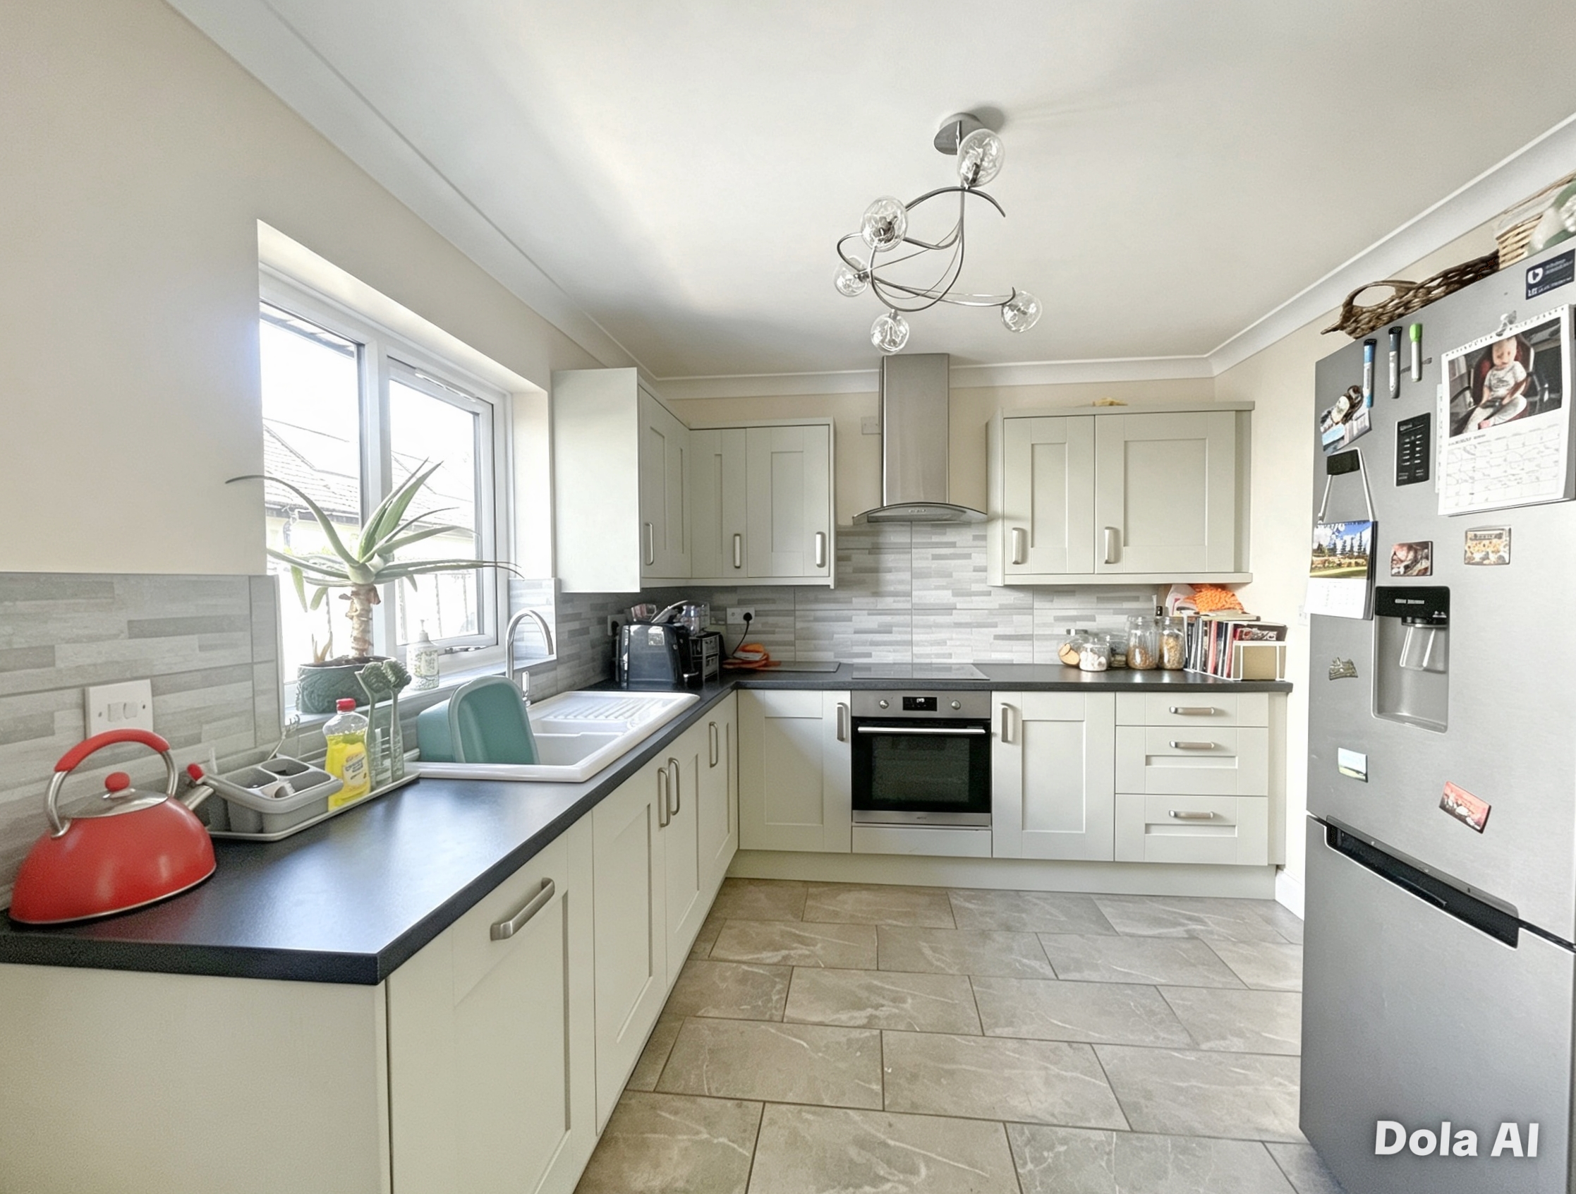
UPVC window and door to side, worktops with drawers and cupboards beneath, eye level units, integrated oven, hob and extractor fan, ceramic sink, integrated dishwasher and fridge freezer.
Utility Room
UPVC window to side, work top with drawers and cupboards beneath, space for washing machine and tumble dryer, stainless steel sink and drainer, wall mounted oil boiler.
First Floor
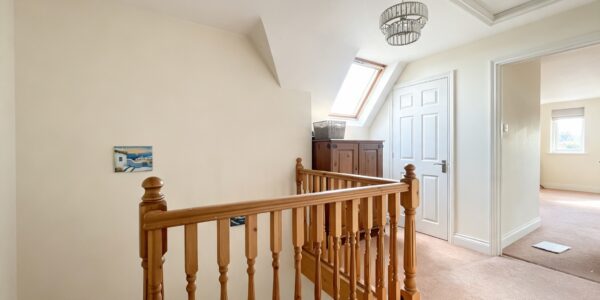
Landing
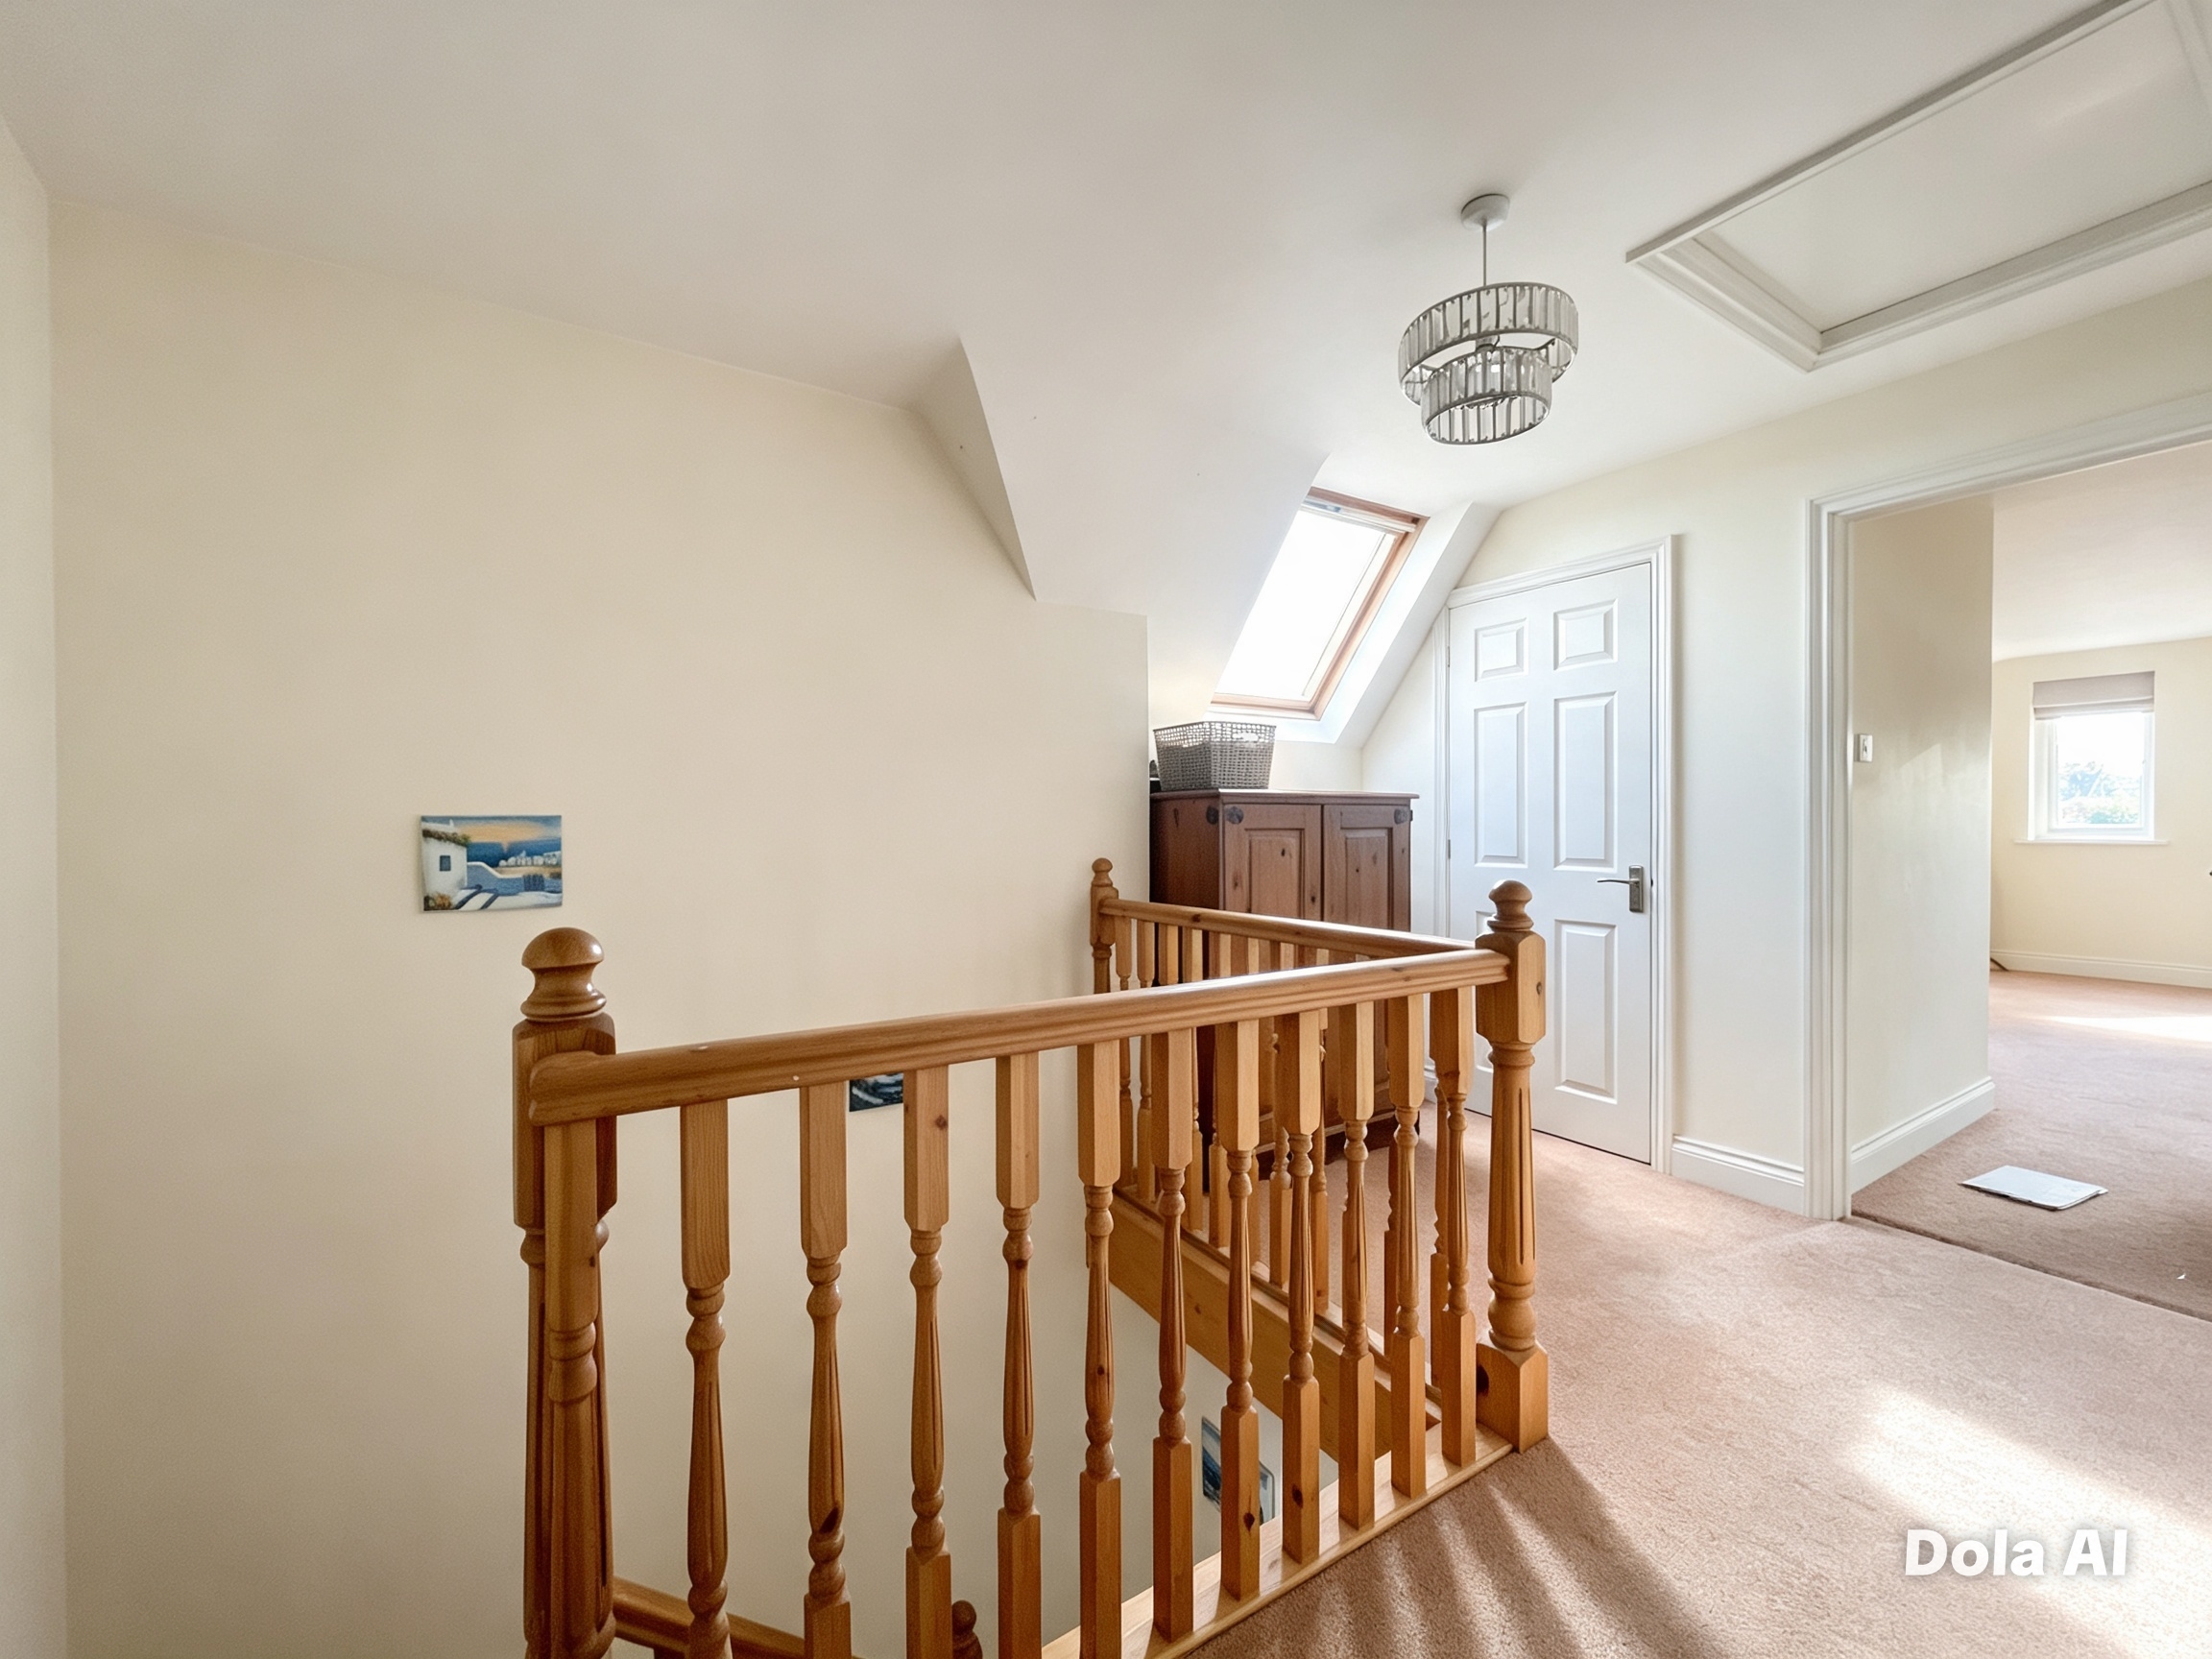
Velux window, airing cupboard and loft access.
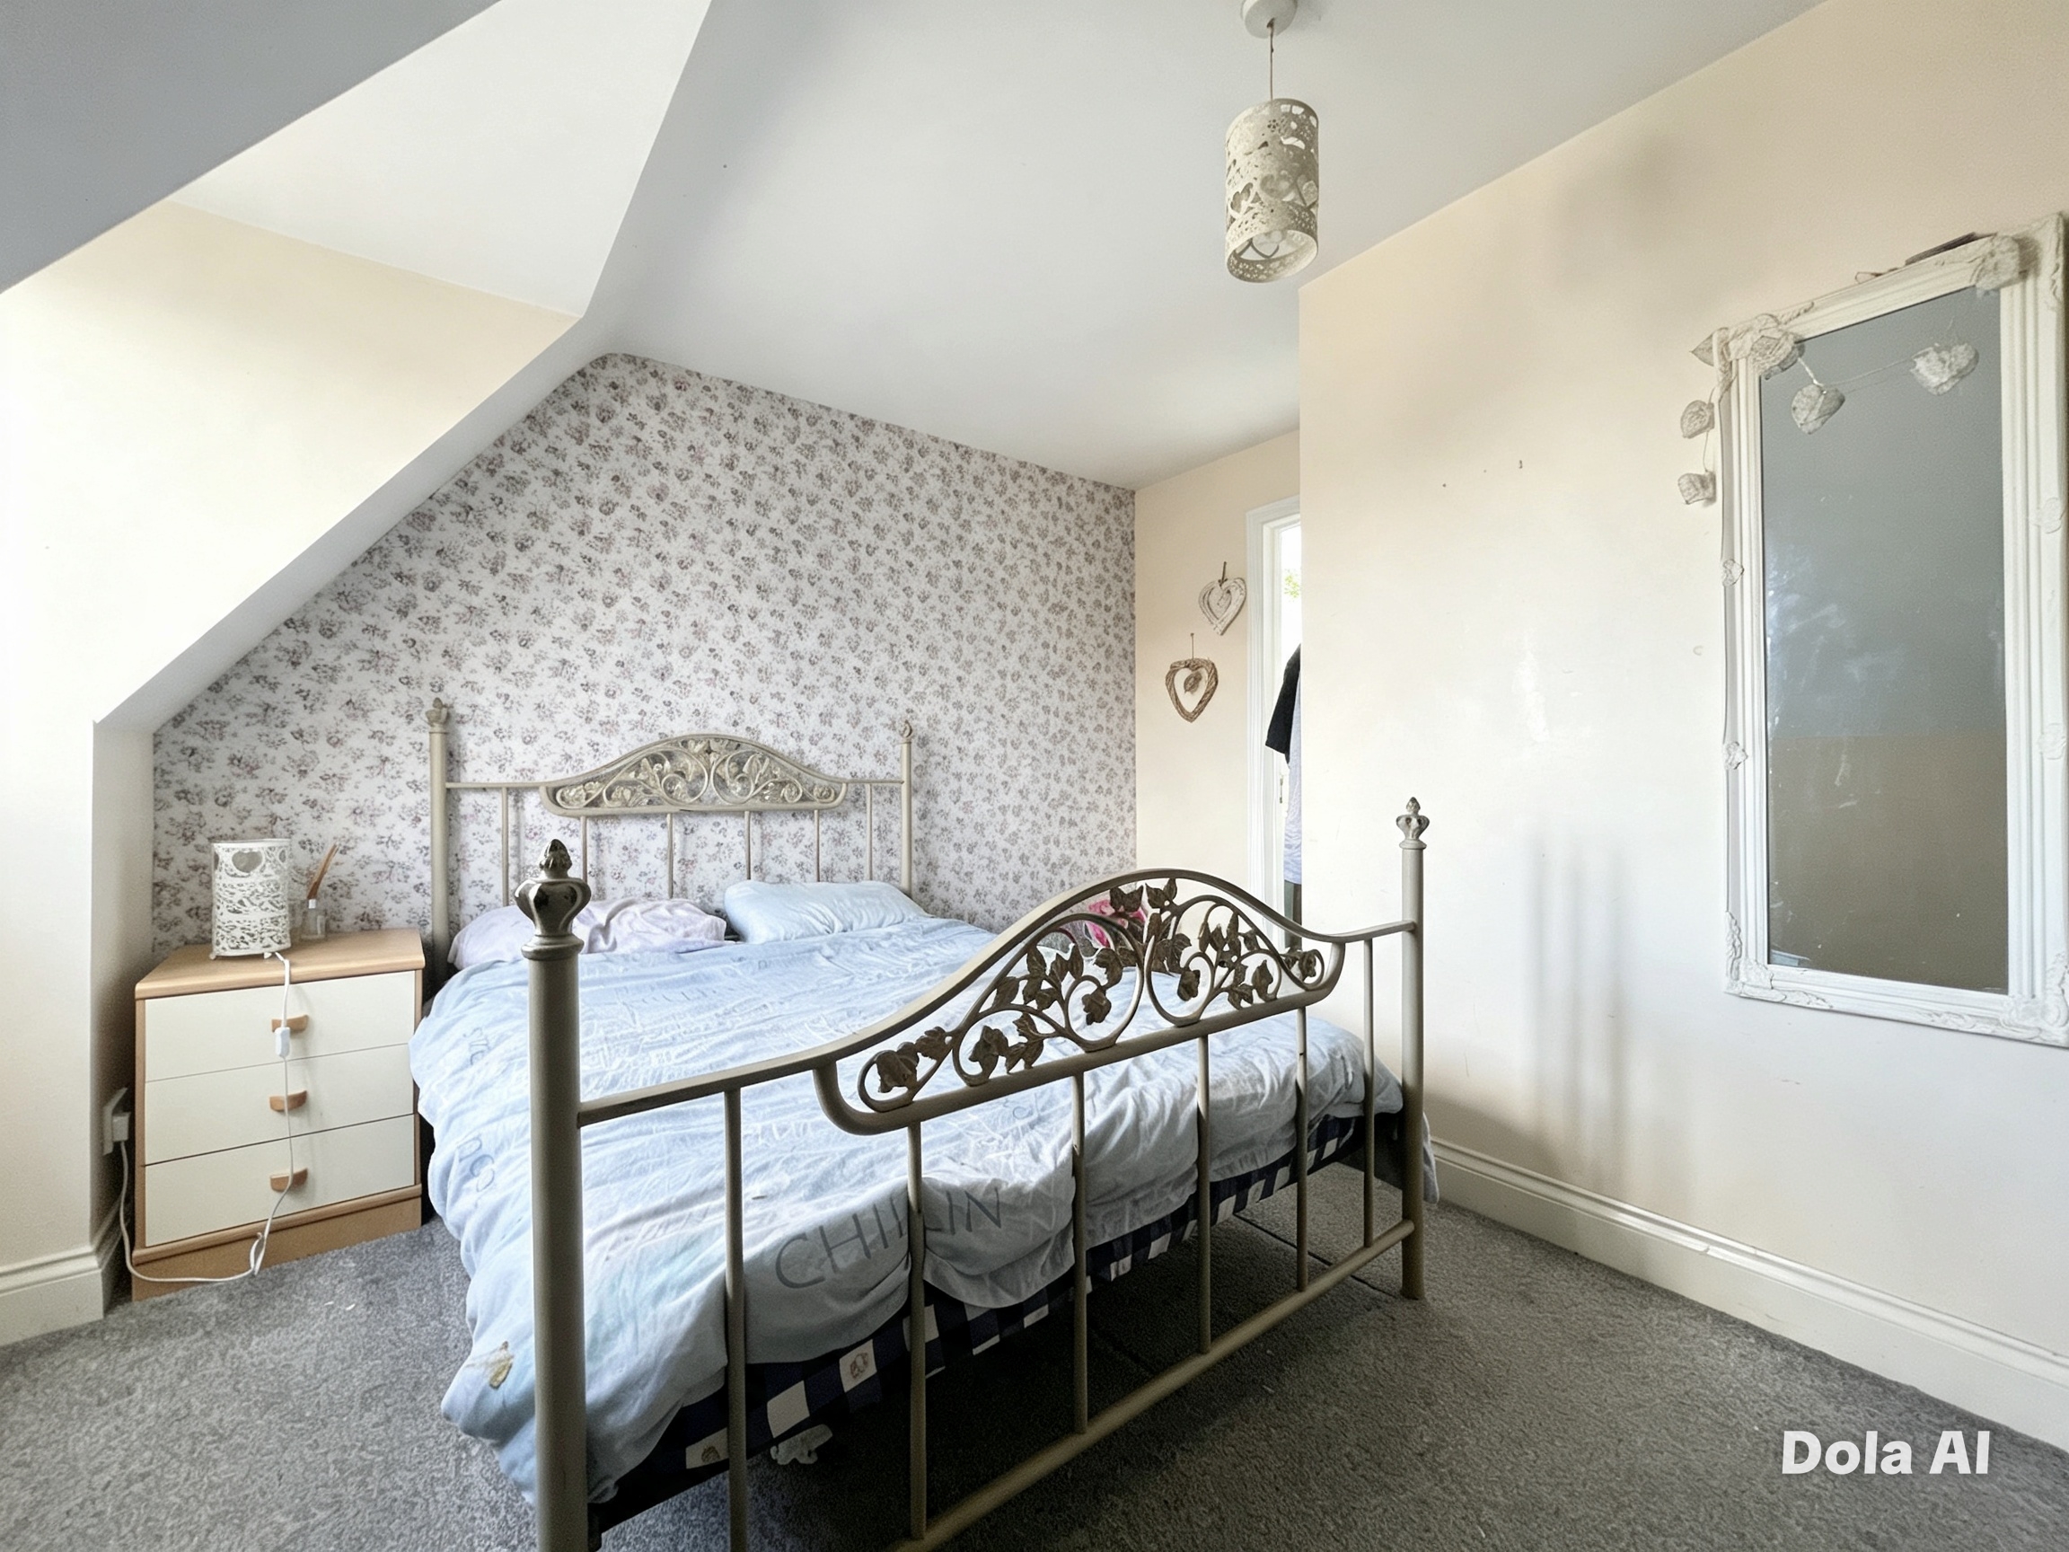
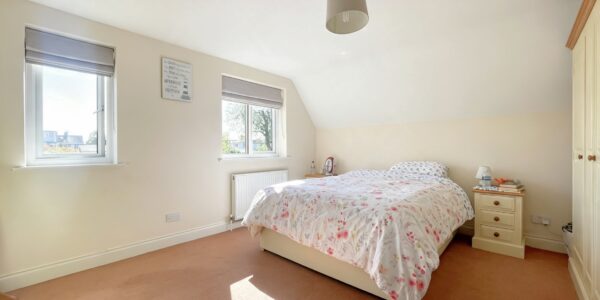
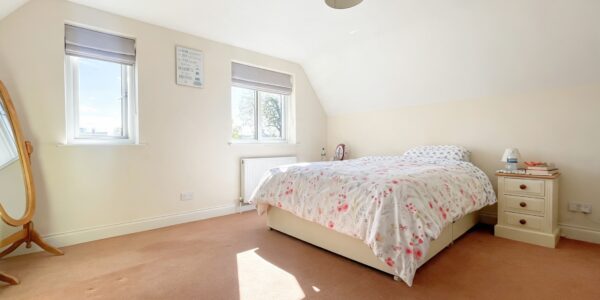
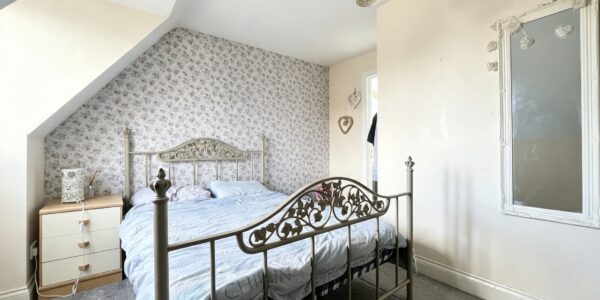
Bedroom One
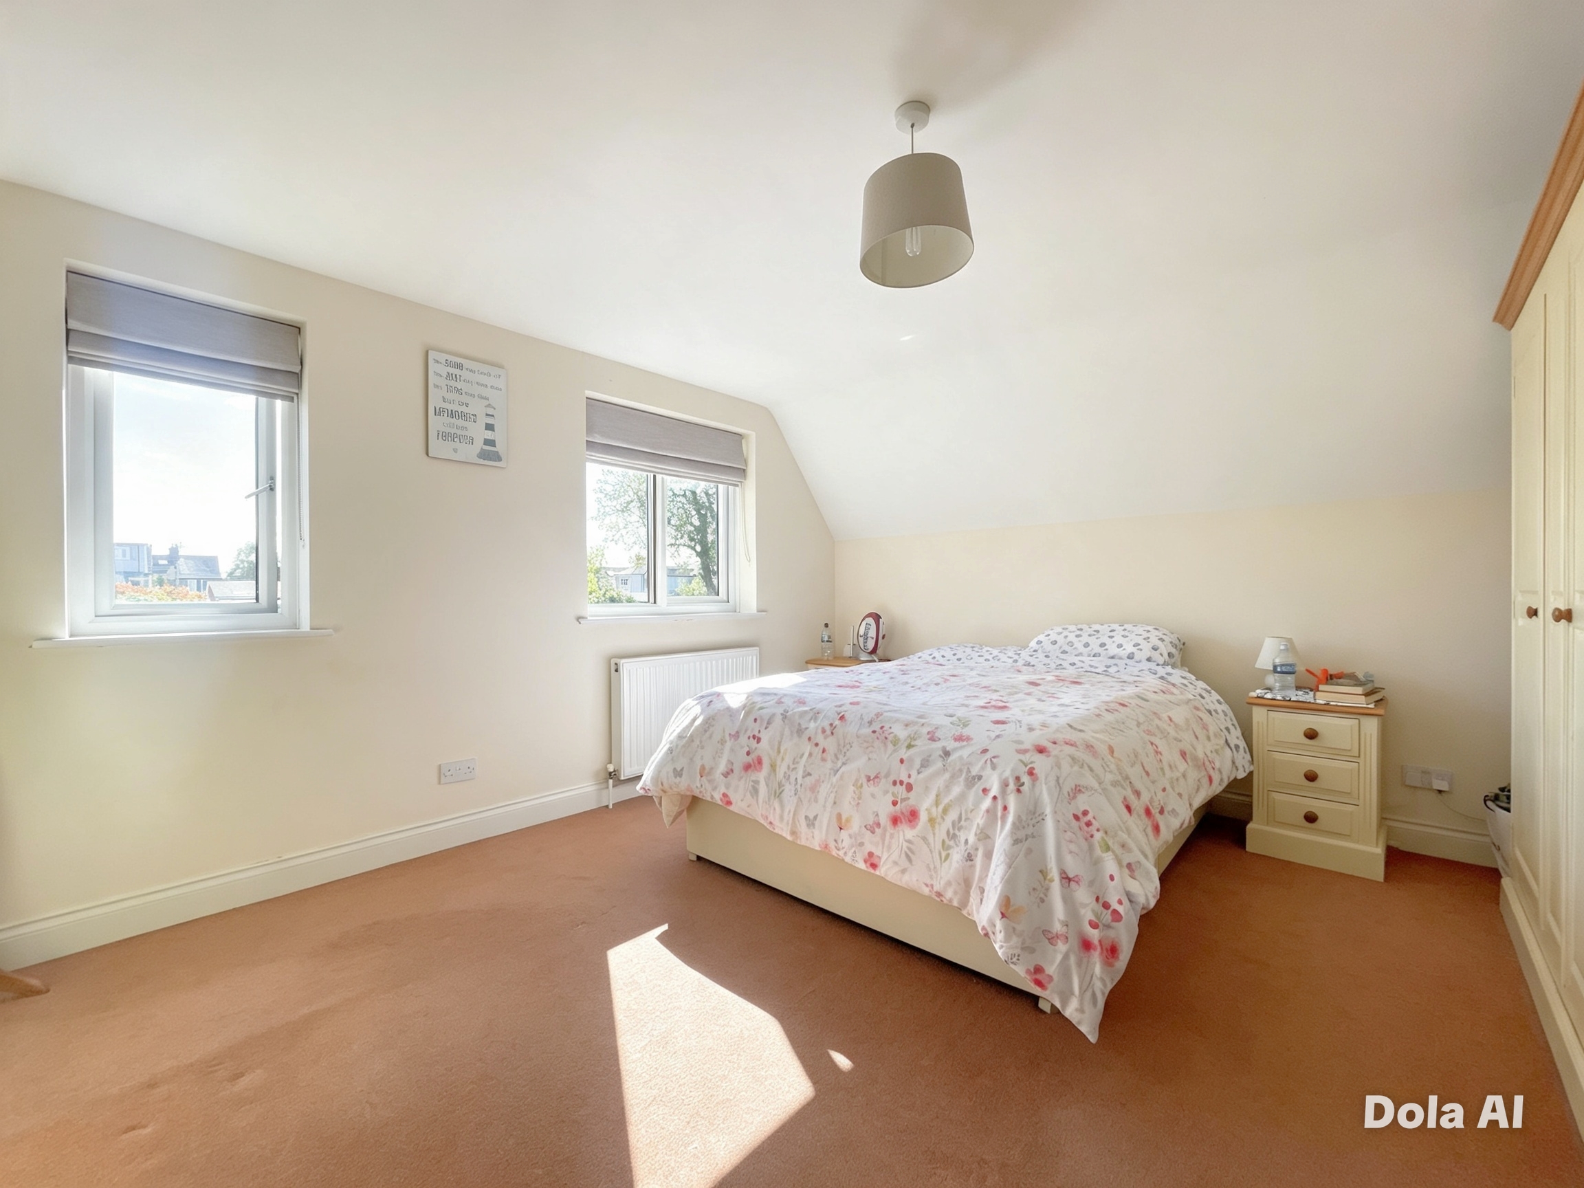
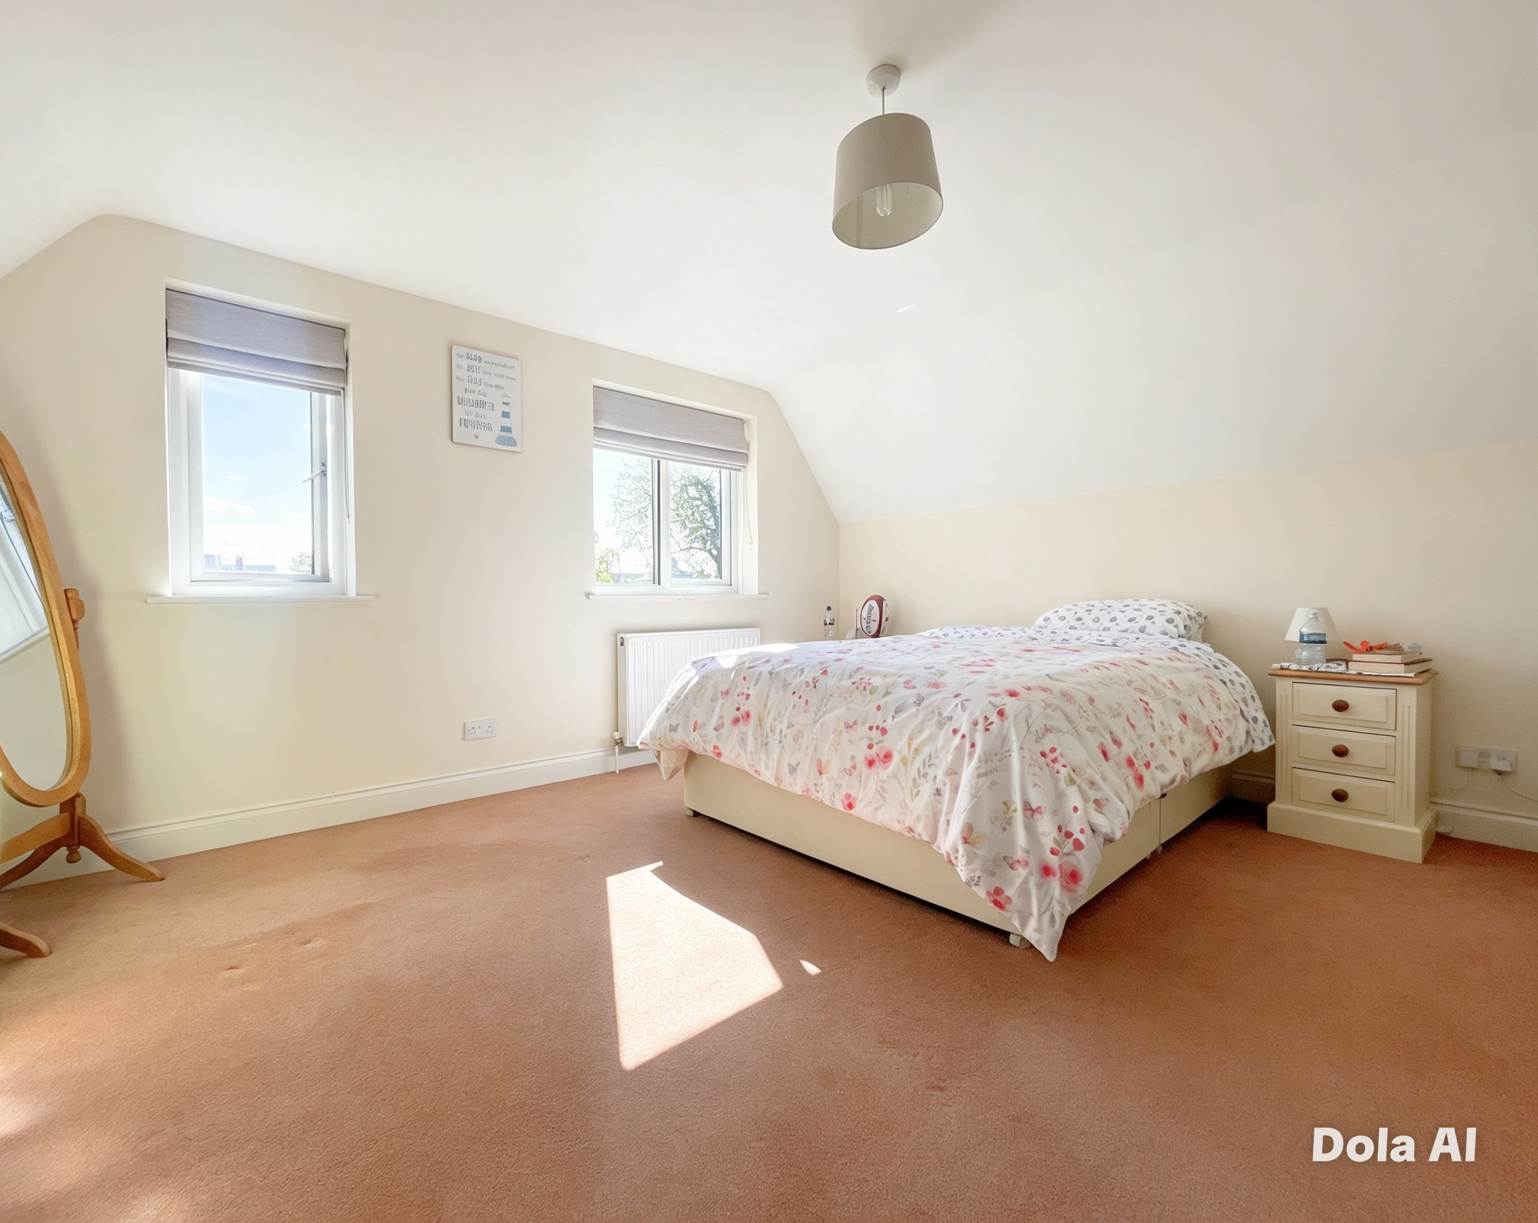
Two UPVC windows to rear, built in wardrobe and radiator.
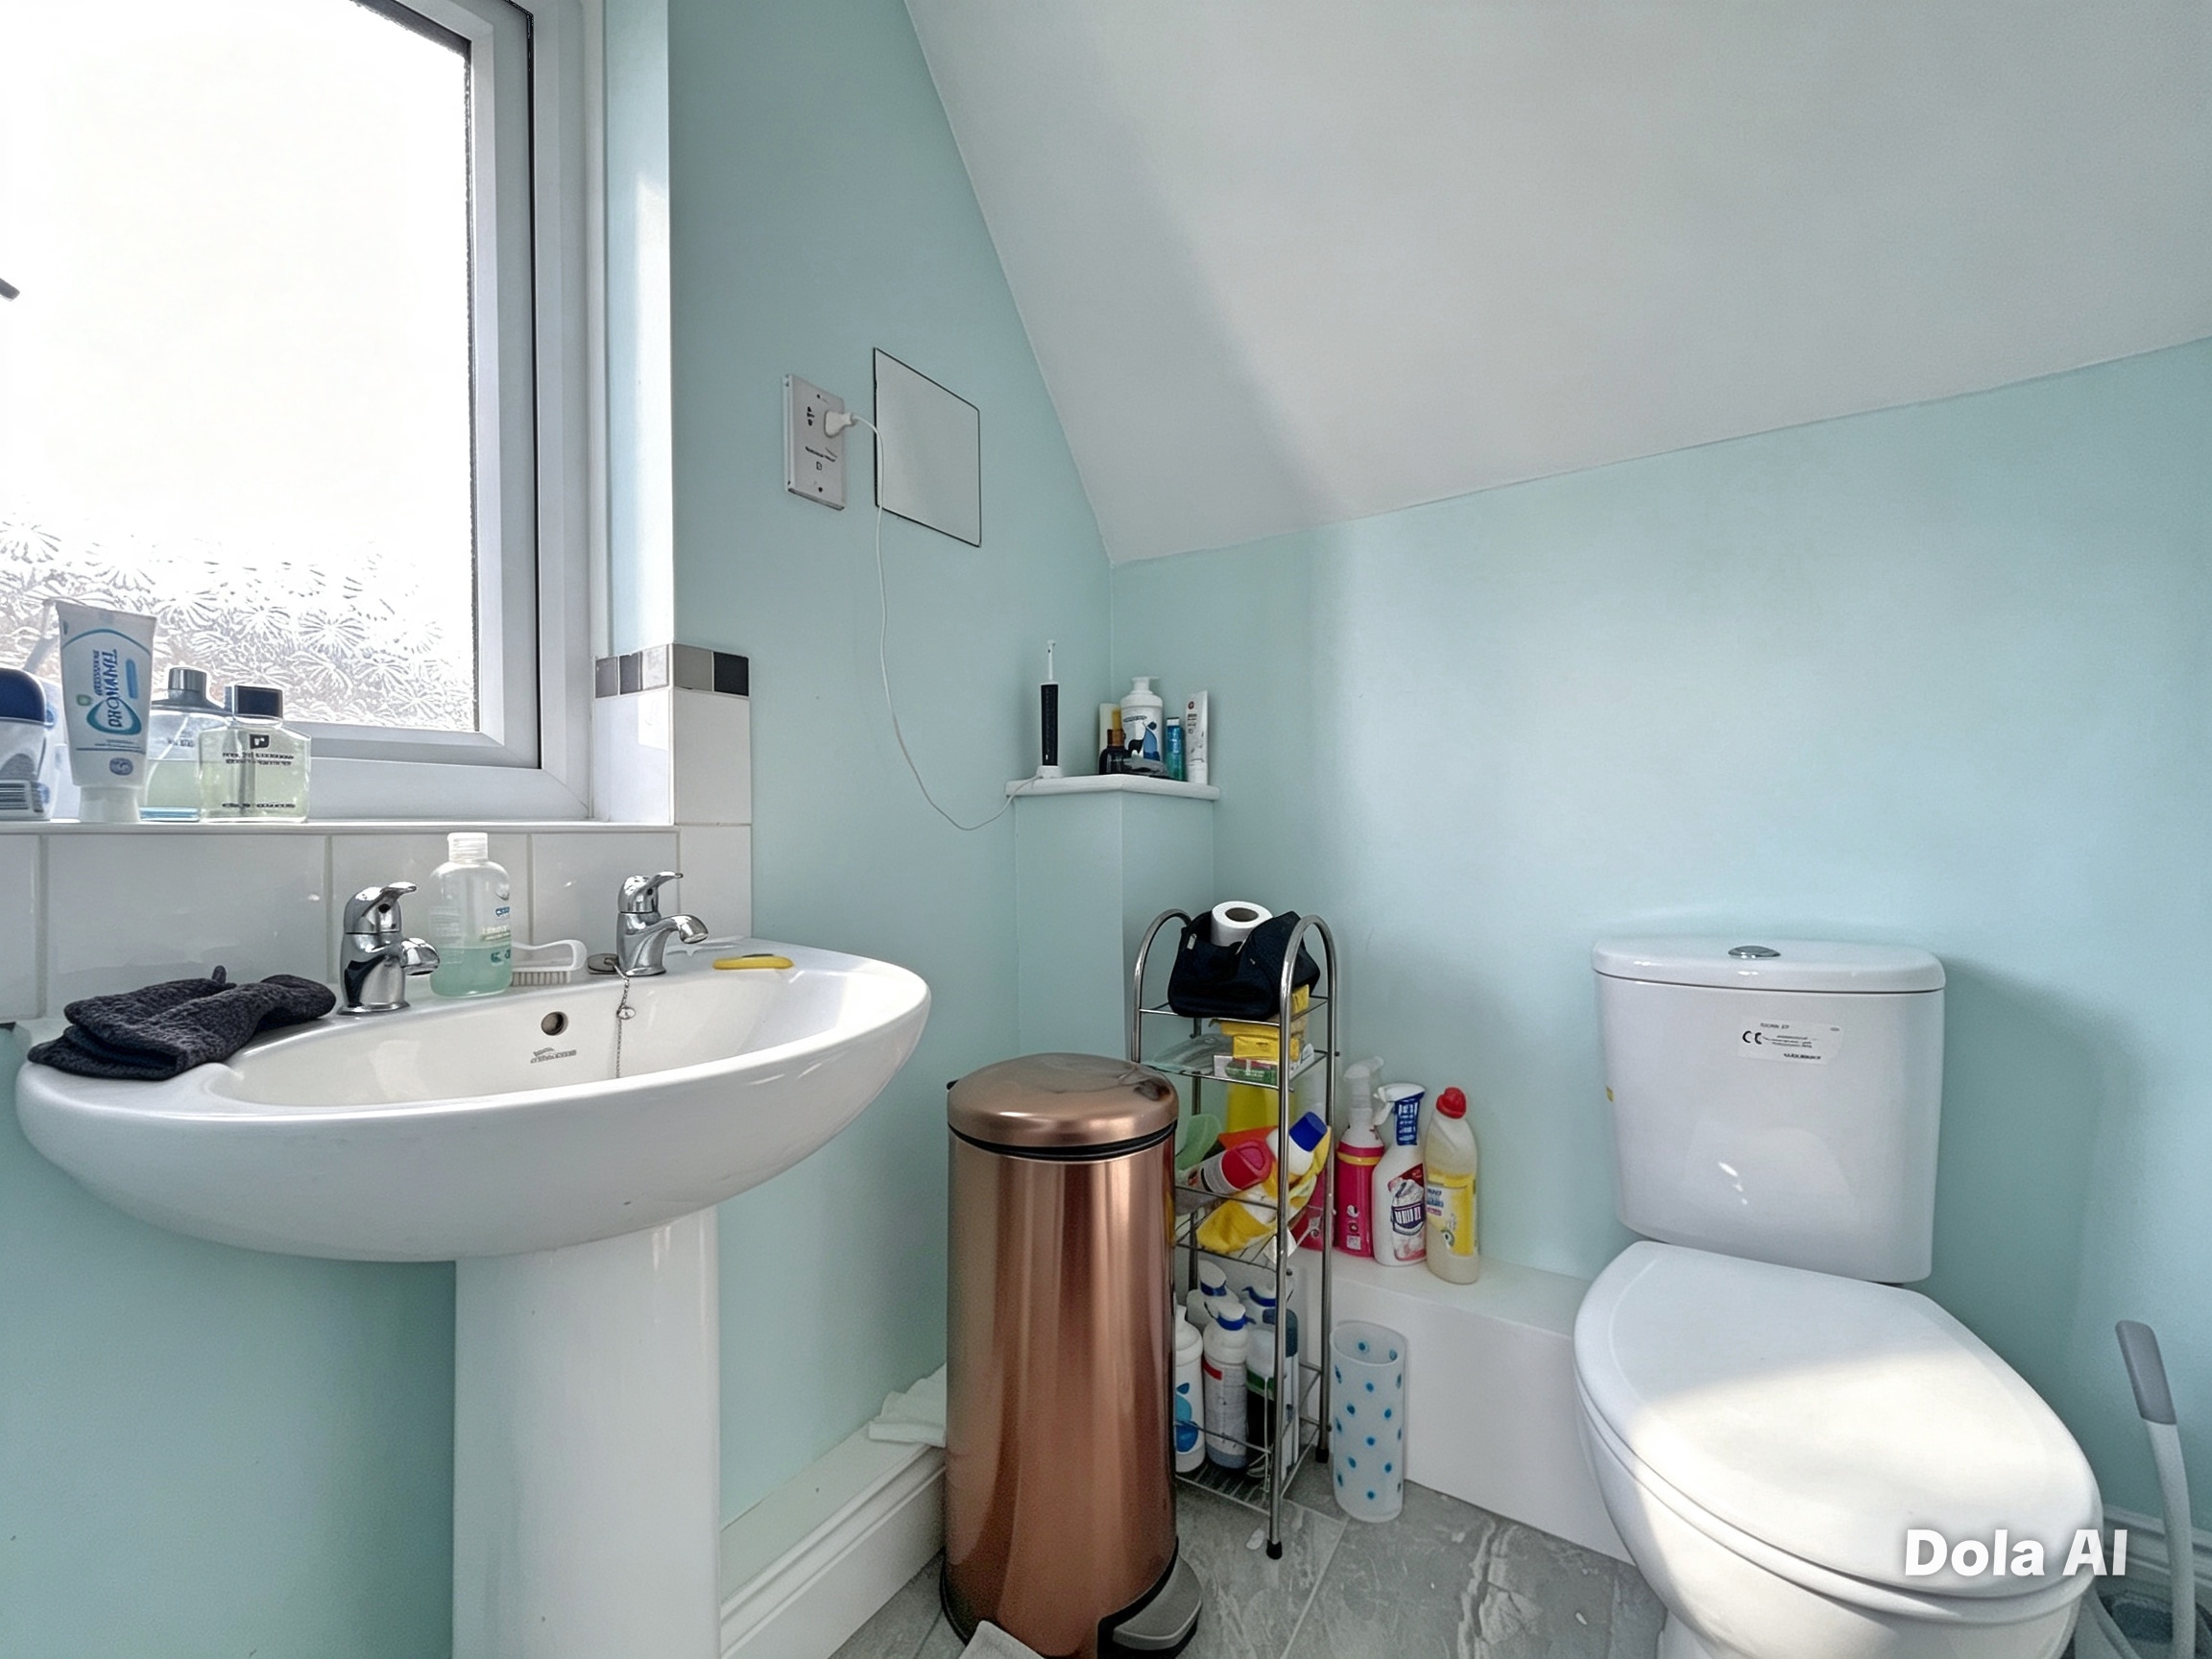
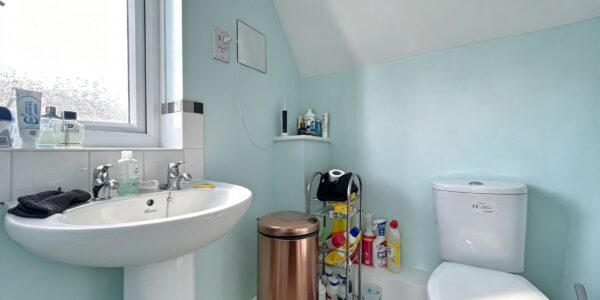
En-suite Bathroom
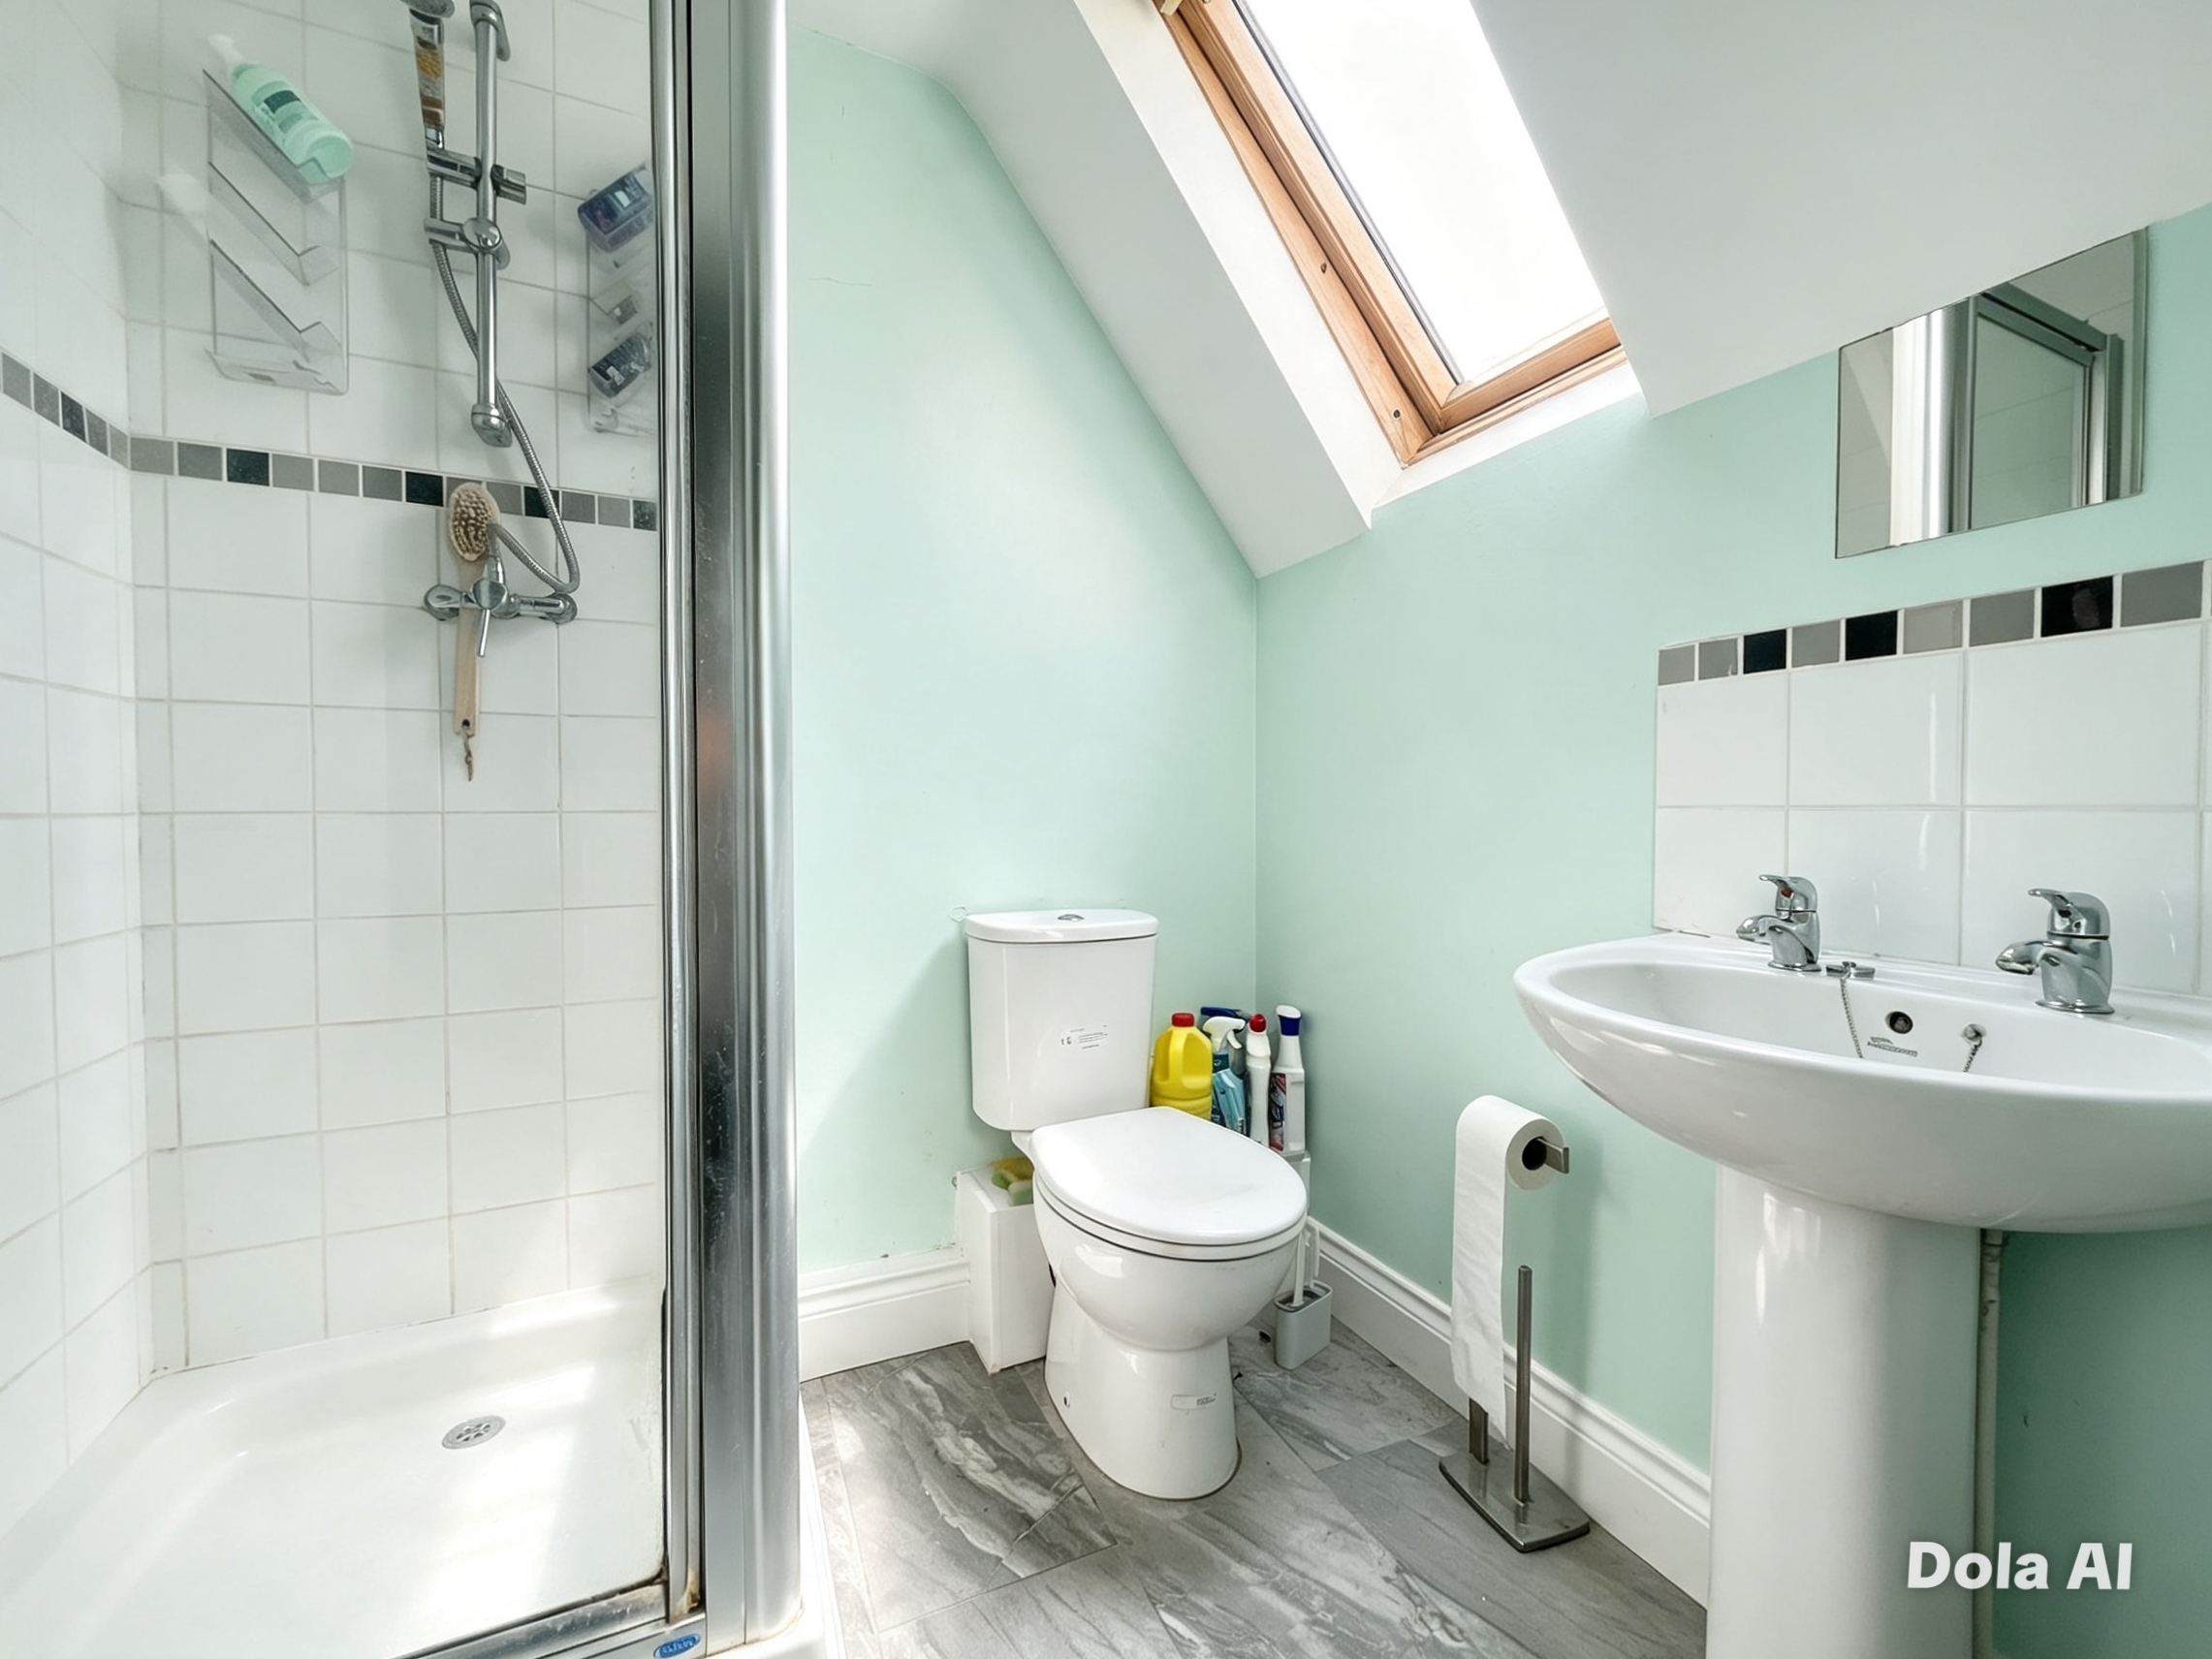
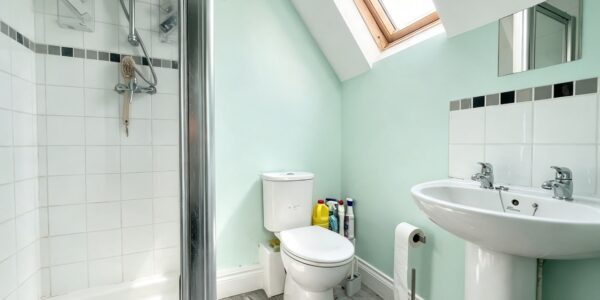
Velux window, bath, toilet, wash hand basin, tiled flooring, and heated towel rail
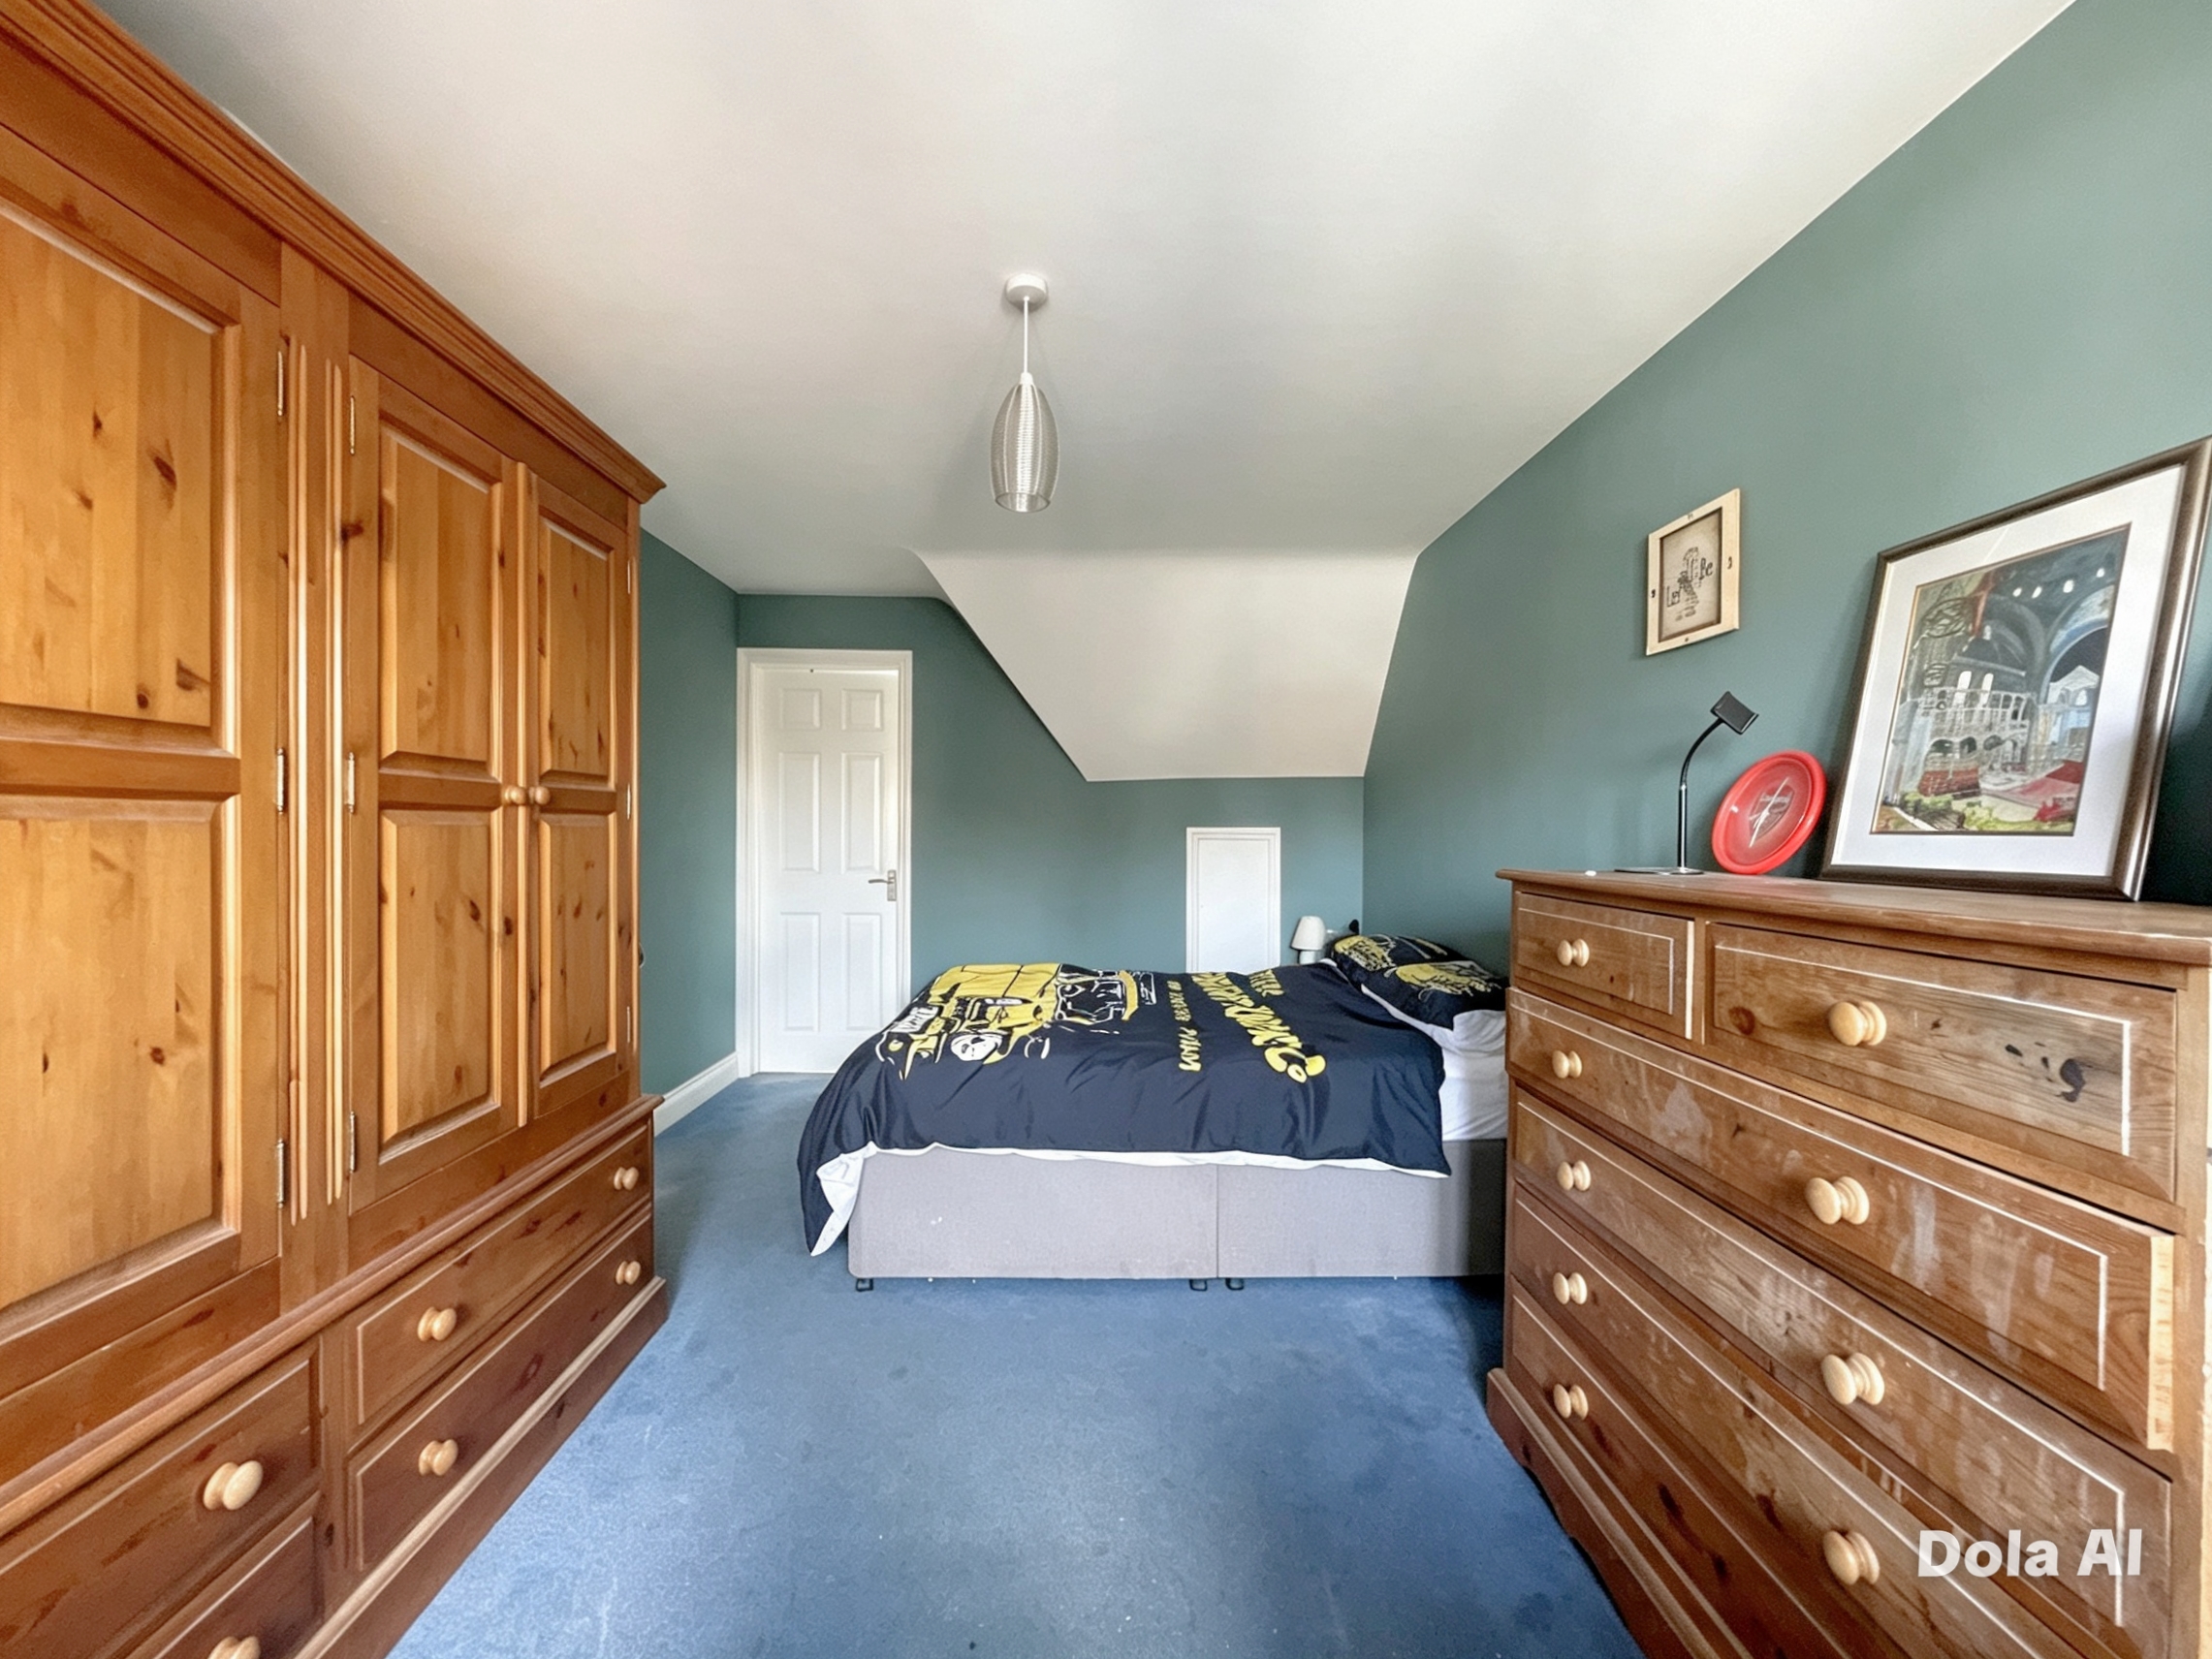
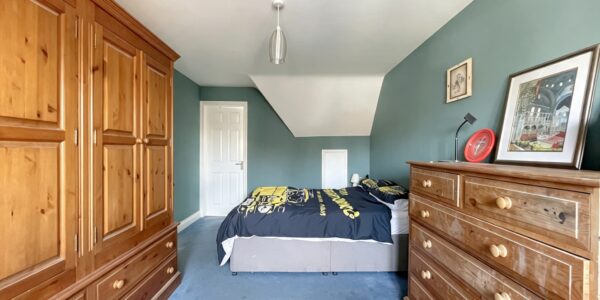
Bedroom Two
UPVC window to front and radiator.
En-suite
Velux window, tiled flooring, wash hand basin, toilet and shower cubicle.
Bedroom Three
UPVC window to front and radiator.
En-suite
UPVC window to side, radiator, tiled flooring, toilet, wash hand basin and shower cubicle.
Outside
Garden
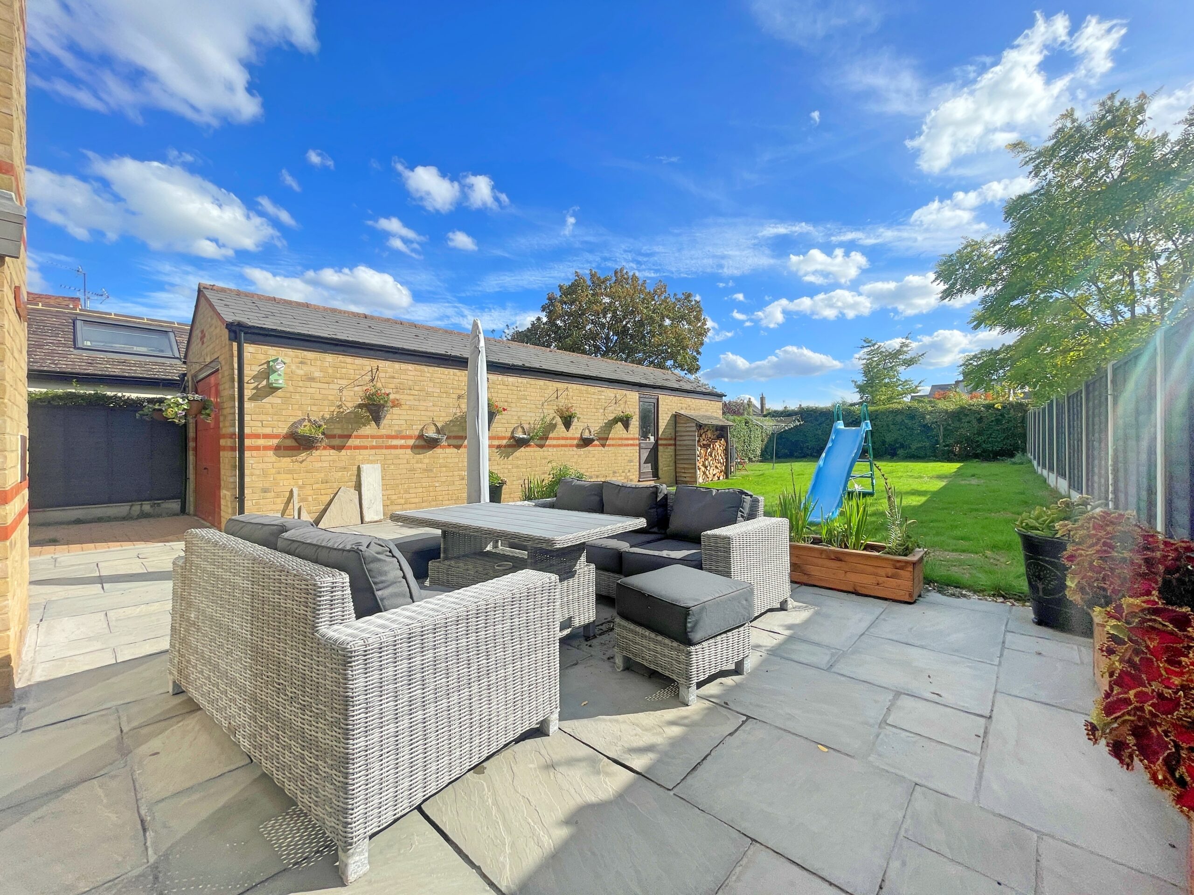
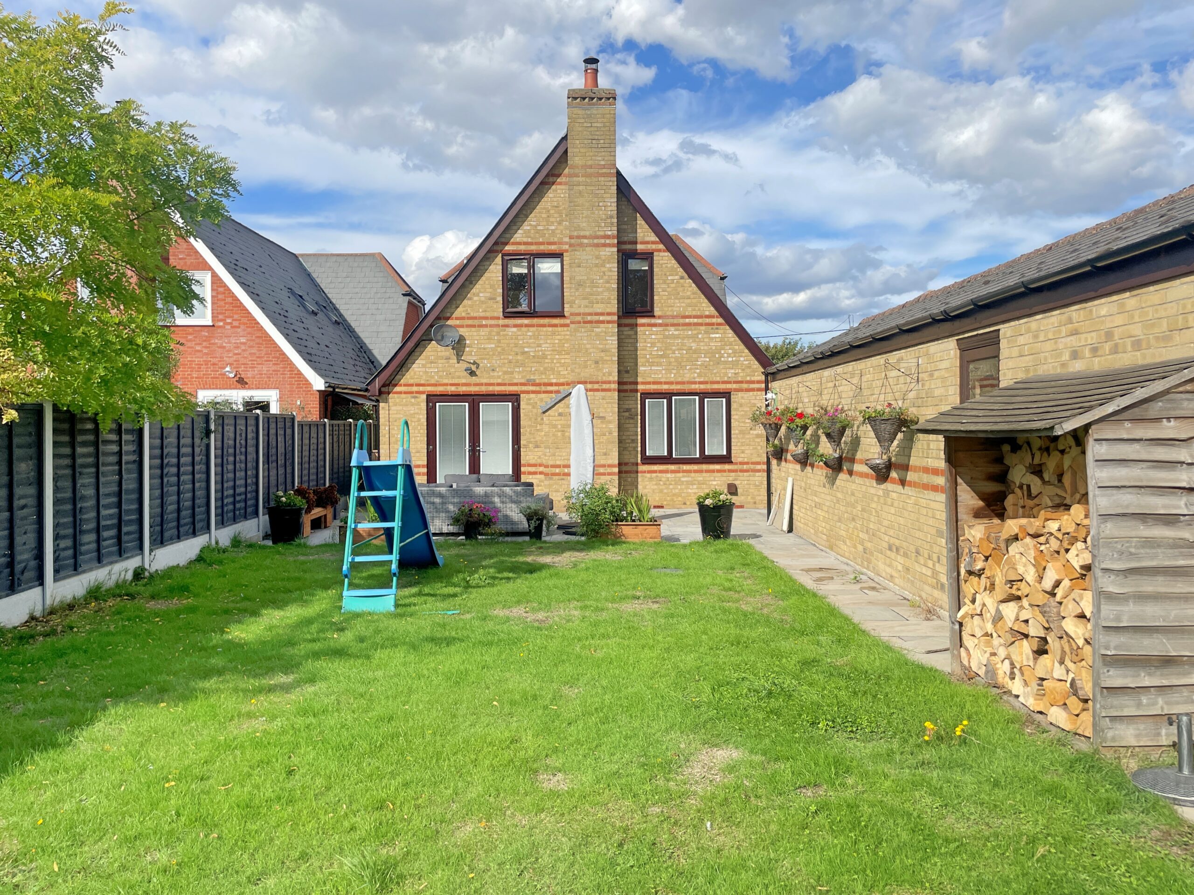
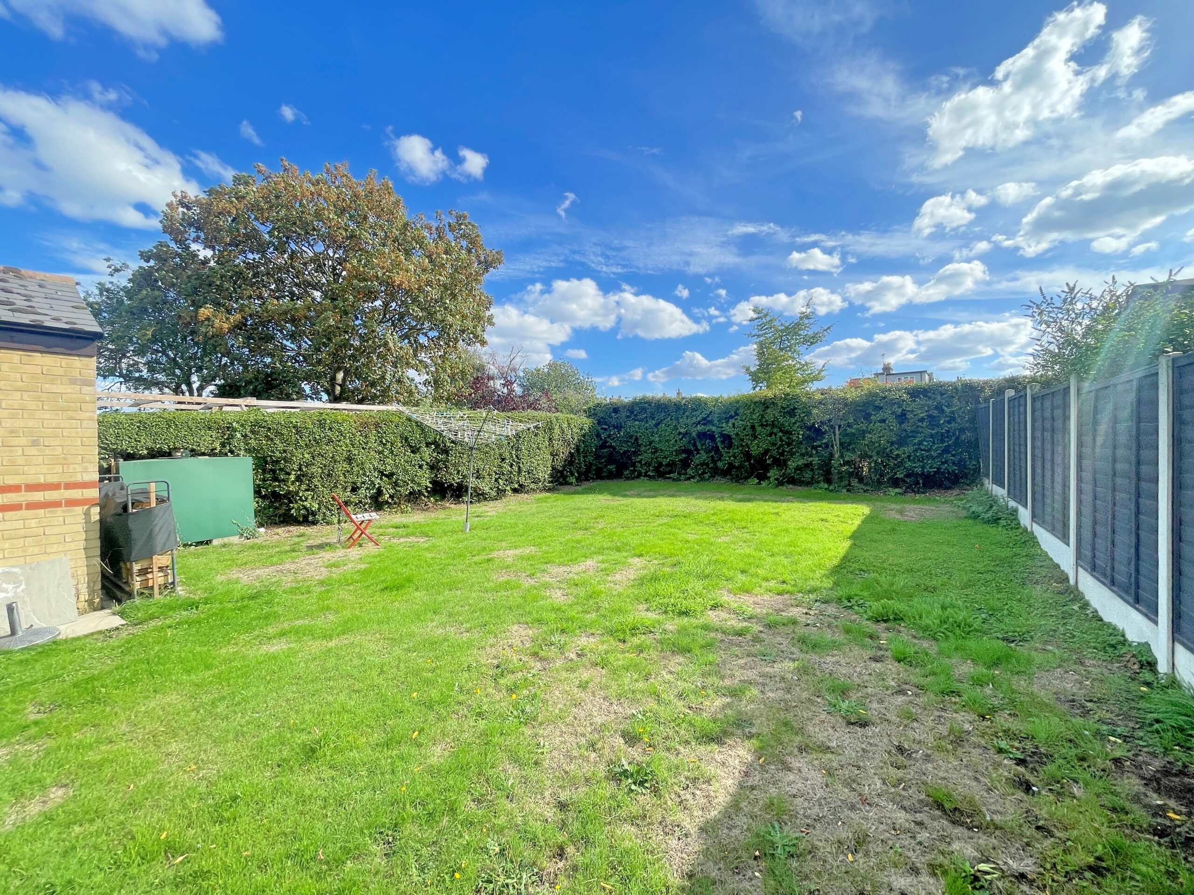
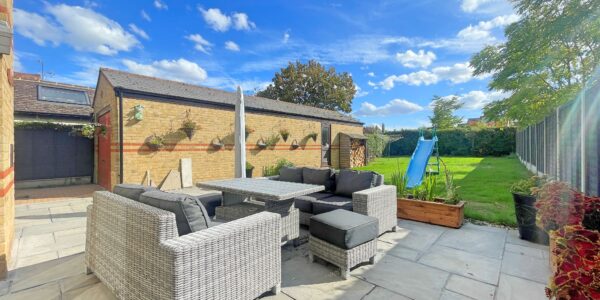
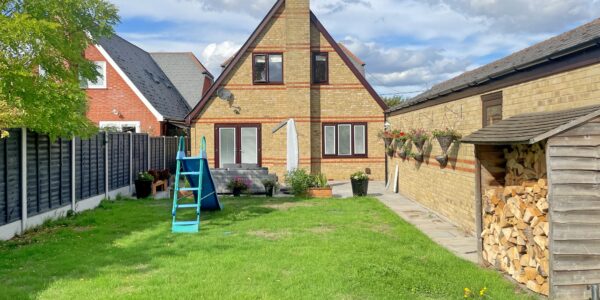
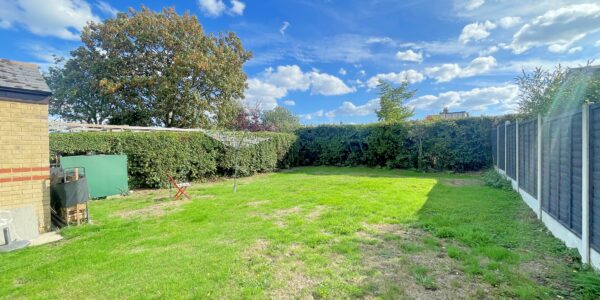
The rear garden measures 85ft approx. The rear garden faces South, it is mainly grass. There is access from the front and a paved seating area.
Driveway
Gated entrance, parking for multiple vehicles
Garage 39ft x 10ft
Up and over door, power and light.
Notes
The details above do not form any offer or contract. We make detailed enquiries of the seller to ensure the information provided is as accurate as possible. The purchaser should satisfy themselves by inspection or otherwise as to the accuracy of statements within the details. All measurements and floor plans are approximate
Hardy-King Estate Agents do not test services or appliances in any property offered for sale. Such detail should be verified by the purchaser
Floor Plan