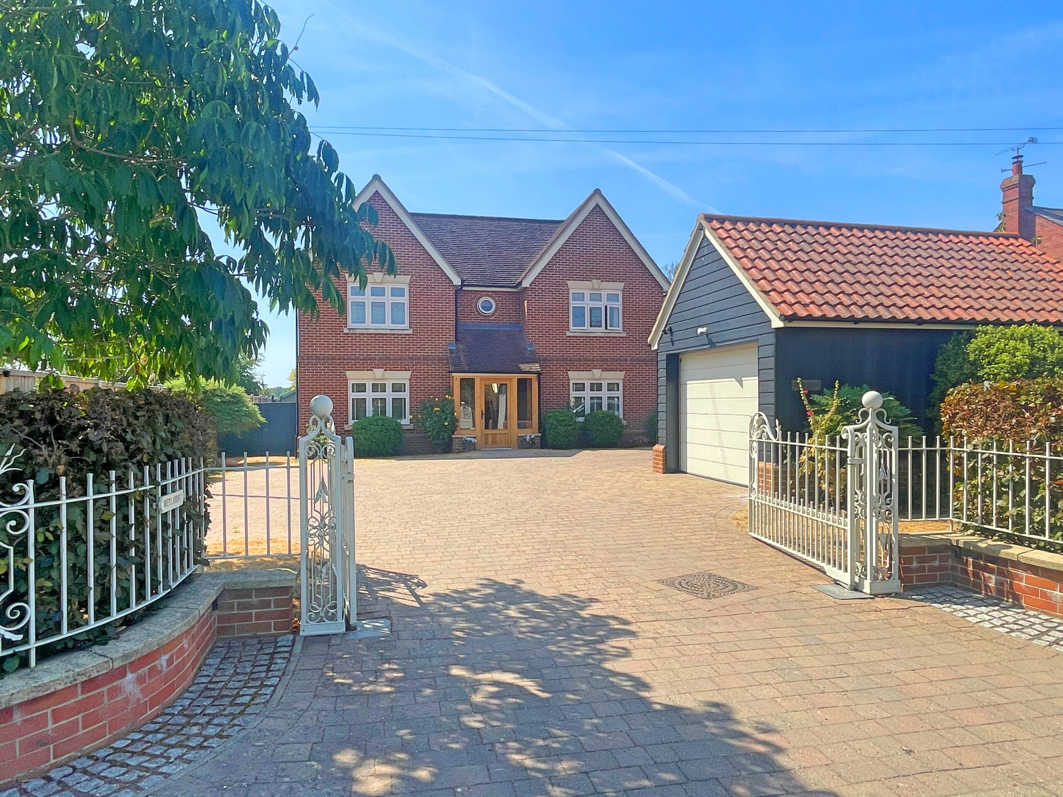



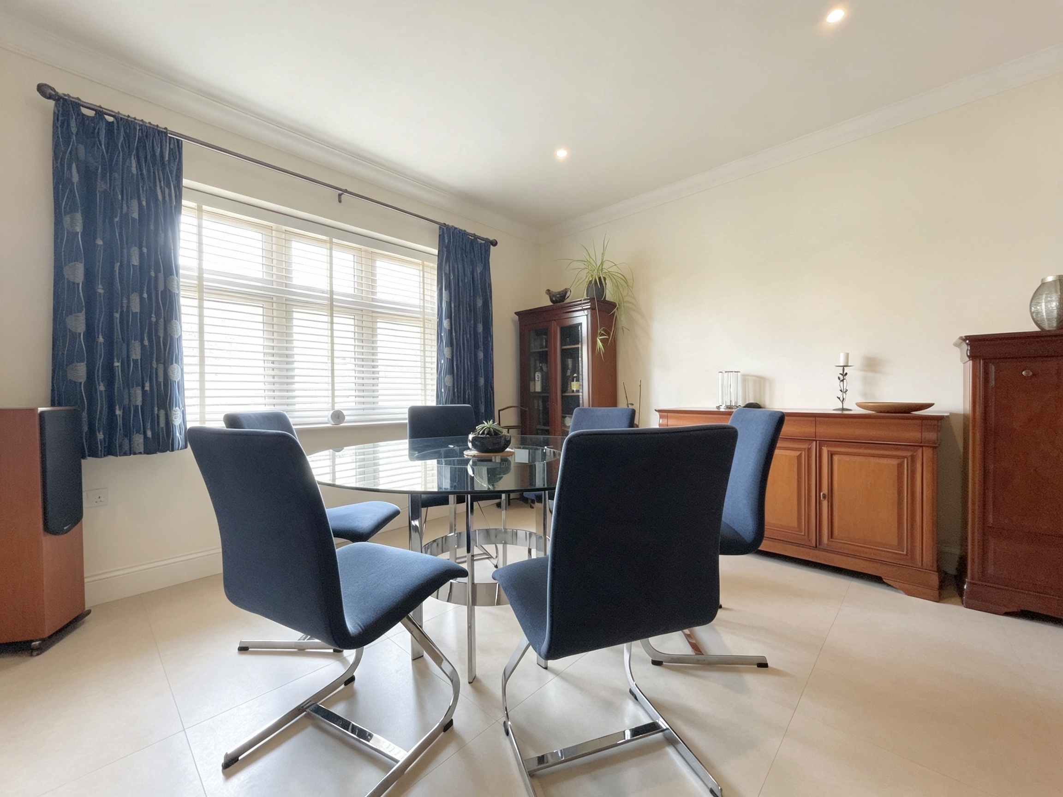


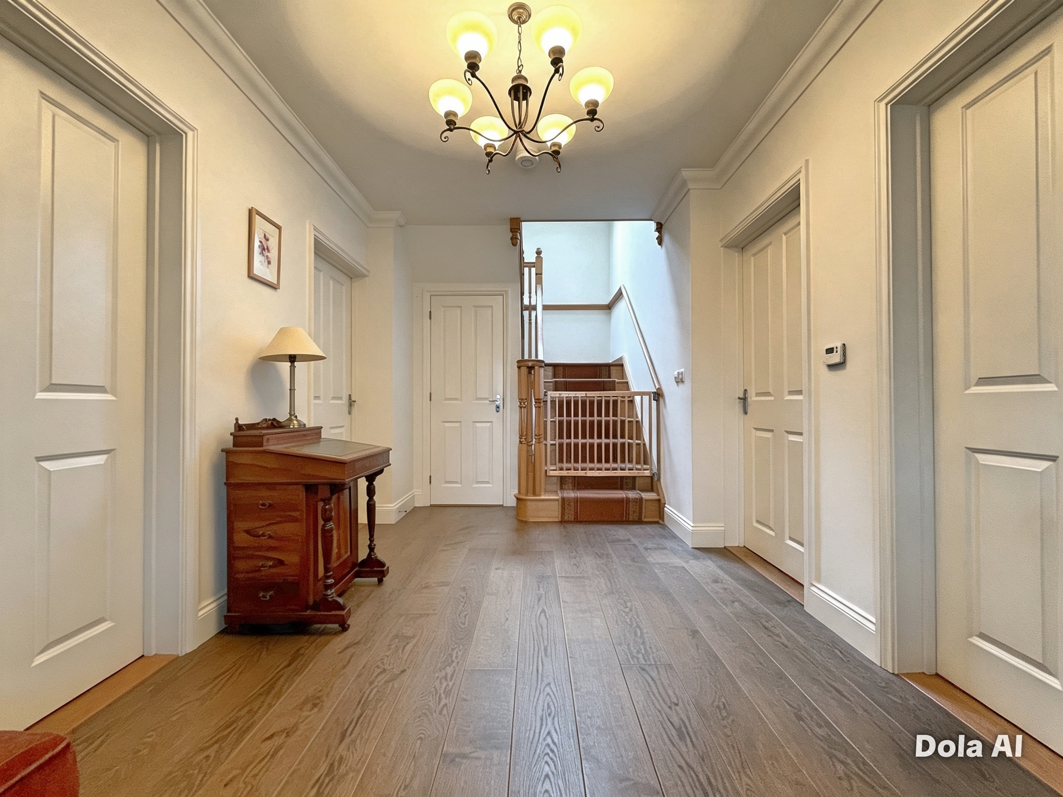




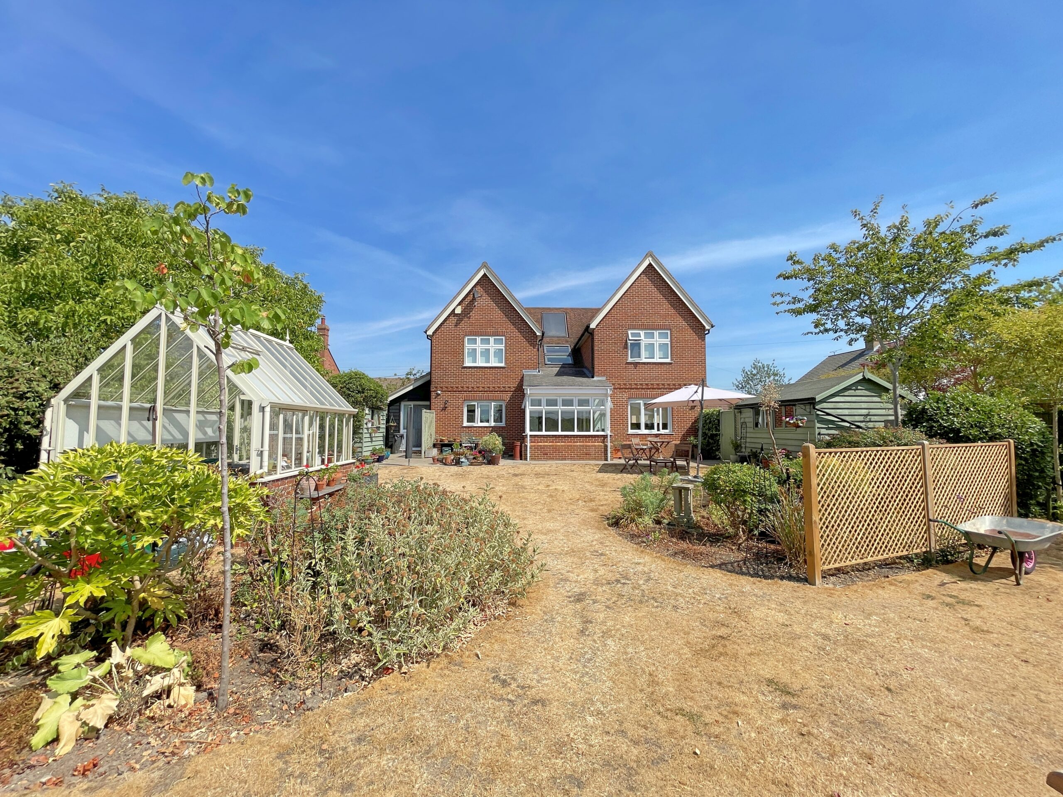
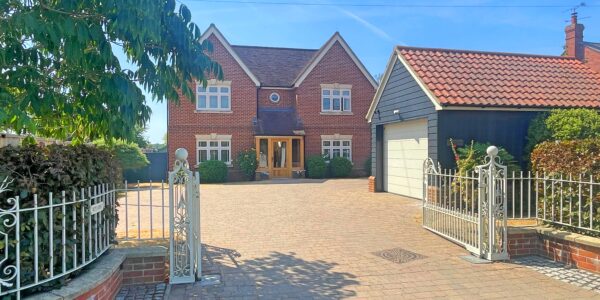
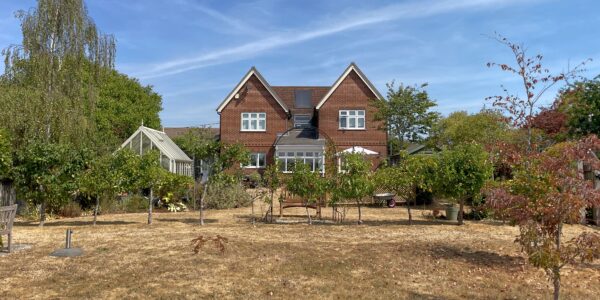













“Weylands” is an individually designed detached home built by local builder Vaughan & Blyth in 2010. Set behind electric gates on a private road the property occupies a generous 0.28 acre plot, within walking distance to Tiptree’s shops, amenities and village centre. Offering approximately 2000 sqft of accommodation across two well-proportioned floors, the home benefits from individually controlled underfloor heating throughout and electric shutters to the rear ground floor rooms.
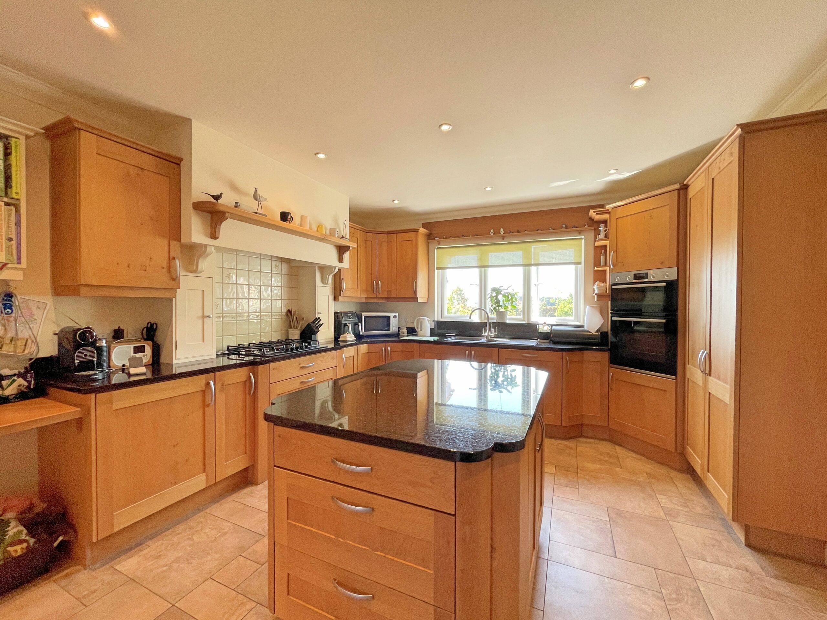
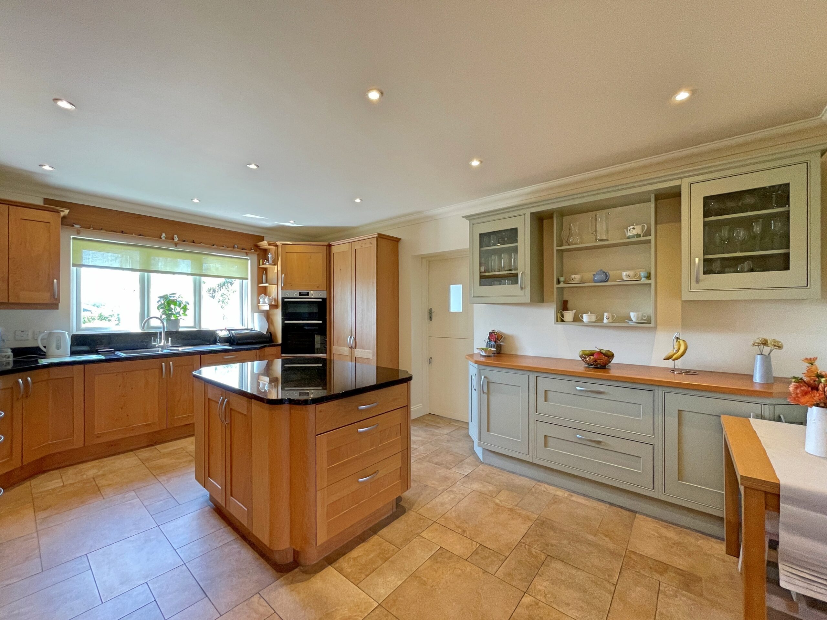
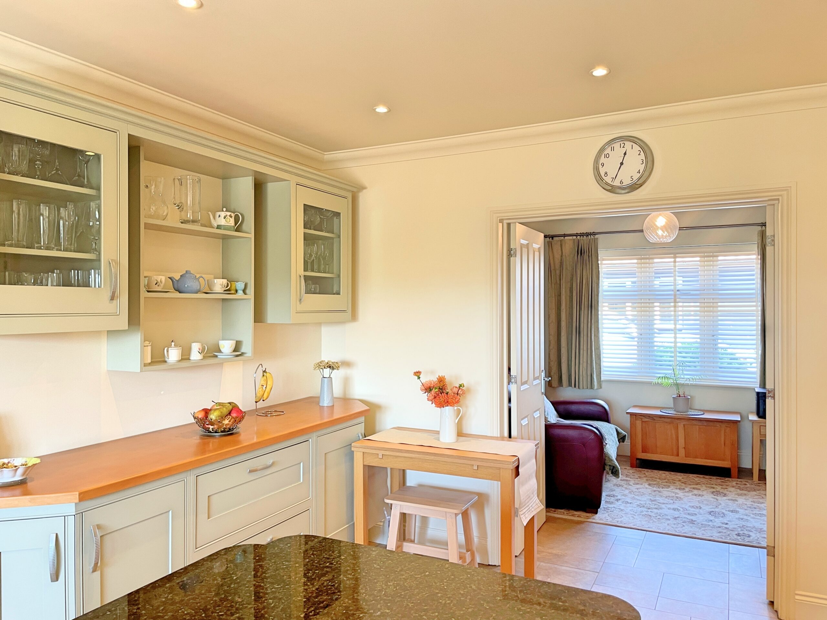
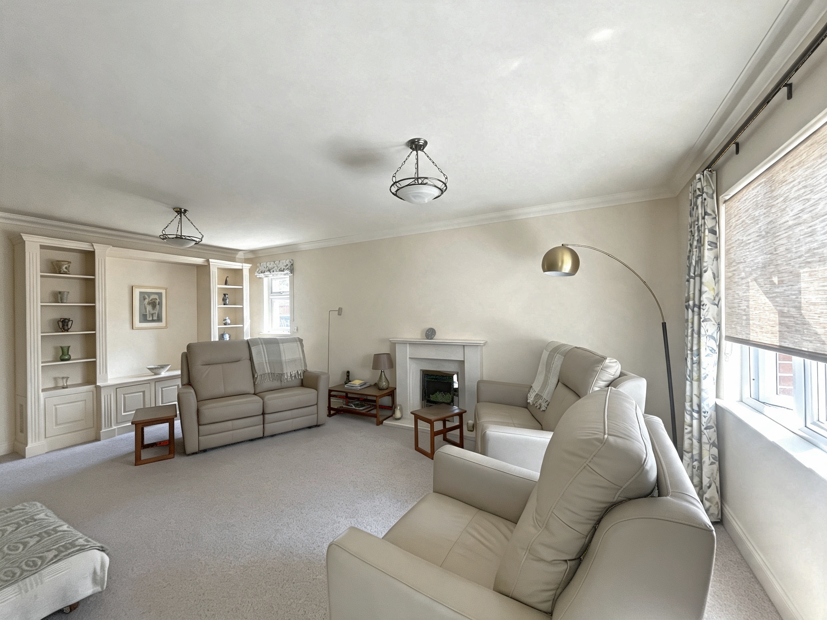
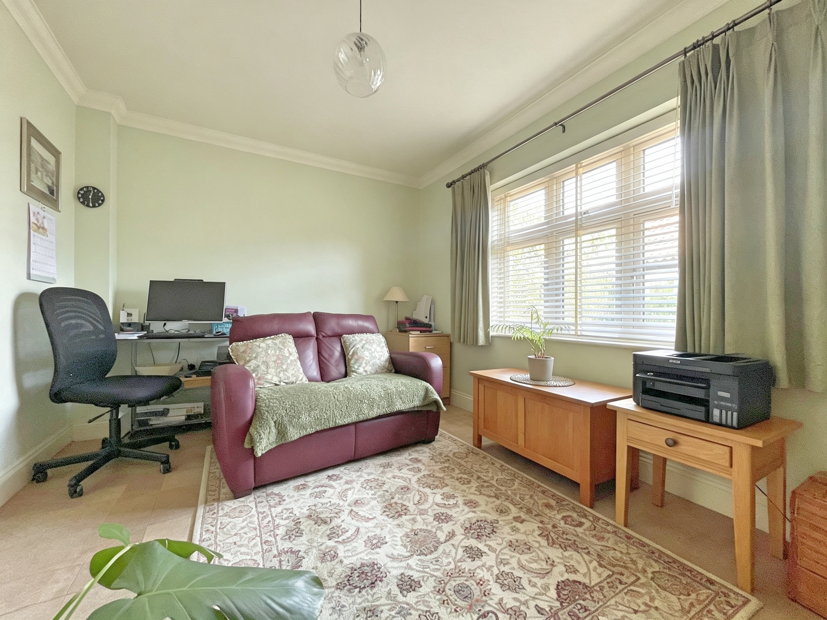
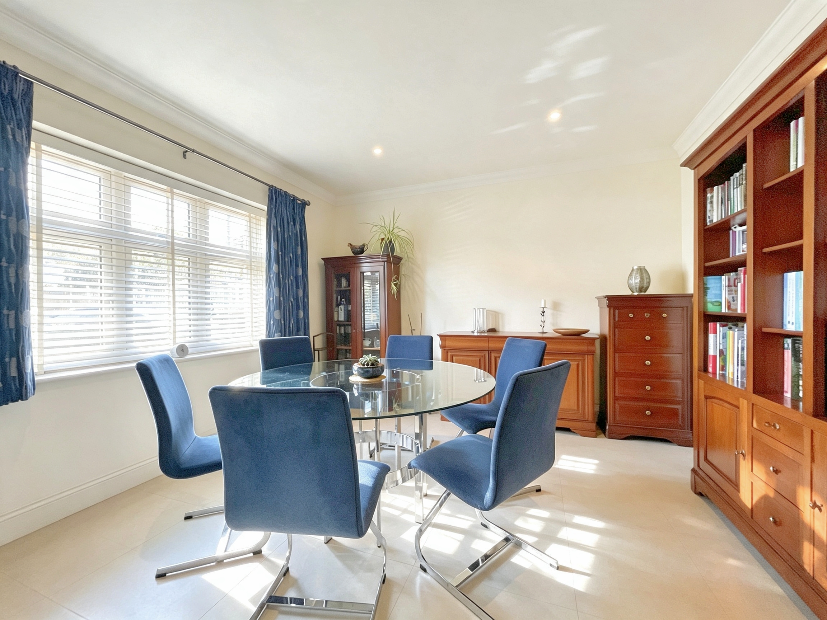
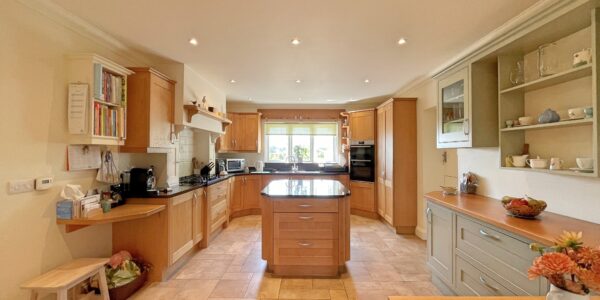
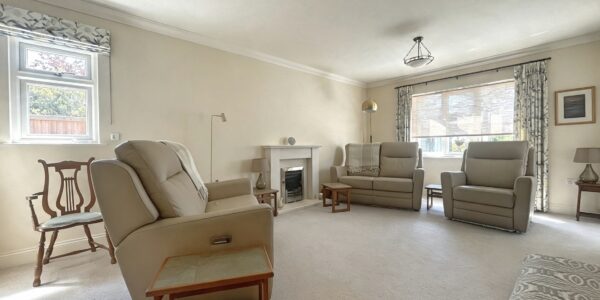
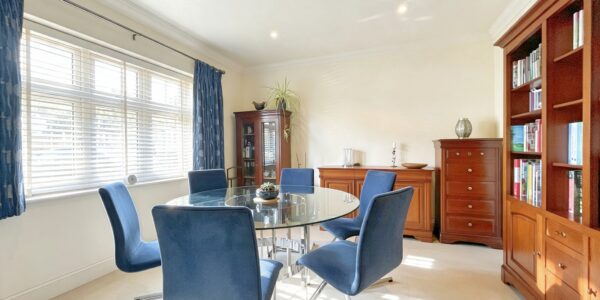
The ground floor has three reception rooms; a lounge measuring 19ft11 x 12ft7 opens into a conservatory overlooking the rear garden. There is a separate dining room and a versatile family room with French doors to the kitchen breakfast room. The kitchen breakfast room measures 17ft6 x 12ft7 and has a central island with power and a range of integrated appliances; there is also a utility room and wet room.
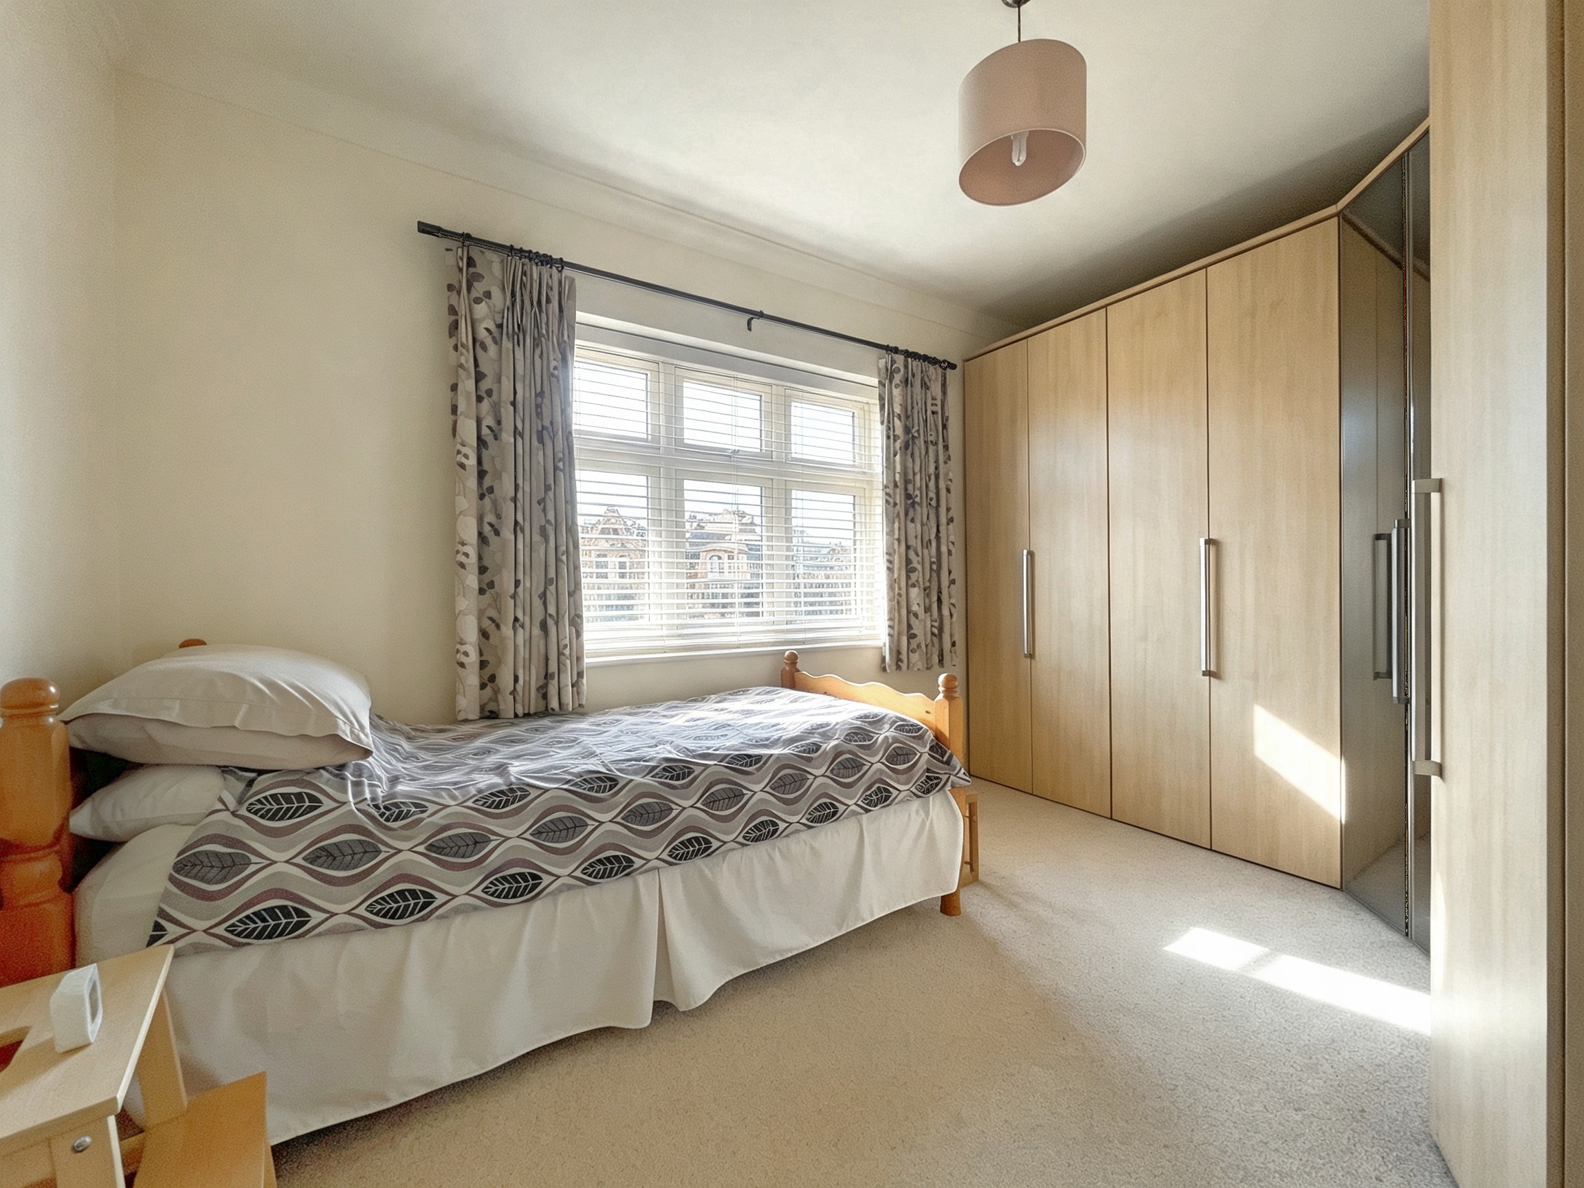
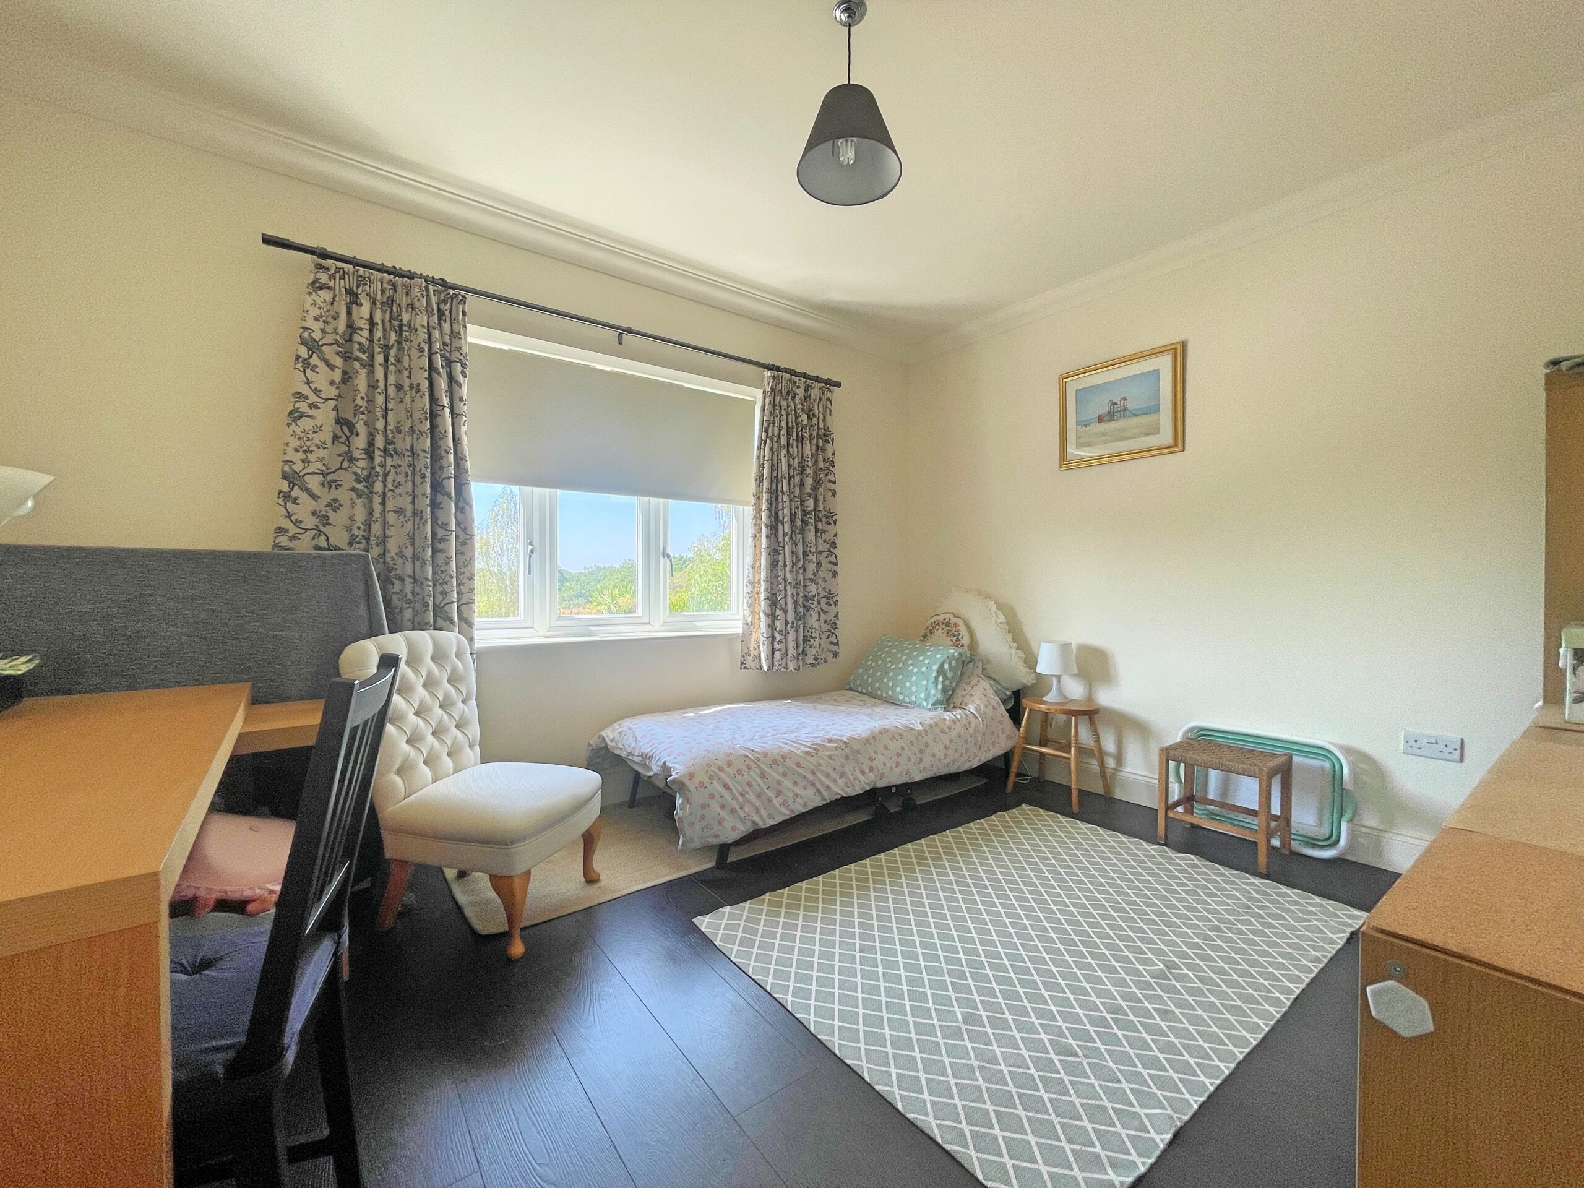
Upstairs there are four double bedrooms, a principal bathroom and two ensuites. Roca hand wash basins and toilets throughout.
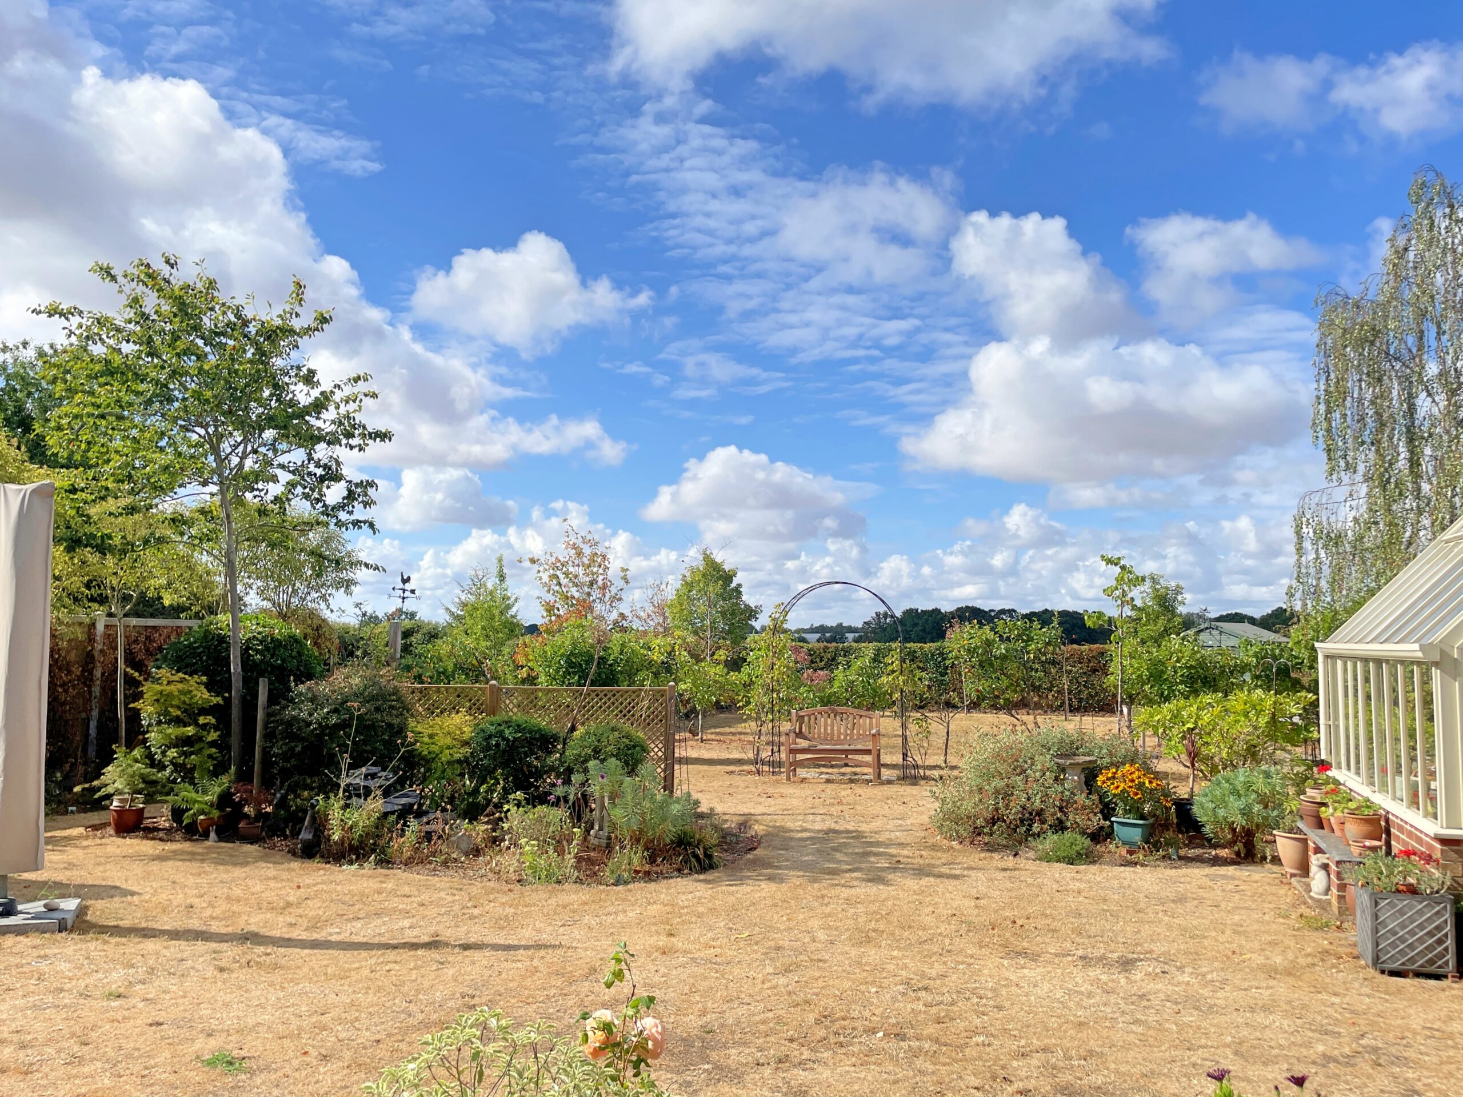
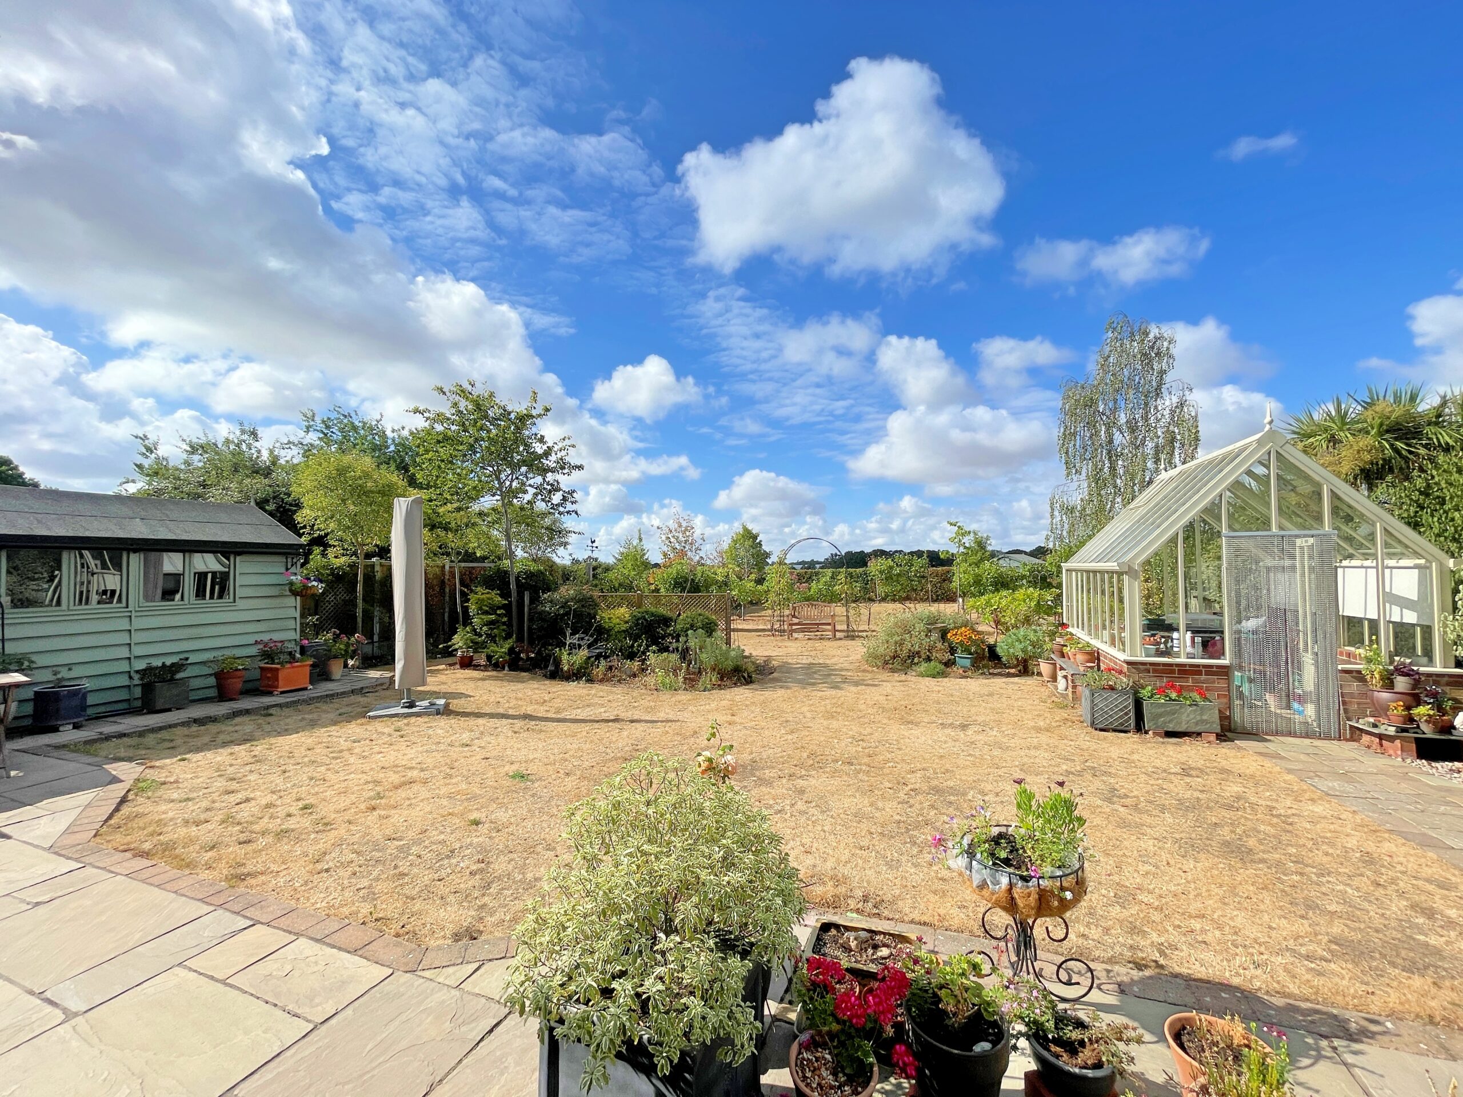
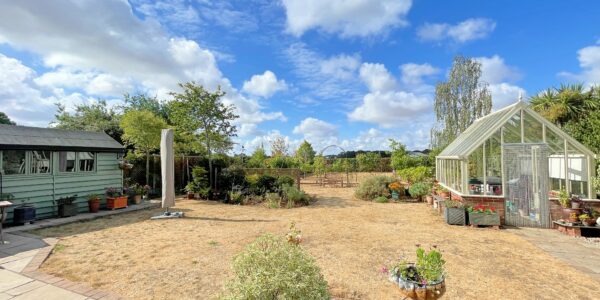
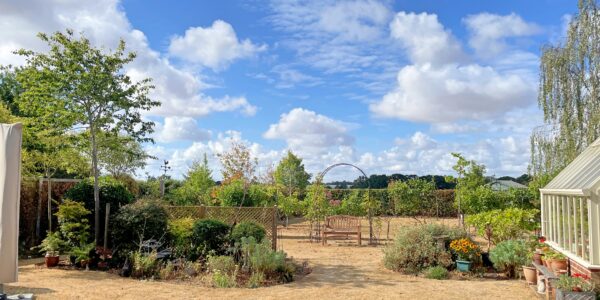
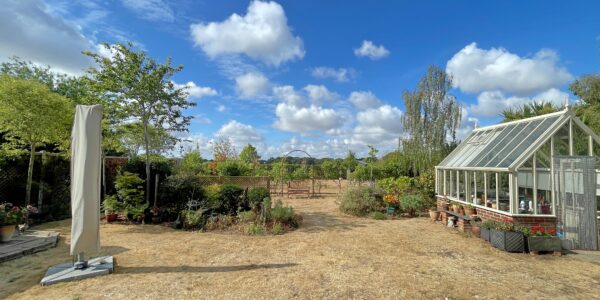
Outside, the private south-west facing rear garden measures 118ft in length and is not overlooked. To the front, iron railings and electric gates open onto a block paved driveway with a large single garage, providing secure off-road parking.
Location
Situated within the ever-popular village of Tiptree, Cherry Chase offers the convenience of close-by village amenities and the countryside on your doorstep. Tiptree continues to be one of Essex’s most desirable large villages, appreciated for its strong sense of community, excellent amenities and surrounding countryside.The village centre offers a wide range of everyday facilities including Tesco, Asda, independent cafés, restaurants, boutiques and essential services such as a medical centre and dental surgery, all within easy reach of the property. Tiptree is also renowned for the historic Wilkin & Sons’ jam factory, a staple of the village and a much-loved part of its identity.
Families are particularly drawn to the area for its well-regarded schooling options, including Thurstable School and four respected primary schools, all contributing to the village’s enduring family appeal.
For those commuting into London or surrounding Essex towns and cities, the property is ideally positioned for access to the A12, while nearby Kelvedon and Witham stations provide direct rail services into London Liverpool Street. Whilst benefitting from this excellent connectivity, Tiptree retains a distinctly semi-rural feel, surrounded by open countryside, village greens and scenic walking routes.
The nearby Tiptree Heath Nature Reserve offers beautiful open heathland and woodland walks, ideal for dog walking, weekend strolls and outdoor family life, while the wider Essex countryside and coastline remain within easy reach, offering the perfect blend of convenience and ‘lifestyle living’.
Accommodation
Entrance Porch
Entrance door, exposed oak and brickwork.
Entrance Hall
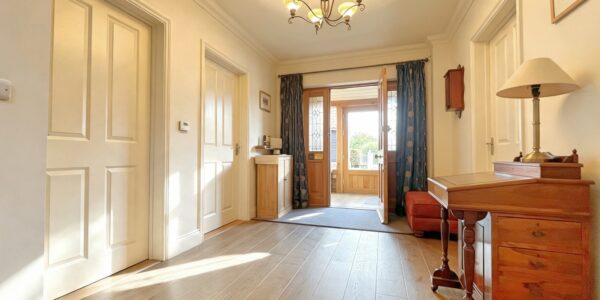
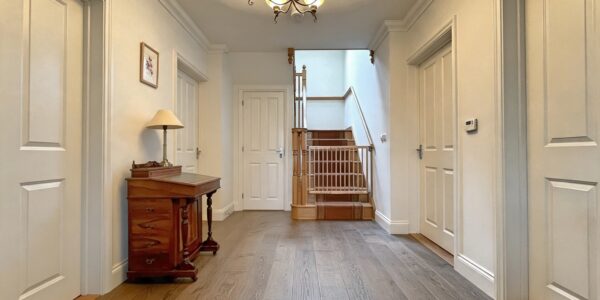
Oak entrance door, bespoke oak stairs to first floor, under stairs cupboard, engineered oak flooring and underfloor heating.
Dining Room
UPVC window to front, ceiling spotlights and underfloor heating.
Lounge
UPVC windows to side and rear, feature fireplace with gas fire, underfloor heating and double doors to conservatory.
Conservatory
UPVC windows to rear and sides with UPVC door to side, tiled flooring, underfloor heating.
Kitchen Breakfast Room
UPVC window to rear, Granite worktops with hand-made oak fronted drawers and cupboards beneath eye level units. Central island with power, integrated double eye level oven, hob and extractor, integrated dishwasher and undercounter fridge. Tiled flooring, ceiling spotlights and underfloor heating.
Versatile Reception Room
UPVC window to front, French doors to kitchen, tiled flooring and underfloor heating.
Utility Room
UPVC door to rear, two Velux windows, worktop with cupboards beneath and over, space for washing machine, tumble dryer and freezer, tiled flooring and underfloor heating. Gas boiler.
Wet Room
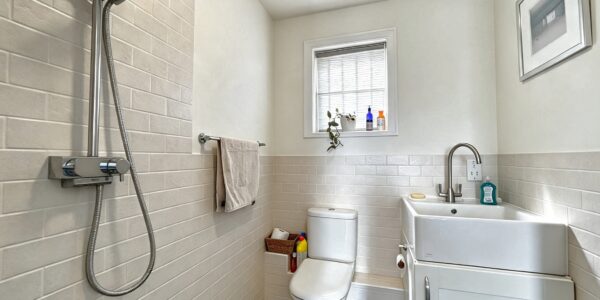
Obscure UPVC window to front, tiled flooring and underfloor heating. Part tiled walls, shower, toilet and Belfast sink, ceiling light and heated towel rail.
First Floor
Landing
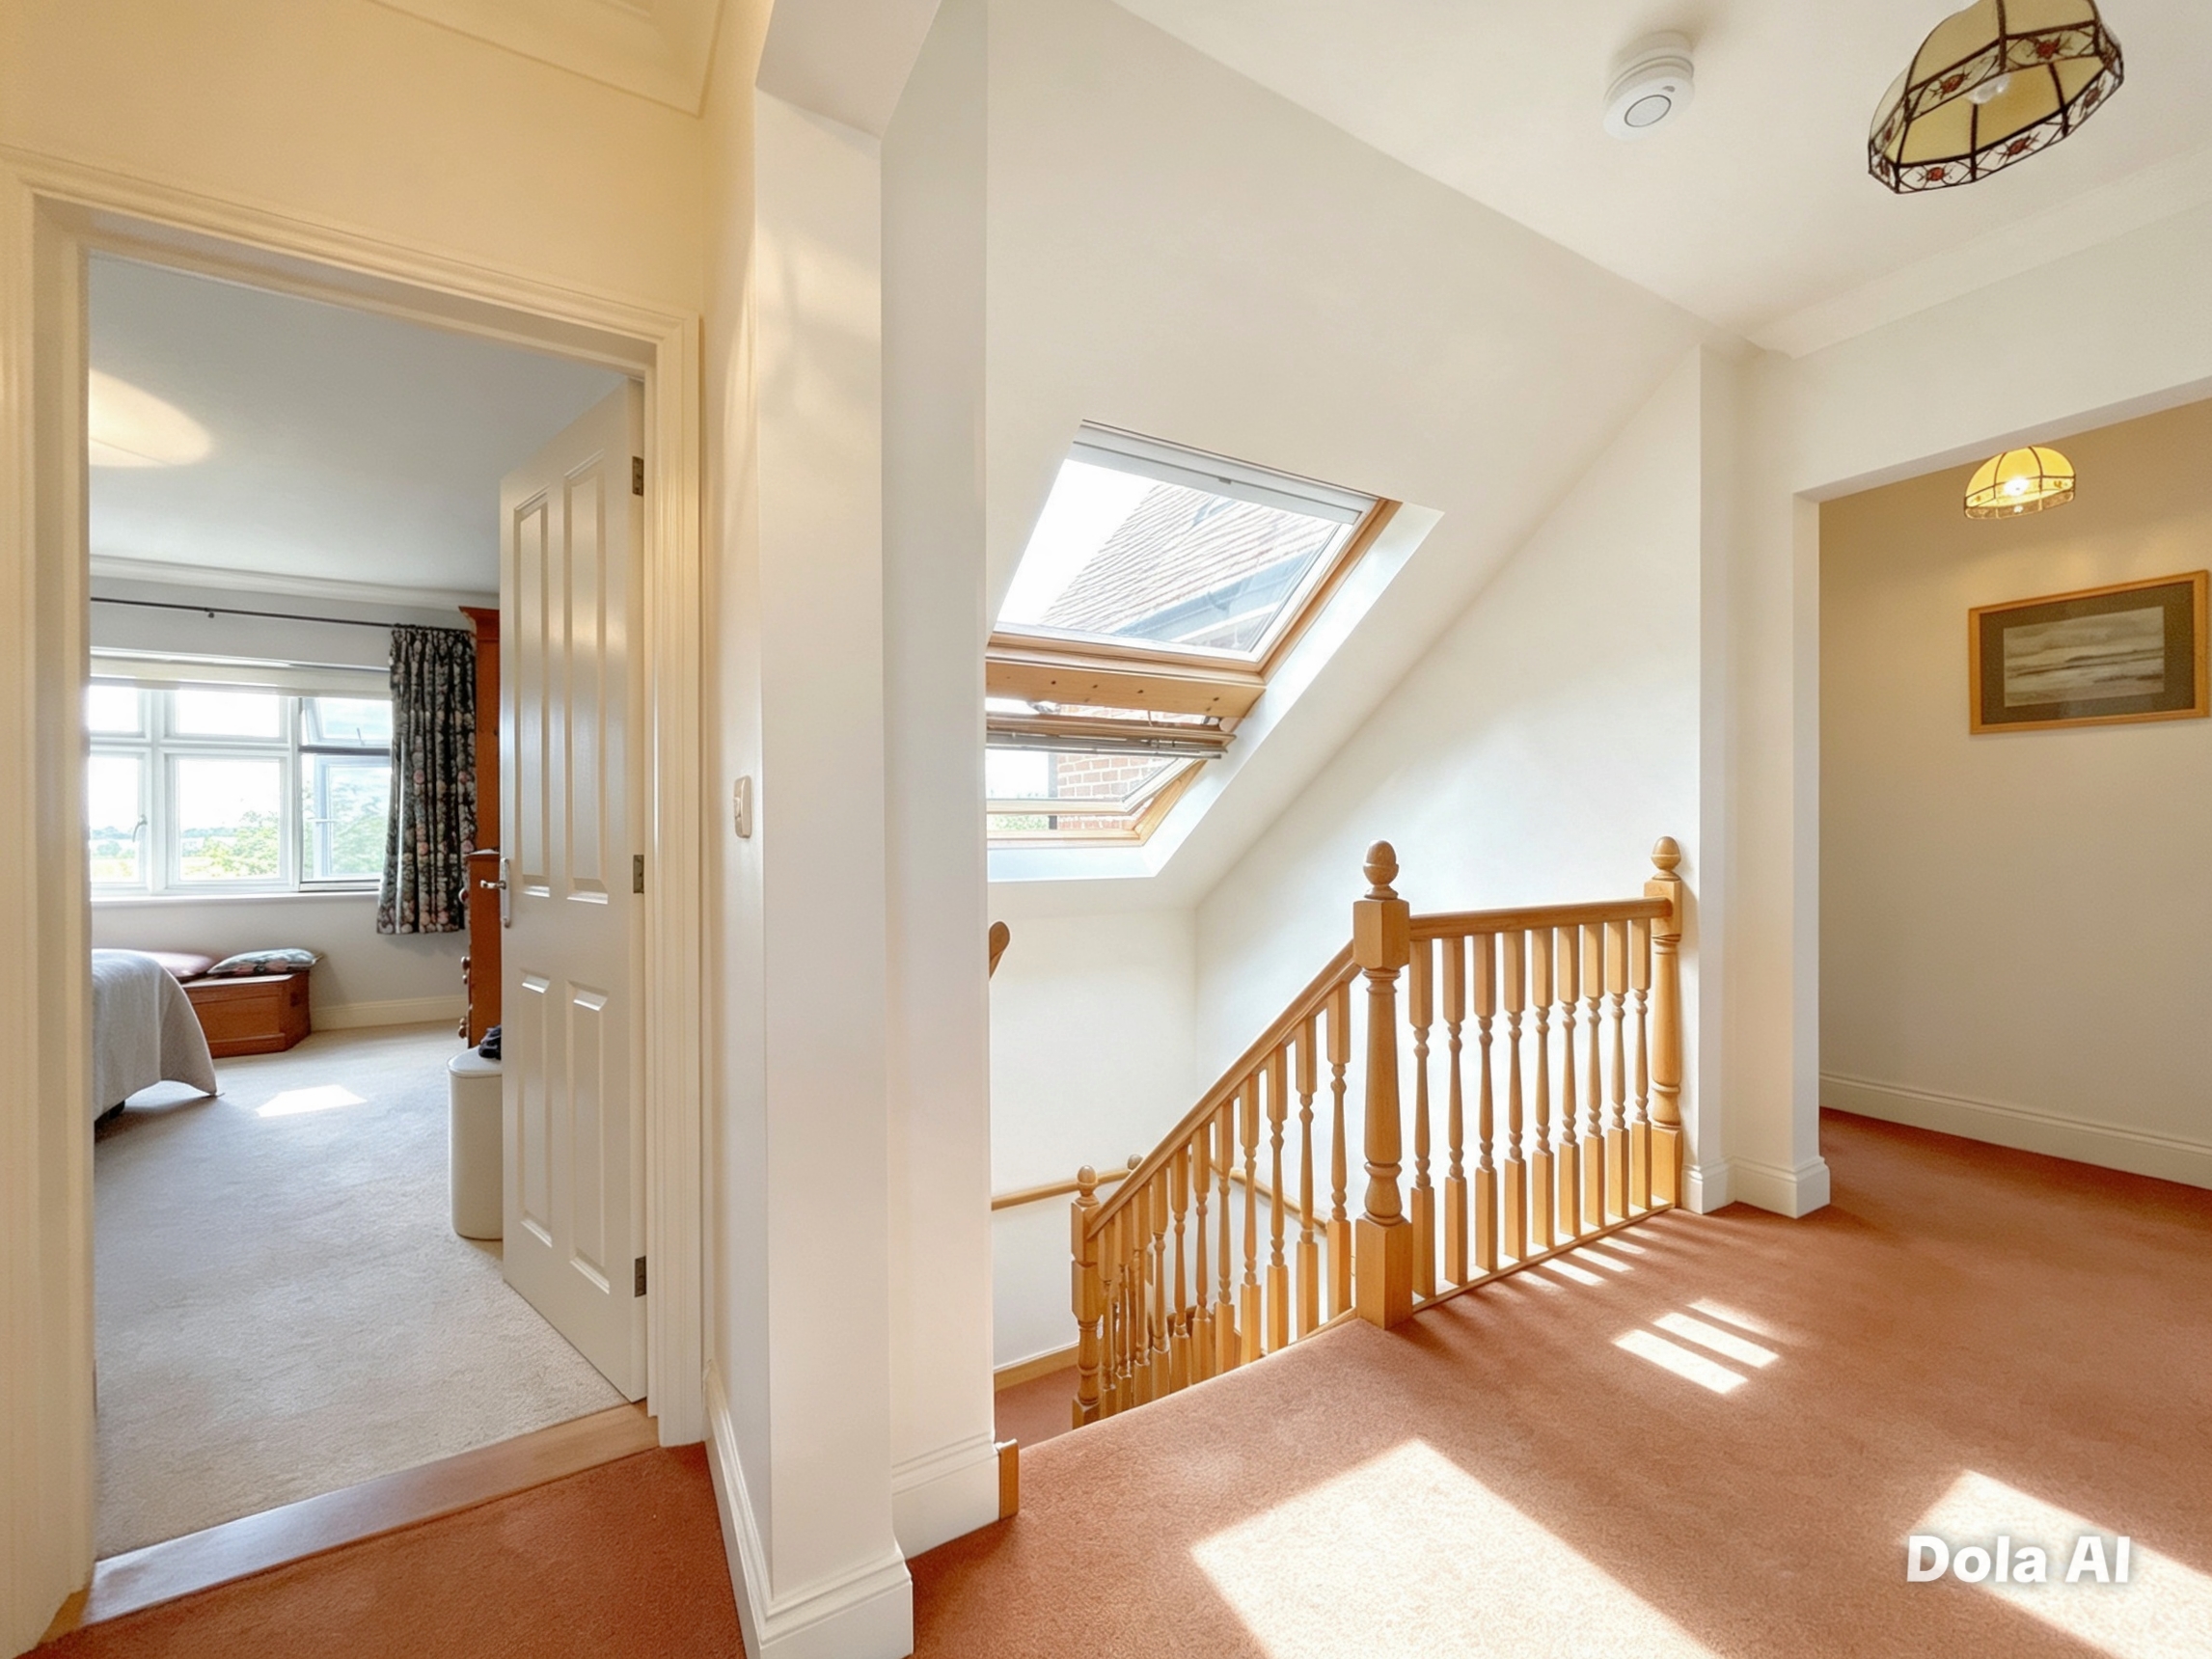
Two Velux windows with electric blinds, double airing cupboard.
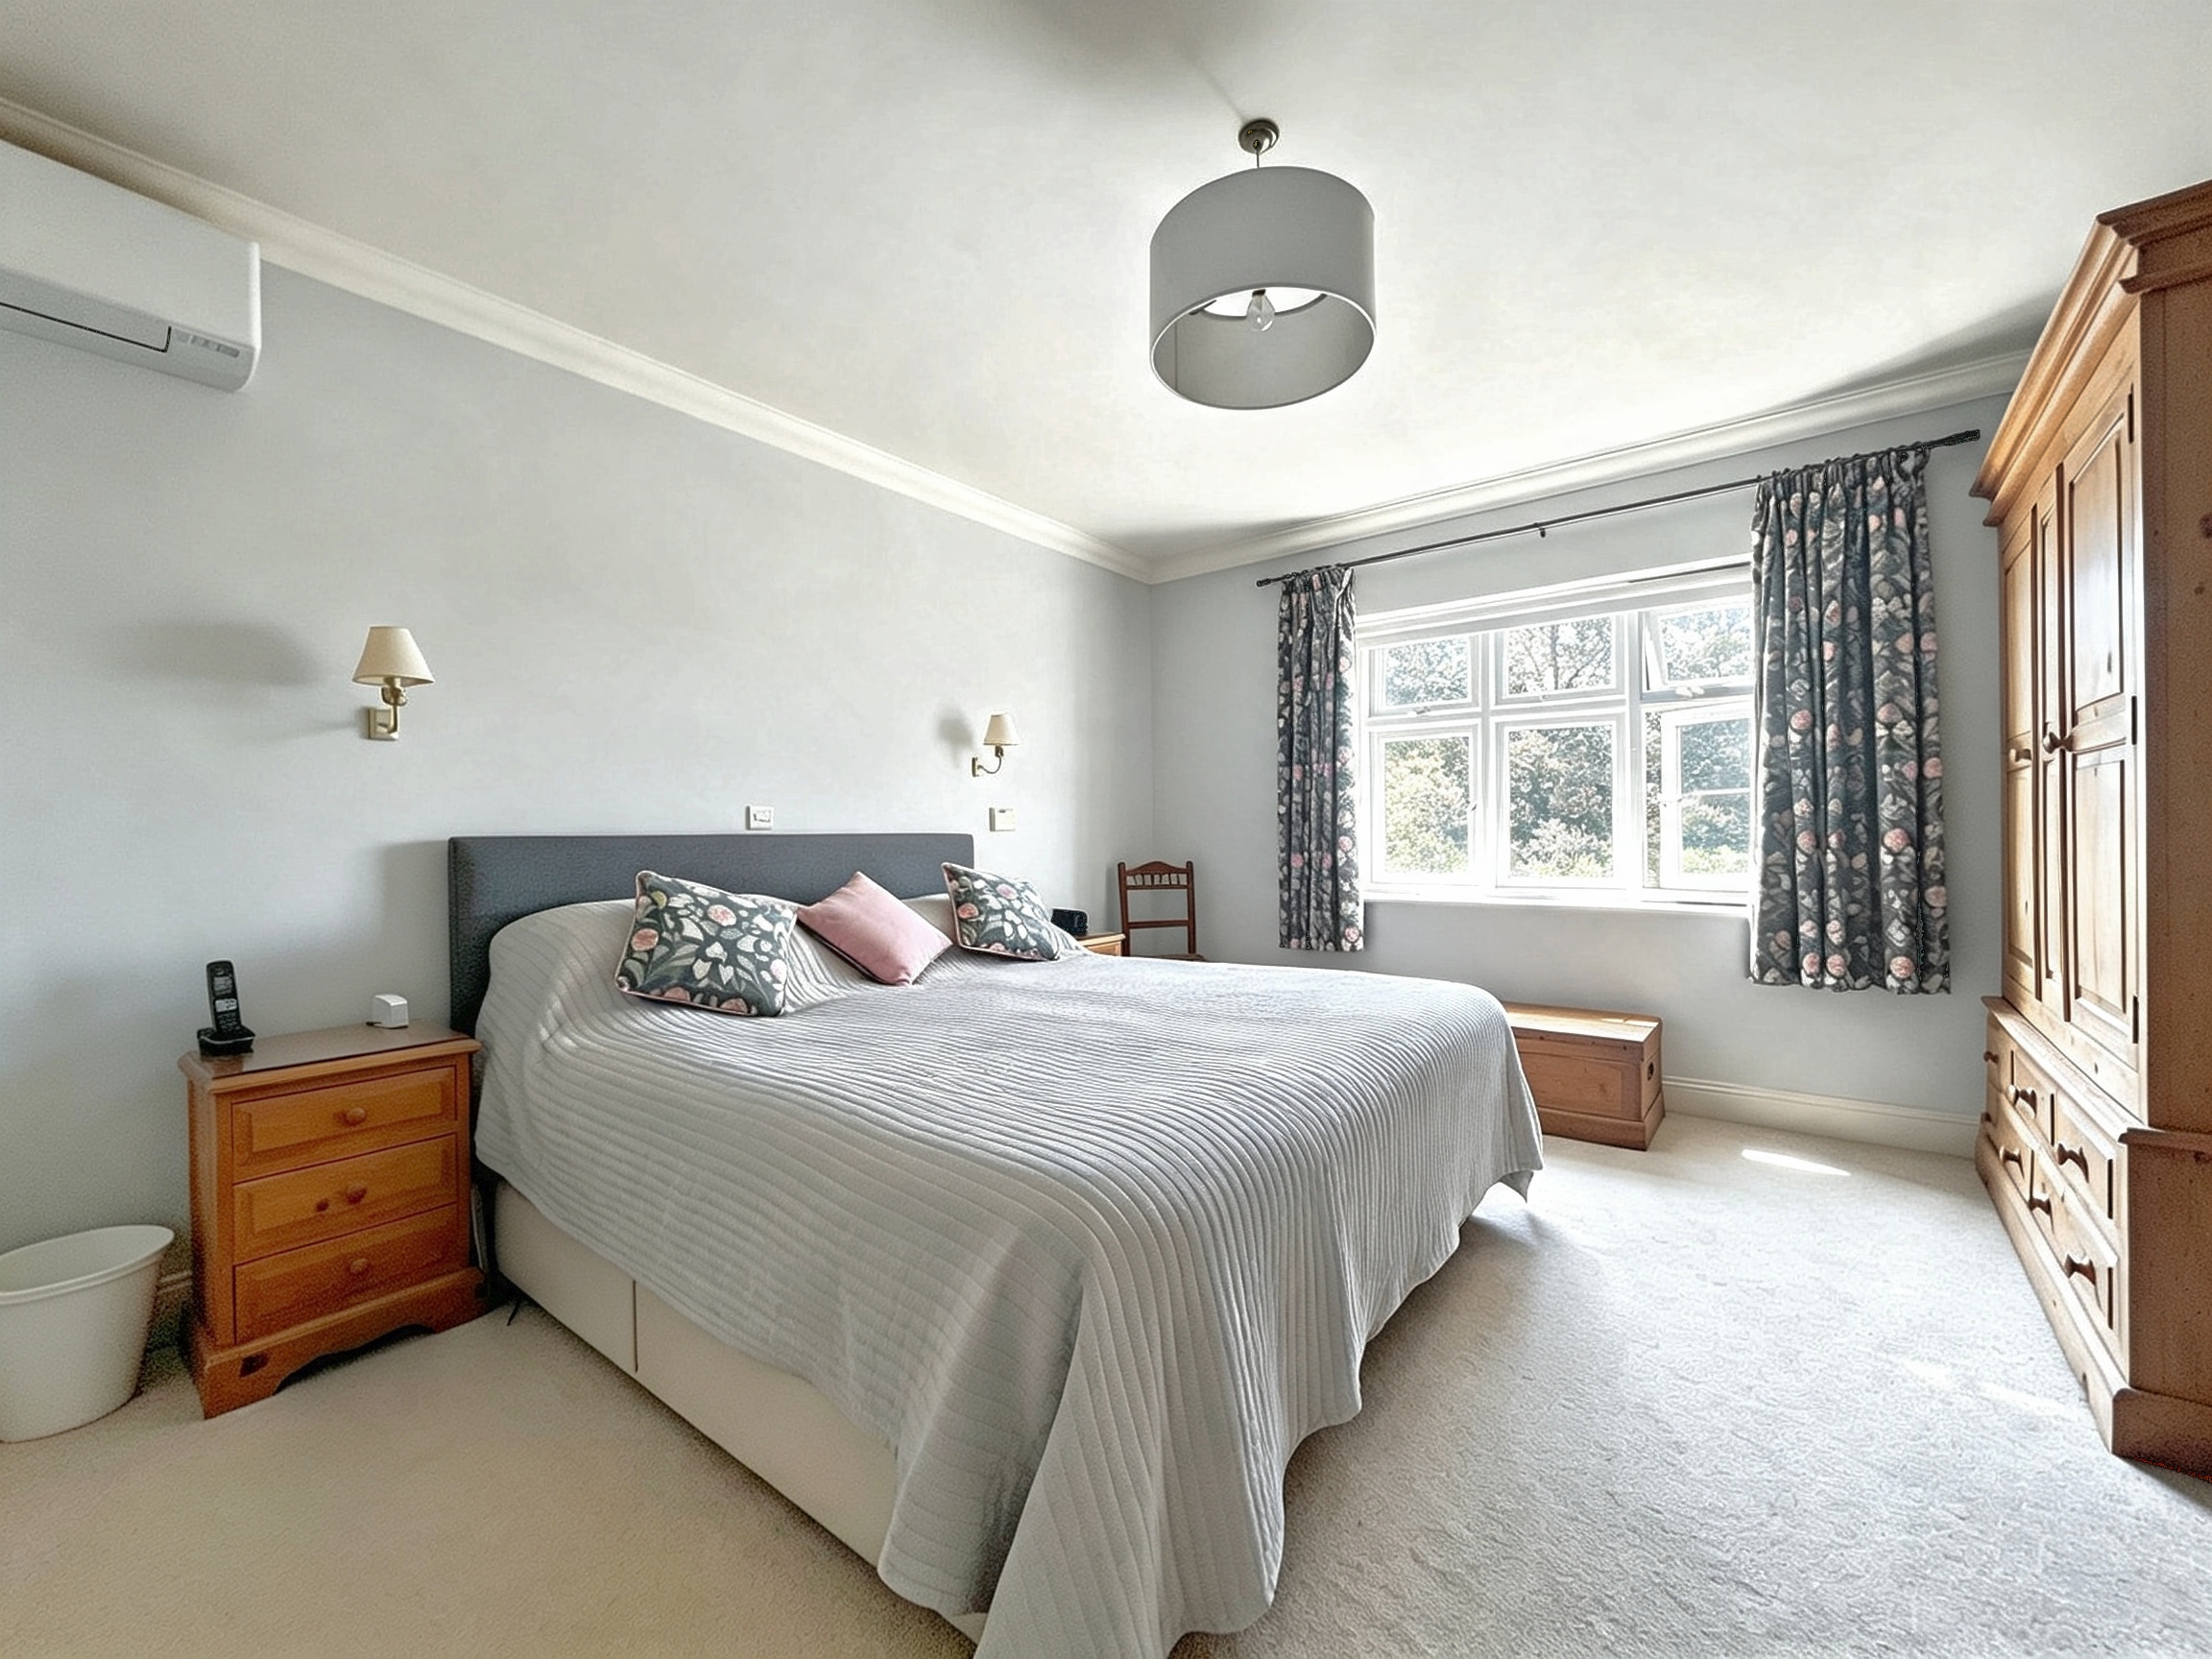
Bedroom 1
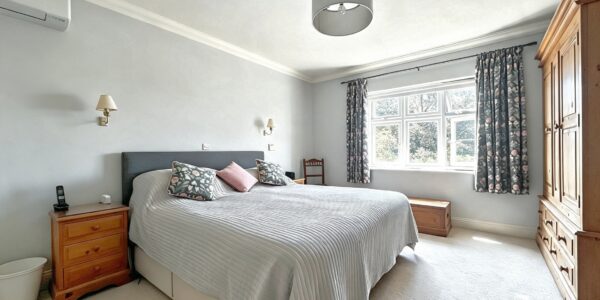
UPVC window to rear, inverter air conditioning unit, and underfloor heating.
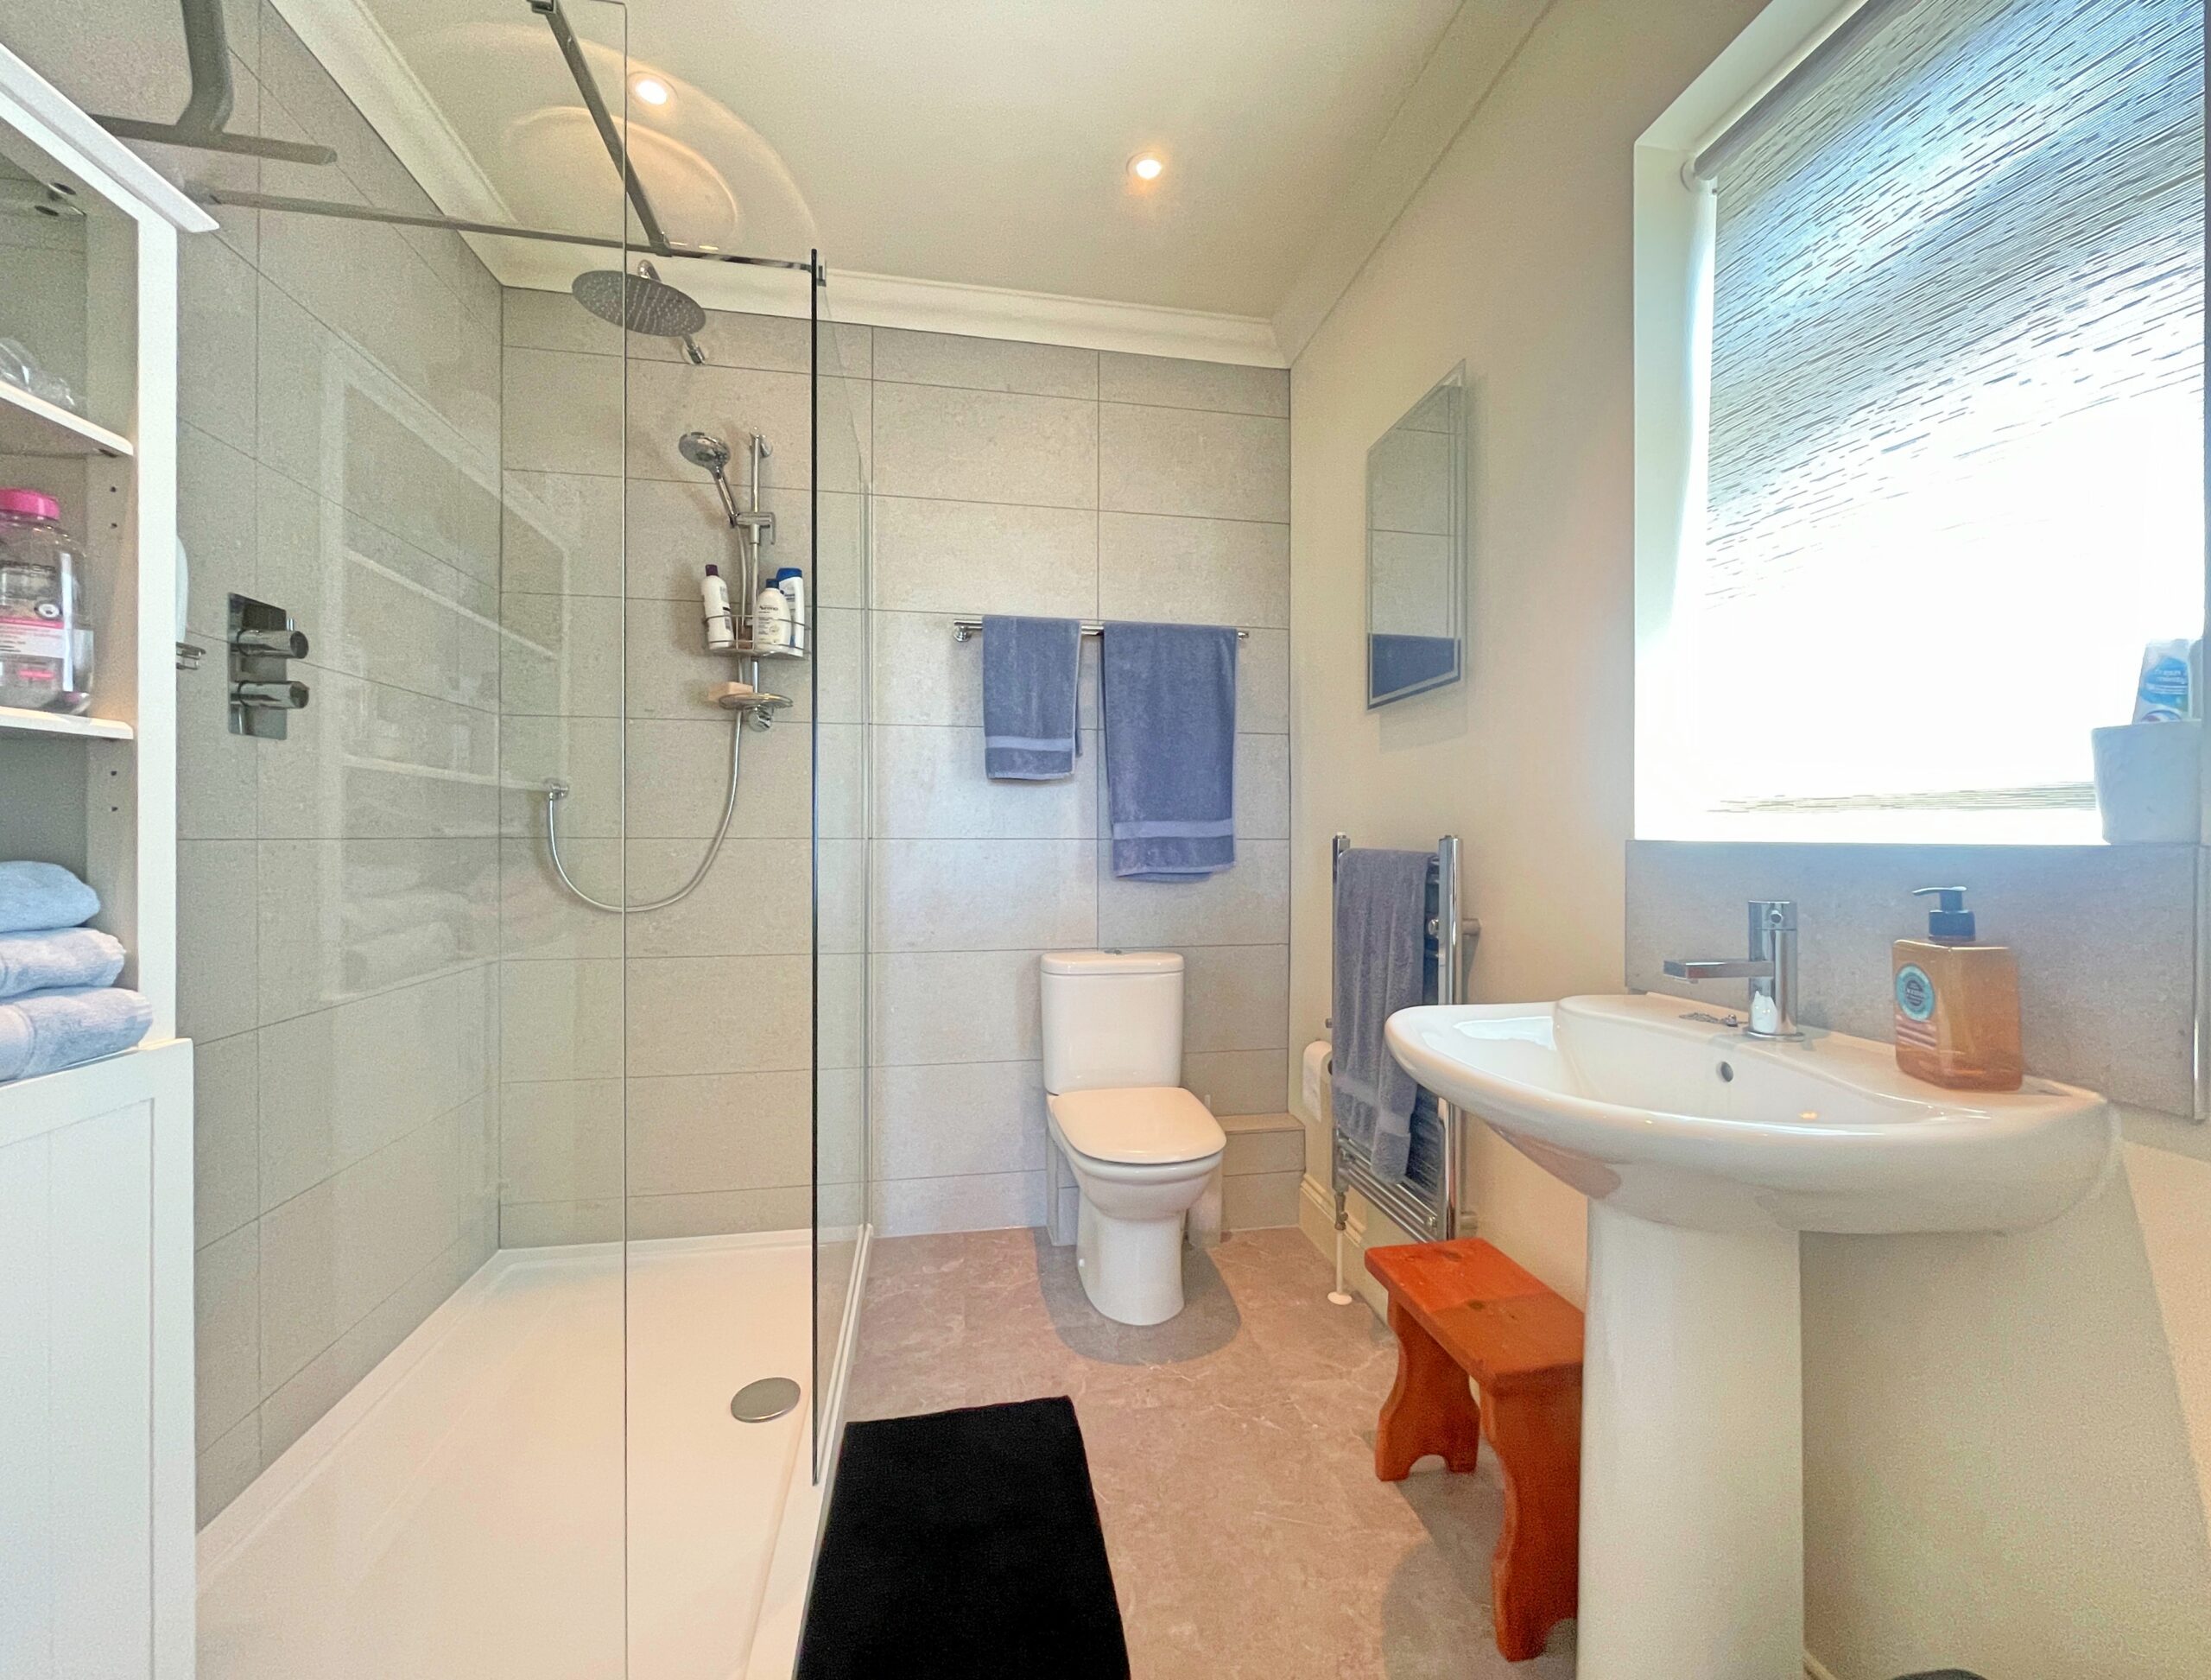
Ensuite
Obscure UPVC window to side, walk-in shower, toilet, wash hand basin, underfloor heating, ceiling spotlights and heated towel rail.
Bedroom 2
UPVC window to front, two built-in cupboards and underfloor heating. Access to part boarded loft with light and power.
Ensuite
Sun tube, ceiling spotlights, shower, toilet, wash hand basin, tiled flooring, underfloor heating and heated towel rail.
Bedroom 3
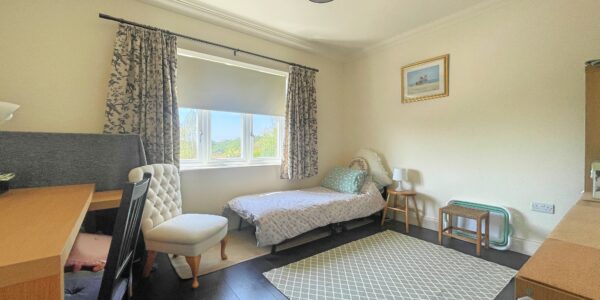
UPVC window to rear, and underfloor heating.
Bedroom 4
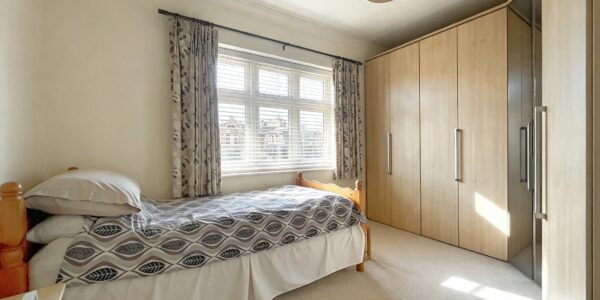
UPVC window to front, built in cupboard and fitted wardrobes, underfloor heating.
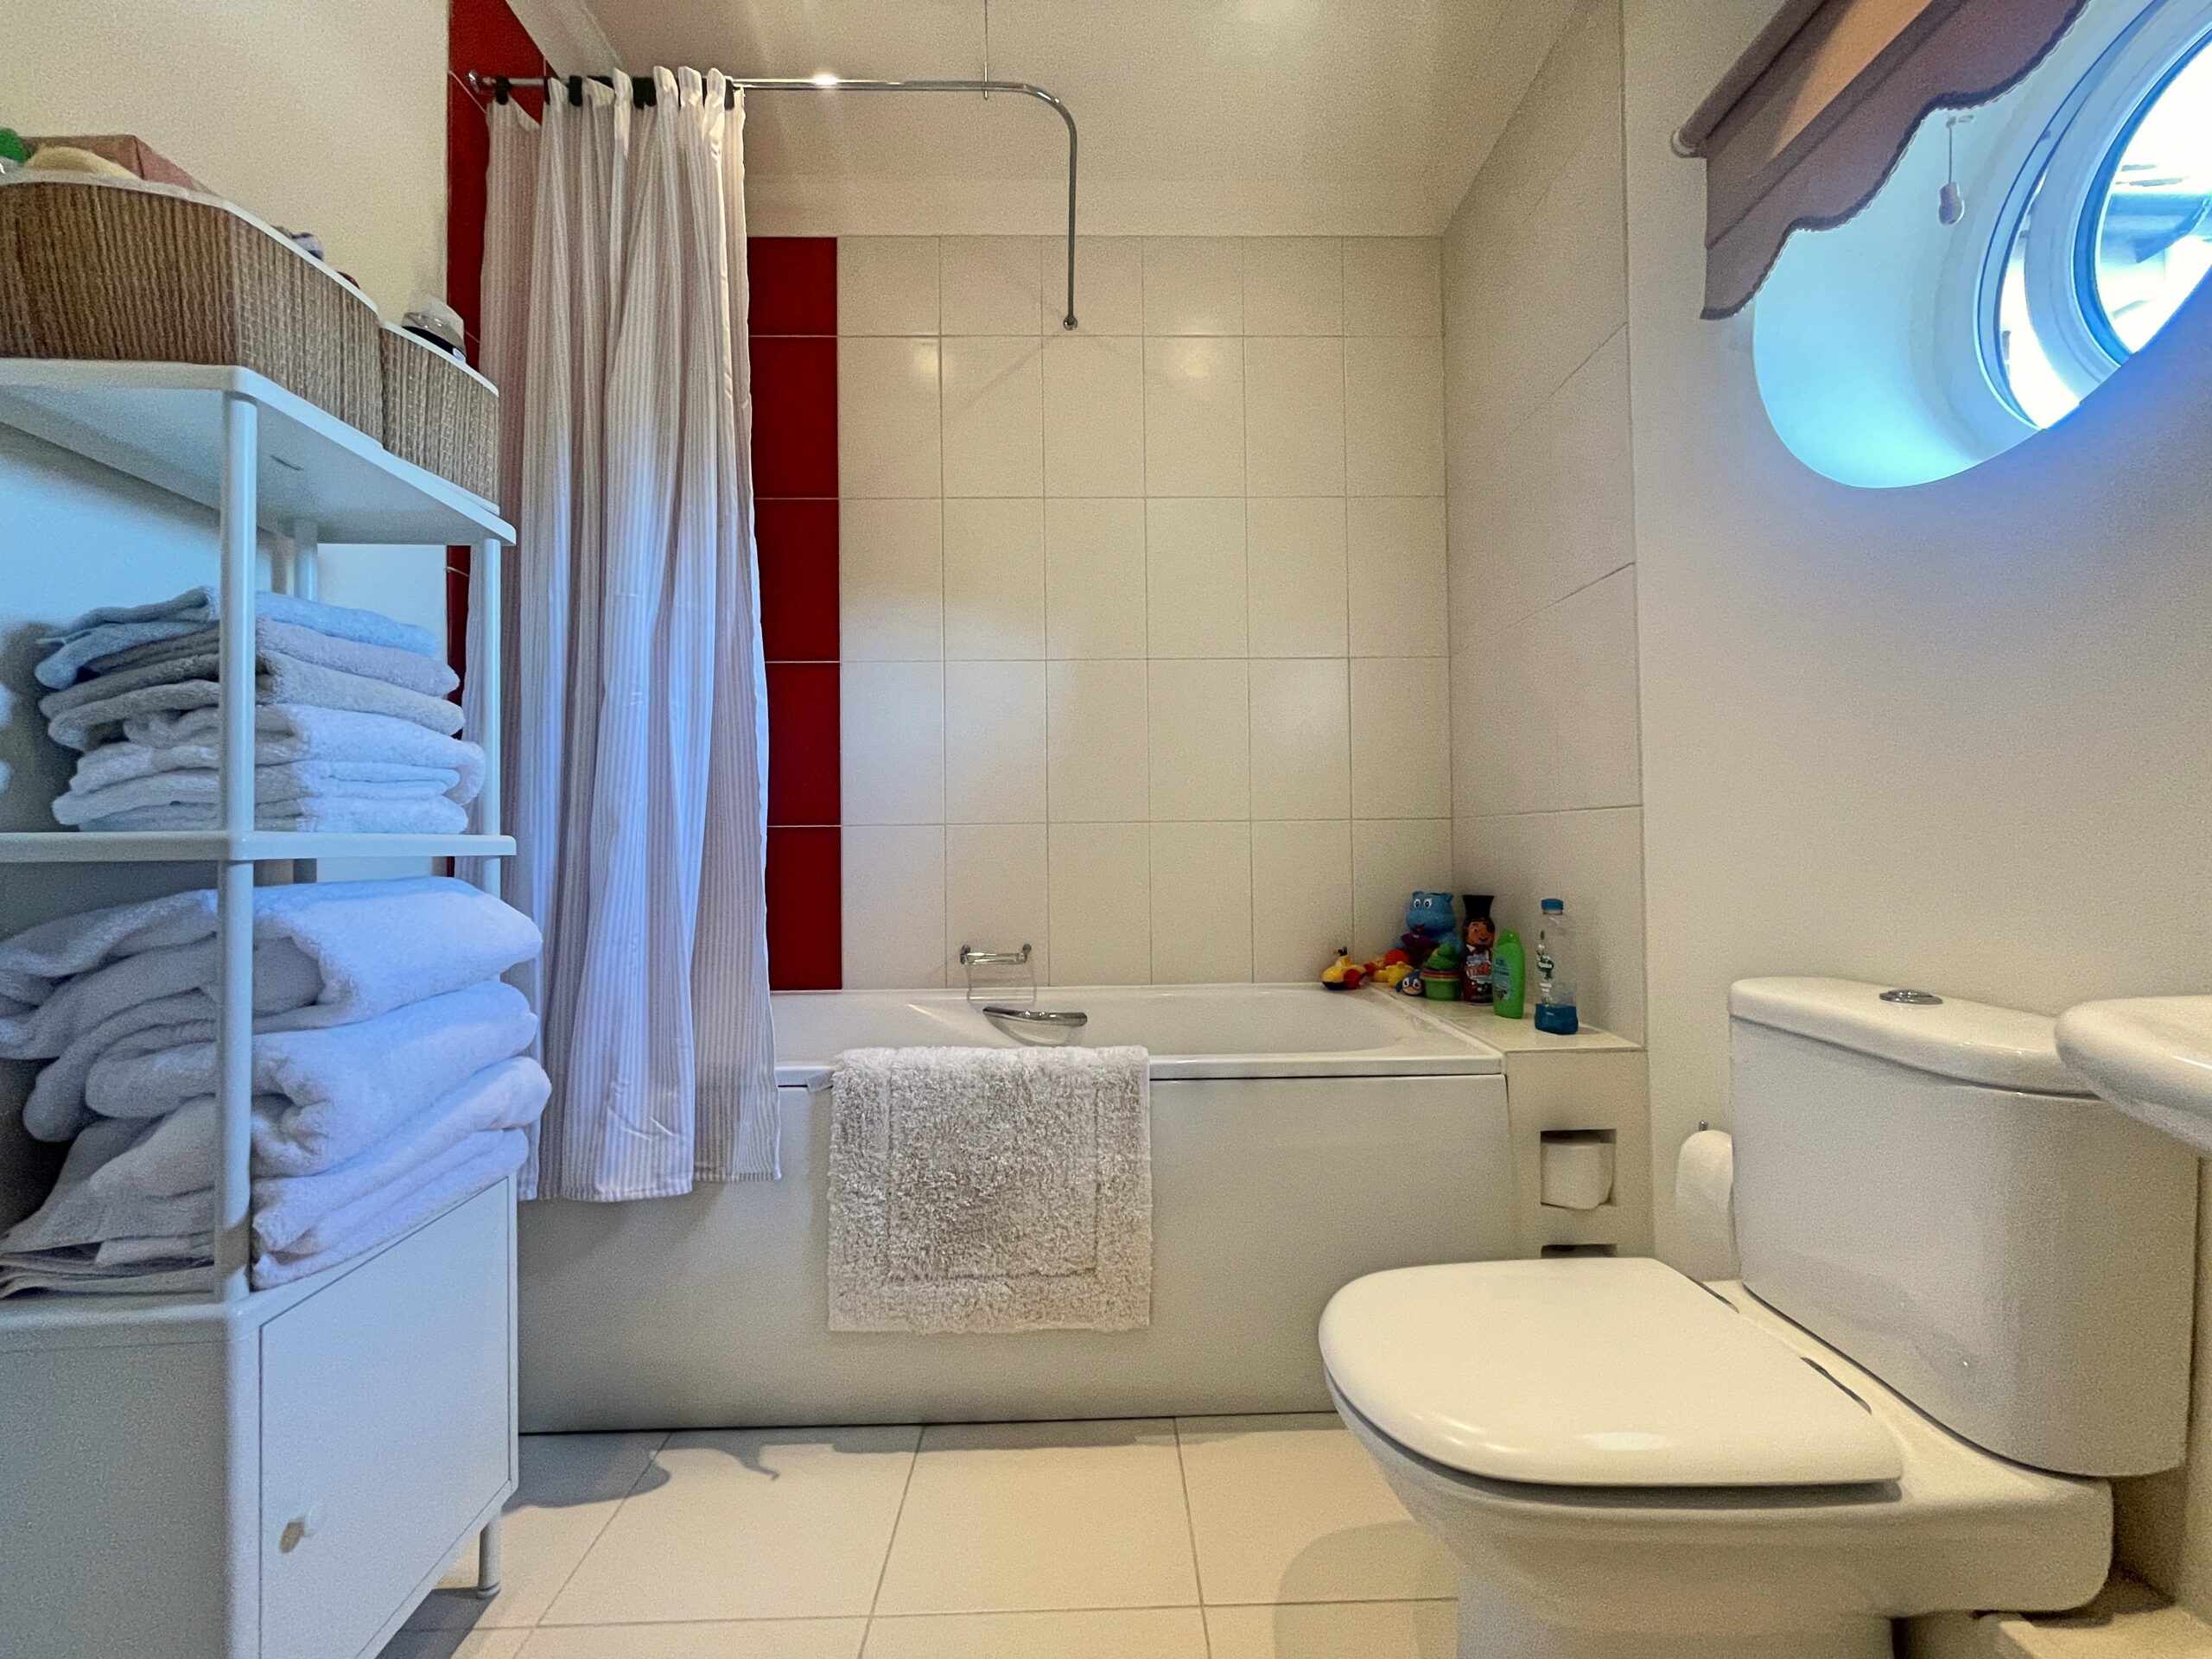
Bathroom
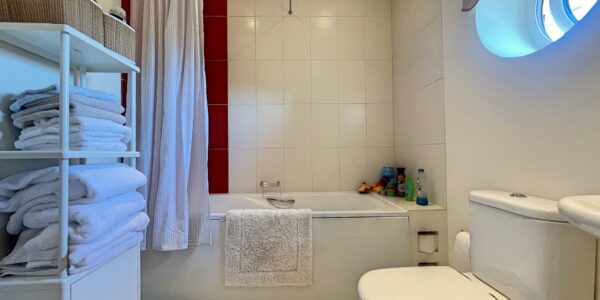
Porthole window, ceiling spotlights, underfloor heating, heated towel rail, bath with shower over, toilet, and wash hand basin.
Outside
Driveway
The drive is approached by electric gates and bespoke iron railings. The drive is block paved and there is an EV charger and outside tap. The rear garden is accessible from both sides.
Garage
Electric garage door, part boarded loft space, power and lights.
Rear Garden
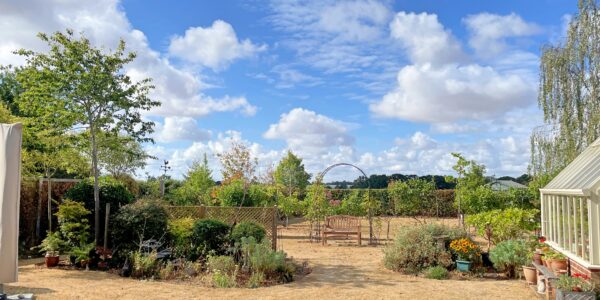
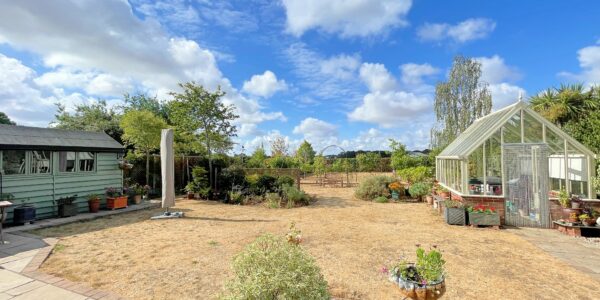
The rear garden is 118ft in length, faces southwest and is not overlooked. It abuts farmland to the rear. The mature garden comprises a sandstone patio and lawn with flower beds and indigenous trees, including a row of traditional English apple trees. two Poulton outbuildings with power and light, a Hartley greenhouse with power, and an outside tap.
Notes
The details above do not form any offer or contract. We make detailed enquiries of the seller to ensure the information provided is as accurate as possible. The purchaser should satisfy themselves by inspection or otherwise as to the accuracy of statements within the details. All measurements and floor plans are approximate.
Hardy-King Estate Agents do not test services or appliances in any property offered for sale. Such detail should be verified by the purchaser.
Features
- 0.28 Acres
- 13.8 Acres
- 2.5 acres
- 4 Paddocks & a Menage
- 4 Paddocks & Menage
- 5 Stables
- Air Conditioning
- Annex
- Balcony
- Built-In Kitchen
- Business Opportunity
- Dryer
- Equessrian Facilities
- Equestrian Facilities
- Equine Facilities - 2.58 Acres
- Fireplace
- Fully Furnished
- Grade II Listed
- Gym
- Heating
- Maisonette
- Modernisation required
- New Home
- Pool
- Private access to Tiptree Heath
- Storage
- Views over farmland
- Views over the Estuary
- Washer
- Yard