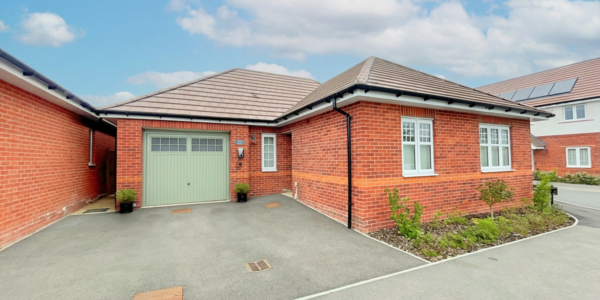
Guide Price £350,000 – £365,000
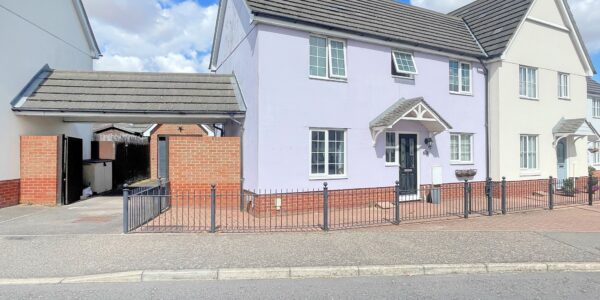
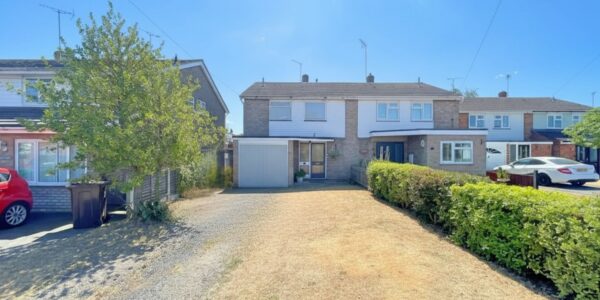
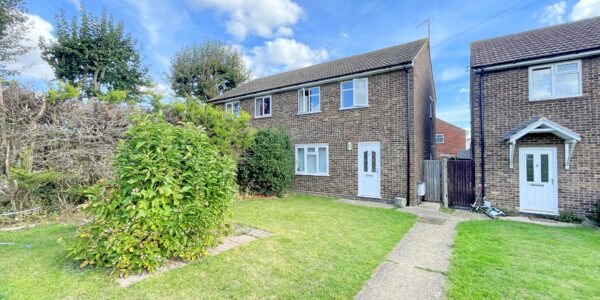
Located in the centre of Tiptree, this semi-detached home has been improved throughout and is superb condition, the ground floor is is home to a lounge and an open plan kitchen dining room; the kitchen dinner has a patio doors to the garden, a breakfast bar and some integrated appliances. Upstairs there are three bedrooms, and a bathroom. The rear garden faces east, and it isn’t over-looked, Out front there is a driveway for two cars.
Location
Lavender Close is extremely well located for the village Centre which offers a selection of shops and amenities within walking distance, including Tesco, Asda and more local businesses including Tiptree’s famous The Cheap Shop. There are a number of schools in the area including Thurstable Sports College and a number of respected primary schools. Tiptree is a sought-after village being within easy reach of major road and rail links with nearby Kelvedon and Witham offering links to London Liverpool Street making Tiptree a desirable area for commuters or those who wish to enjoy the benefits of living in its beautiful countryside.Accommodation comprises
Entrance Hall
Entrance door, stairs to first floor, laminate flooring, under stairs cupboard and radiator.
Lounge
UPVC window to front, feature fireplace and radiator.
Kitchen Dining Room
UPVC window to rear, UPVC patio door to rear, worktops with drawers and cupboards beneath, eye level units, breakfast bar with space for stools integrated eye level oven, hob and extractor fan, space for fridge freezer, space for washing machine.
First Floor
Landing
UPVC window to side, Loft access, airing cupboard.
Bedroom
UPVC window to front and radiator.
Bedroom
UPVC window to rear and radiator.
Bedroom
UPVC window to front, and radiator.
Bathroom
Obscure UPVC window to rear, tiled flooring, tiled walls, toilet, wash hand basin, bath with over-head shower and screen.
Outside
Rear Garden
East facing, not over-looked, grass, access to drive,
Driveway
Parking for two cars.
Notes
The details above do not form any offer or contract. We make detailed inquiries of the seller to ensure the information provided is as accurate as possible. The purchaser should satisfy themselves by inspection or otherwise as to the accuracy of statements within the details. All measurements and floor plans are approximate.
Hardy-King Estate Agents do not test services or appliances in any property offered for sale. Such details should be verified by the purchaser.
Floor Plan